Save
Ask
Tour
Hide
Share
$899,000
1 Day On Site

46-48 Kennan Street Condominium
46-48 Keenan Street 48
Watertown, MA 02472

For Sale|Condominium|Active
3
Beds
2
Total Baths
2
Full Baths
1,350
SqFt
$666
/SqFt
1920
Built
County:
Middlesex
Call Now: 617-487-8082
Is this the listing for you? We can help make it yours.
617-487-8082
Upcoming Open Houses
Fri, May 29, 5:00 PM - 7:00 PM
Sat, May 30, 11:30 AM - 1:00 PM
Sun, May 31, 12:00 PM - 1:30 PM
46-48 Keenan Street 4846-48 Keenan Street 4846-48 Keenan Street 4846-48 Keenan Street 48
Save
Ask
Tour
Hide
Share

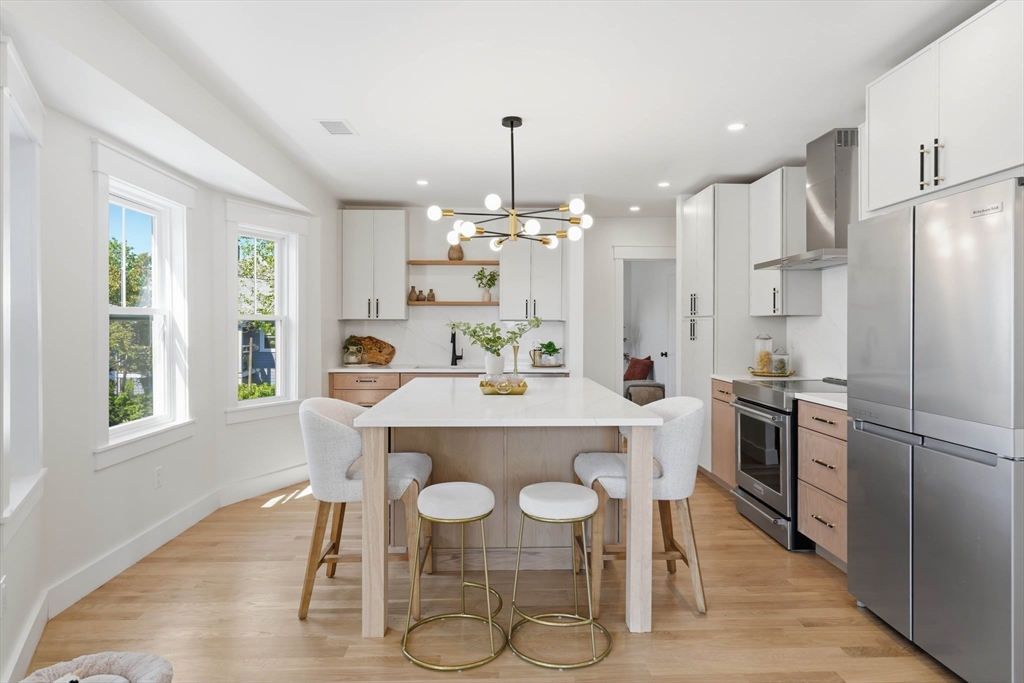
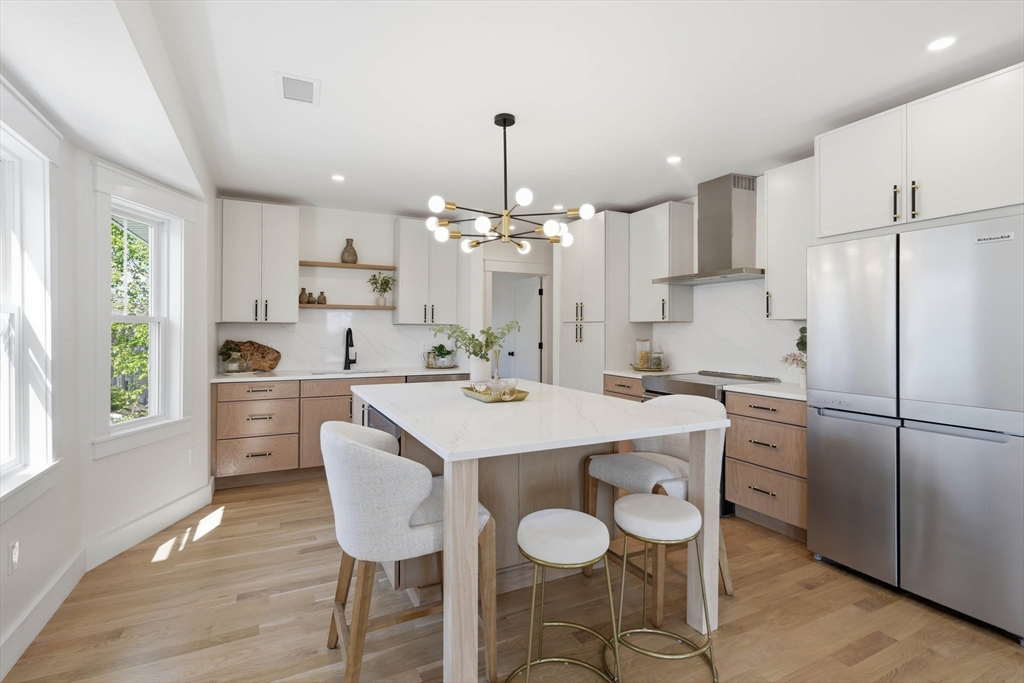
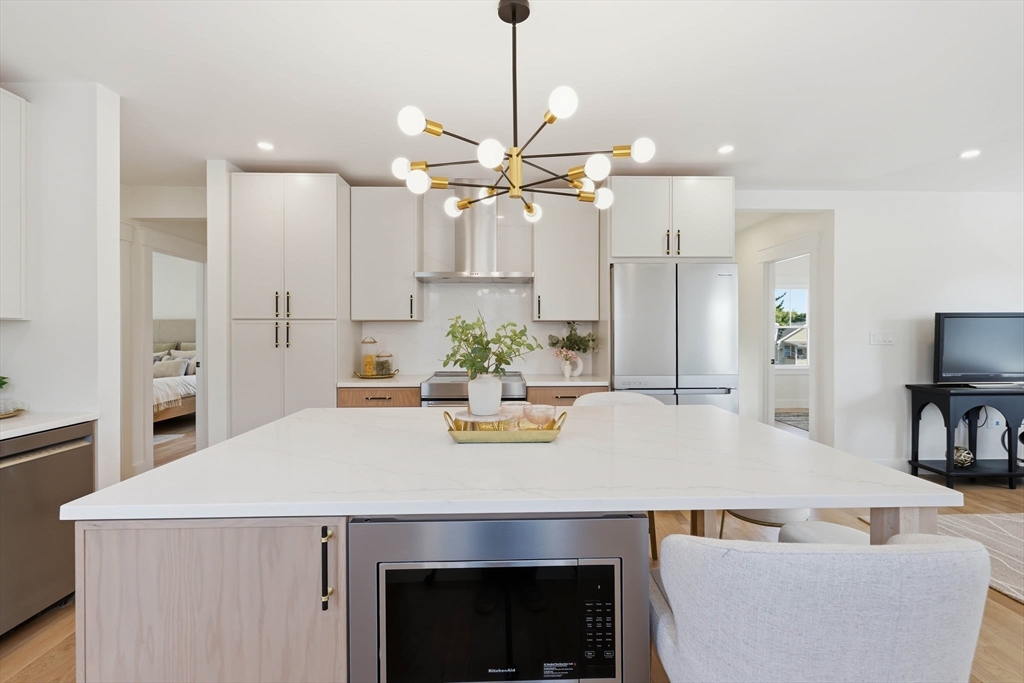
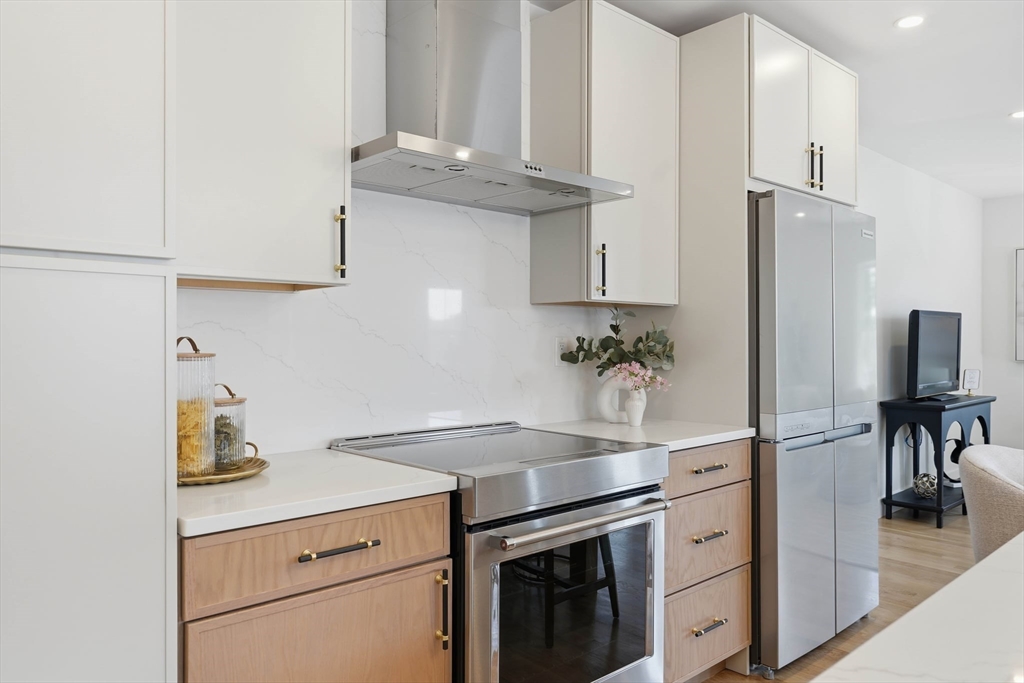
Discover elevated living at 48 Keenan Street U:48. This meticulously redesigned 1350 square foot condominium offers a sophisticated urban retreat across a single story. The residence encompasses three well-proportioned bedrooms. Two full bathrooms offer convenience and comfort. Situated on the second floor, this condominium offers a unique perspective and privacy along with a private setting to exercise or read. This exceptional property presents a compelling opportunity to embrace a refined lifestyle in Watertown bordering Cambridge with easy access to Harvard Square and Boston. Fueled with environmentally friendly electric. EV charger ready, bicycle storage, outdoor space per unit. Bus lines 71 &73. All our favorite cafes, breakfast spots, Intelligentsia and Sofra to name a few, all nearby.

Save
Ask
Tour
Hide
Share
Listing Snapshot
Price 
$899,000
Days On Site 
1 Day
Bedrooms 
3
Inside Area (SqFt) 
1,350 sqft
Total Baths 
2
Full Baths 
2
Partial Baths 
N/A
Lot Size 
N/A
Year Built 
1920
MLS® Number 
73525973
Status 
Active
Property Tax 
N/A
HOA/Condo/Coop Fees 
N/A
Sq Ft Source 
Owner
Friends & Family
Recent Activity
10 hours agoListing updated with changes from the MLS®
yesterdayListing first seen on site
General Features
Disclosures 
HOA and taxes TBD. Watertown offers owner occupied tax exemption.
Number Of Stories 
1
Parking 
Off Street
Parking Spaces 
1
Pets 
Yes
Property Sub Type 
Condominium
Sewer 
Public Sewer
SqFt Above 
1350
SqFt Total 
1350
Water Source 
Public
Zoning 
0
Interior Features
Appliances 
RangeDishwasherDisposalMicrowaveRefrigerator
Cooling 
Central Air
Electric 
Circuit Breakers
Flooring 
Hardwood
Heating 
Heat PumpElectric
Interior 
Walk-In Closet(s)Open FloorplanRecessed Lighting
Laundry Features 
In UnitElectric Dryer Hookup
Window Features 
Insulated Windows
Bathroom 1 
Level - Second
Bedroom 2 
Level - Second
Bedroom 3 
Level - Second
Dining Room 
Level - Second
Kitchen 
Level - Second
Living Room 
Level - Second
Master Bedroom 
Level - Second
Save
Ask
Tour
Hide
Share
Exterior Features
Construction Details 
Frame
Fencing 
Security
Patio And Porch 
Patio
Roof 
Shingle
Windows/Doors 
Insulated Windows
Community Features
Building Access 
Unit Placement(Upper)
Community Features 
Golf
HOA Fee Frequency 
Monthly
Listing courtesy of Alice Sahakian of Century 21 North East


The property listing data and information, or the Images, set forth herein were provided to MLS Property Information Network, Inc. from third party sources, including sellers, lessors, landlords, and public records, and were compiled by MLS Property Information Network, Inc. The property listing data and information, and the Images, are for the personal, non-commercial use of consumers having a good faith interest in purchasing, leasing or renting listed properties of the type displayed to them and may not be used for any purpose other than to identify prospective properties which such consumers may have a good faith interest in purchasing, leasing or renting. MLS Property Information Network, Inc. and its subscribers disclaim any and all representations and warranties as to the accuracy of the property listing data and information, or as to the accuracy of any of the Images, set forth herein.

Last checked 2026-05-29 05:54 PM UTC

Neighborhood & Commute
Source: Walkscore
Save
Ask
Tour
Hide
Share
