Save
Ask
Tour
Hide
Share
$835,000
2 Days On Site

83 Beacon
Boston, MA 02136

For Sale|Single Family Residence|Active
4
Beds
3
Total Baths
3
Full Baths
2,472
SqFt
$338
/SqFt
1905
Built
Subdivision:
Fairmount Neighborhood
County:
Suffolk
Call Now: 617-487-8082
Is this the listing for you? We can help make it yours.
617-487-8082
Upcoming Open Houses
Sat, May 30, 11:00 AM - 1:00 PM
Sun, May 31, 11:00 AM - 1:00 PM
83 Beacon83 Beacon83 Beacon83 Beacon
Save
Ask
Tour
Hide
Share

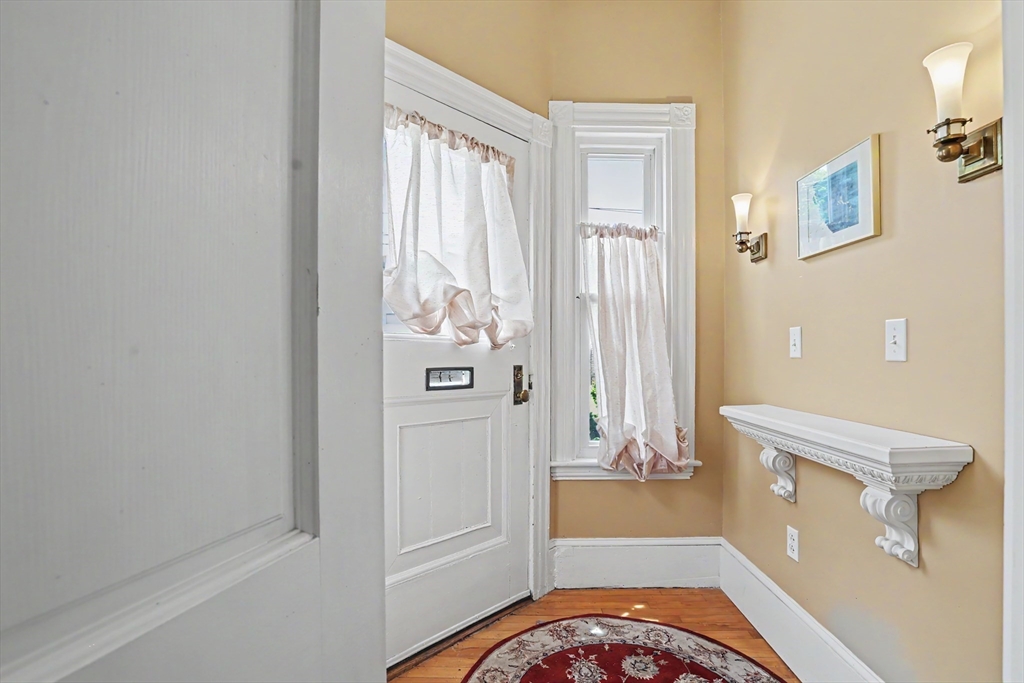
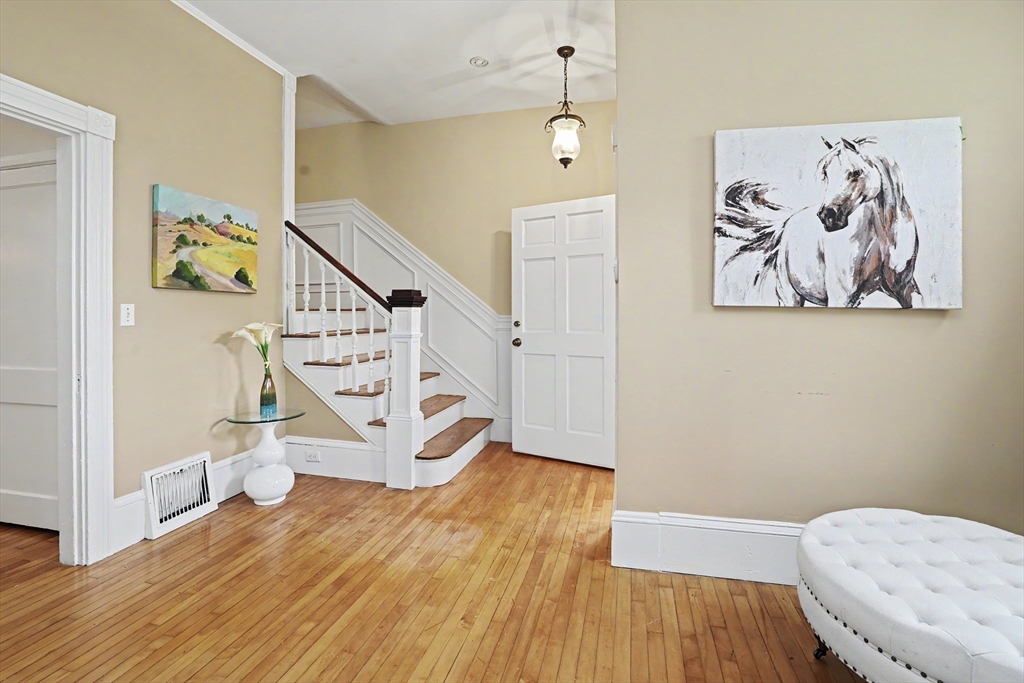
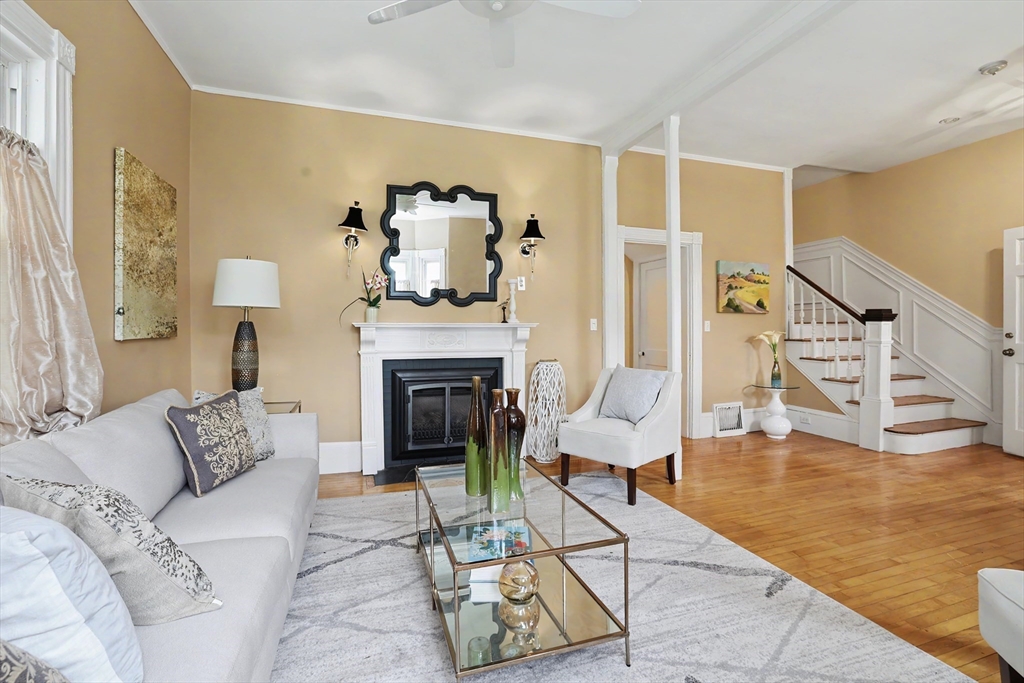
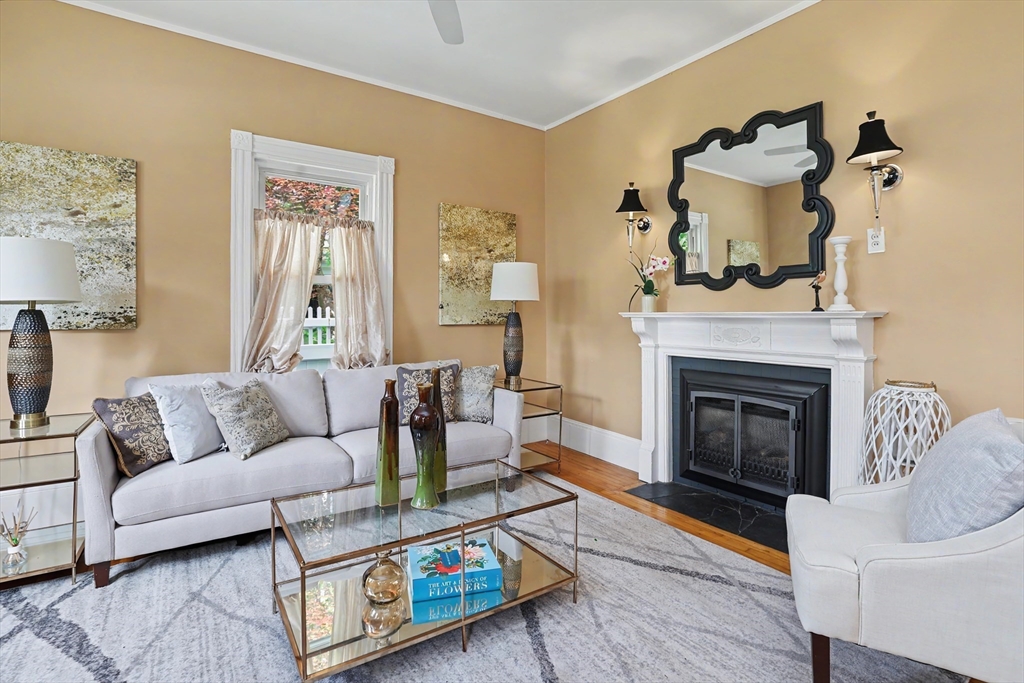
Desirable Fairmount Location on the Milton Line, convenient to everything, walk to commuter rail. This Mansard Colonial is a true Gem. Many updates and improvements. Gourmet kitchen with lots of cabinets and extra pantry storage, high breakfast nook, with more storage, wall convection oven and gas stove top. Open floor plan into large dining room with bay window, cedar closet and full bath with a spa/hot tub. Spacious living room with gas fireplace, ceiling fan, and bay window, great for entertaining or just hanging out. Second floor has three/four bedrooms plenty of closets with all the amenities needed. Plus, two more baths. Primary bedroom has large bath, modern walk-in stall. Large closet with laundry washer and dryer. Bright and sunny room that leads to a three-season porch, which brings you to the deck. Two car garage with common driveway with an easement. This home truly has an old-world charm with all the updates, renovations and amenities that you would need and want.

Save
Ask
Tour
Hide
Share
Listing Snapshot
Price 
$835,000
Days On Site 
2 Days
Bedrooms 
4
Inside Area (SqFt) 
2,472 sqft
Total Baths 
3
Full Baths 
3
Partial Baths 
N/A
Lot Size 
0.09 Acres
Year Built 
1905
MLS® Number 
73525883
Status 
Active
Property Tax 
$4,400
HOA/Condo/Coop Fees 
N/A
Sq Ft Source 
Public Records
Friends & Family
Recent Activity
yesterdayListing updated with changes from the MLS®
2 days agoListing first seen on site
General Features
Acres 
0.09
Disclosures 
Two car garageone side to park and the other side for storage. Garage has electricityand a garage door opener. Easement on common driveway. Taxes reflect owner's residential exemption. Owner is leaving the cameras from the Alarm system. De-humidifier in basement is self-emptyingapprox. 1yr old
Foundation 
Stone
Garage 
Yes
Garage Spaces 
1
Parking 
PavedDetachedShared DrivewayOff StreetTandem
Parking Spaces 
2
Property Sub Type 
Single Family Residence
Security 
Security System
Sewer 
Public Sewer
SqFt Above 
2472
SqFt Total 
2472
Water Source 
Public
Zoning 
RES
Interior Features
Appliances 
Gas Water HeaterElectric Water HeaterTankless Water HeaterRangeOvenDishwasherDisposalMicrowaveRefrigeratorWasherDryer
Basement 
FullConcreteUnfinished
Cooling 
Central Air
Electric 
220 Volts200+ Amp Service
Fireplace 
Yes
Fireplace Features 
Living Room
Fireplaces 
1
Flooring 
WoodTile
Heating 
Natural GasCentralForced AirZoned
Interior 
PantryWalk-In Closet(s)Ceiling Fan(s)Cedar Closet(s)Open Floorplan
Laundry Features 
Electric Dryer Hookup
Window Features 
Insulated WindowsStorm Window(s)Screens
Bathroom 1 
Level - Main
Dining Room 
Level - Main
Kitchen 
Level - Main
Living Room 
Level - Main
Save
Ask
Tour
Hide
Share
Exterior Features
Exterior 
Rain GuttersGardenOtherLighting
Fencing 
Fenced
Lot Features 
Level
Patio And Porch 
PorchDeckCoveredPatio
Roof 
ShingleRubber
Windows/Doors 
Insulated WindowsStorm Window(s)Screens
Community Features
Community Features 
PoolTennis Court(s)ParkGolfOtherSidewalks
MLS Area 
Hyde Park's Fairmount
Roads 
Paved
Schools
School District
Unknown
Elementary School
Unknown
Middle School
Unknown
High School
Choice
Listing courtesy of Judy McNulty of Insight Realty Group, Inc.


The property listing data and information, or the Images, set forth herein were provided to MLS Property Information Network, Inc. from third party sources, including sellers, lessors, landlords, and public records, and were compiled by MLS Property Information Network, Inc. The property listing data and information, and the Images, are for the personal, non-commercial use of consumers having a good faith interest in purchasing, leasing or renting listed properties of the type displayed to them and may not be used for any purpose other than to identify prospective properties which such consumers may have a good faith interest in purchasing, leasing or renting. MLS Property Information Network, Inc. and its subscribers disclaim any and all representations and warranties as to the accuracy of the property listing data and information, or as to the accuracy of any of the Images, set forth herein.

Last checked 2026-05-30 03:57 PM UTC

Neighborhood & Commute
Source: Walkscore
Save
Ask
Tour
Hide
Share
