Save
Ask
Tour
Hide
Share
$689,000
2 Days On Site

81 Dent St
Boston, MA 02132

For Sale|Single Family Residence|Active
3
Beds
1
Total Bath
1
Full Bath
1,032
SqFt
$668
/SqFt
1925
Built
Subdivision:
West Roxbury
County:
Suffolk
Call Now: 617-487-8082
Is this the listing for you? We can help make it yours.
617-487-8082
Upcoming Open Houses
Sun, May 31, 2:00 PM - 3:30 PM
81 Dent St81 Dent St81 Dent St81 Dent St
Save
Ask
Tour
Hide
Share

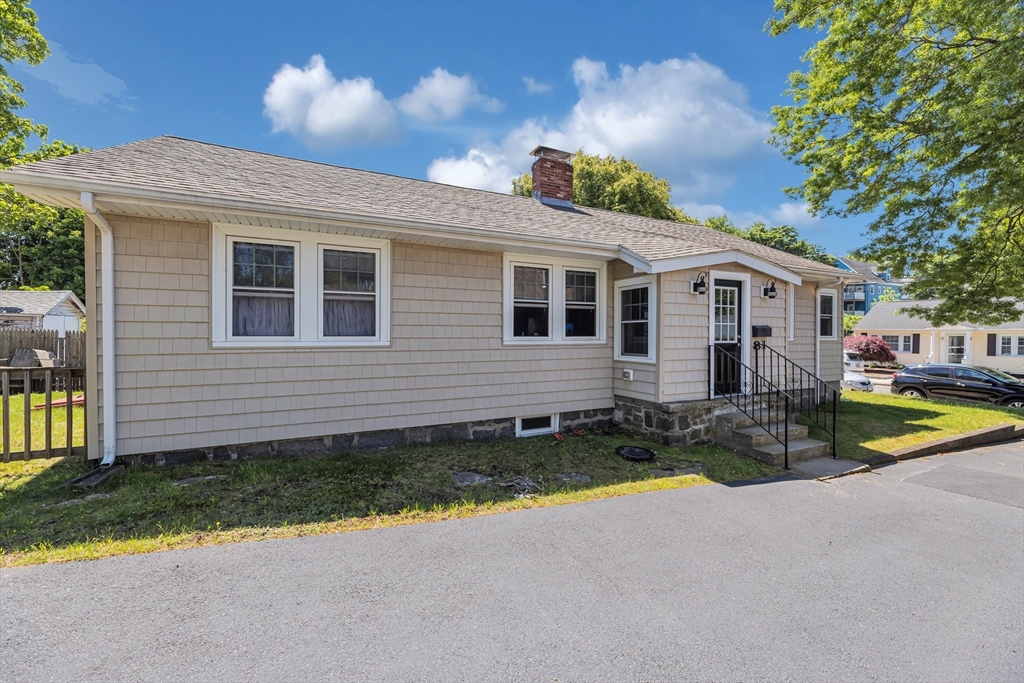
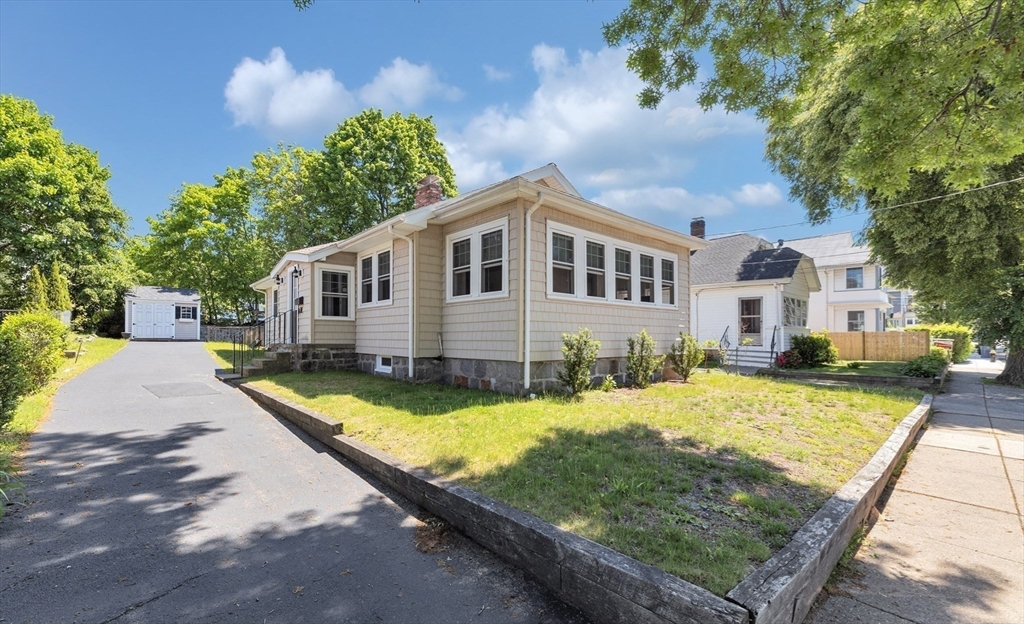
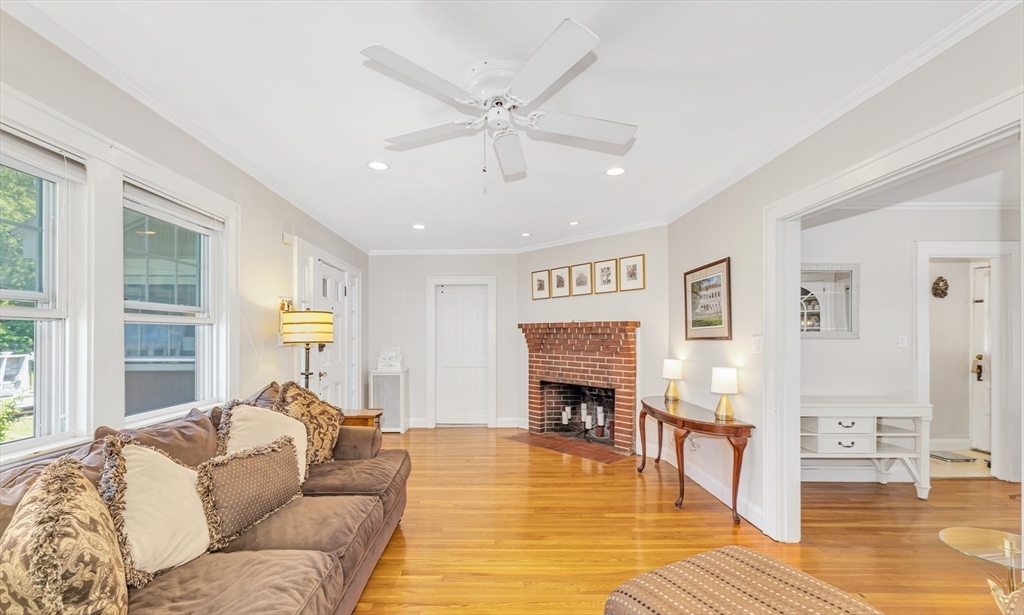
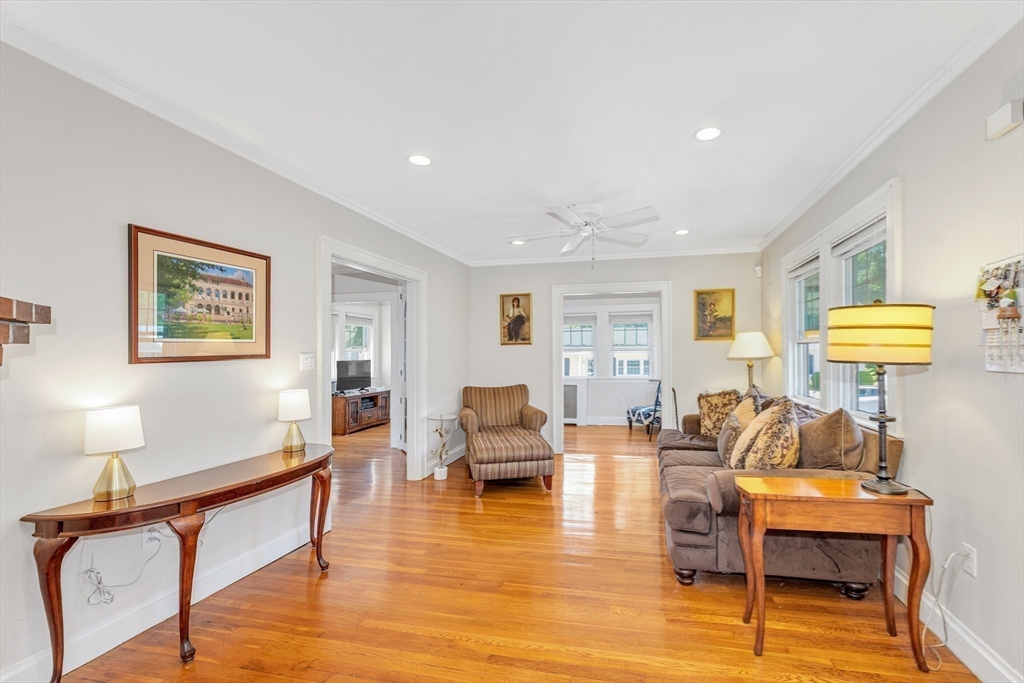
Adorable condo alternative!! Cozy 3 Bedroom, 1 bath single family with fireplaced living room, diningroom with built in cabinets, enclosed sunroom/family room with plenty of natural light, beautiful hardwood floors throughout! Located on a lovely tree-lined street, private fenced in back yard, private driveway for off street parking, close to area restaurants, shopping, public transportation and all the wonderful amenities that West Roxbury has to offer! Why pay condo fees when you can have your own lovely, single family home! Full basement, updated electrical, siding, windows and more!

Save
Ask
Tour
Hide
Share
Listing Snapshot
Price 
$689,000
Days On Site 
2 Days
Bedrooms 
3
Inside Area (SqFt) 
1,032 sqft
Total Baths 
1
Full Baths 
1
Partial Baths 
N/A
Lot Size 
0.13 Acres
Year Built 
1925
MLS® Number 
73525427
Status 
Active
Property Tax 
$8,207.56
HOA/Condo/Coop Fees 
N/A
Sq Ft Source 
Public Records
Friends & Family
Recent Activity
2 days agoListing updated with changes from the MLS®
3 days agoListing first seen on site
General Features
Acres 
0.13
Foundation 
Stone
Parking 
PavedOff StreetDriveway
Parking Spaces 
5
Property Sub Type 
Single Family Residence
Sewer 
Public Sewer
SqFt Above 
1032
SqFt Total 
1032
Water Source 
Public
Zoning 
0101
Interior Features
Appliances 
Electric Water HeaterRangeRefrigerator
Basement 
FullWalk-Out AccessInterior EntryUnfinished
Fireplace 
Yes
Fireplace Features 
Living Room
Fireplaces 
1
Flooring 
WoodTileHardwood
Heating 
CentralSteam
Interior 
Master DownstairsCeiling Fan(s)
Laundry Features 
Electric Dryer Hookup
Window Features 
Insulated Windows
Bedroom 2 
Level - First
Bedroom 3 
Level - First
Dining Room 
Level - Main
Family Room 
Level - Main
Kitchen 
Level - Main
Living Room 
Level - Main
Master Bedroom 
Level - First
Save
Ask
Tour
Hide
Share
Exterior Features
Exterior 
Rain GuttersGarden
Lot Features 
ClearedLevel
Patio And Porch 
PorchEnclosed
Roof 
Shingle
Windows/Doors 
Insulated Windows
Community Features
Community Features 
Tennis Court(s)Park
MLS Area 
West Roxbury
Schools
School District
Unknown
Elementary School
Bps - Lyndon
Middle School
Bps
High School
Bps
Listing courtesy of Helen Gaughran of Insight Realty Group, Inc.


The property listing data and information, or the Images, set forth herein were provided to MLS Property Information Network, Inc. from third party sources, including sellers, lessors, landlords, and public records, and were compiled by MLS Property Information Network, Inc. The property listing data and information, and the Images, are for the personal, non-commercial use of consumers having a good faith interest in purchasing, leasing or renting listed properties of the type displayed to them and may not be used for any purpose other than to identify prospective properties which such consumers may have a good faith interest in purchasing, leasing or renting. MLS Property Information Network, Inc. and its subscribers disclaim any and all representations and warranties as to the accuracy of the property listing data and information, or as to the accuracy of any of the Images, set forth herein.

Last checked 2026-05-30 03:57 PM UTC

Neighborhood & Commute
Source: Walkscore
Save
Ask
Tour
Hide
Share
