Save
Ask
Tour
Hide
Share
$769,000
2 Days On Site

2445 Centre St
Boston, MA 02132

For Sale|Single Family Residence|Active
4
Beds
3
Total Baths
2
Full Baths
1
Partial Bath
2,039
SqFt
$377
/SqFt
1926
Built
County:
Suffolk
Call Now: 617-487-8082
Is this the listing for you? We can help make it yours.
617-487-8082
Upcoming Open Houses
Sat, May 30, 12:00 PM - 1:30 PM
2445 Centre St2445 Centre St2445 Centre St2445 Centre St
Save
Ask
Tour
Hide
Share

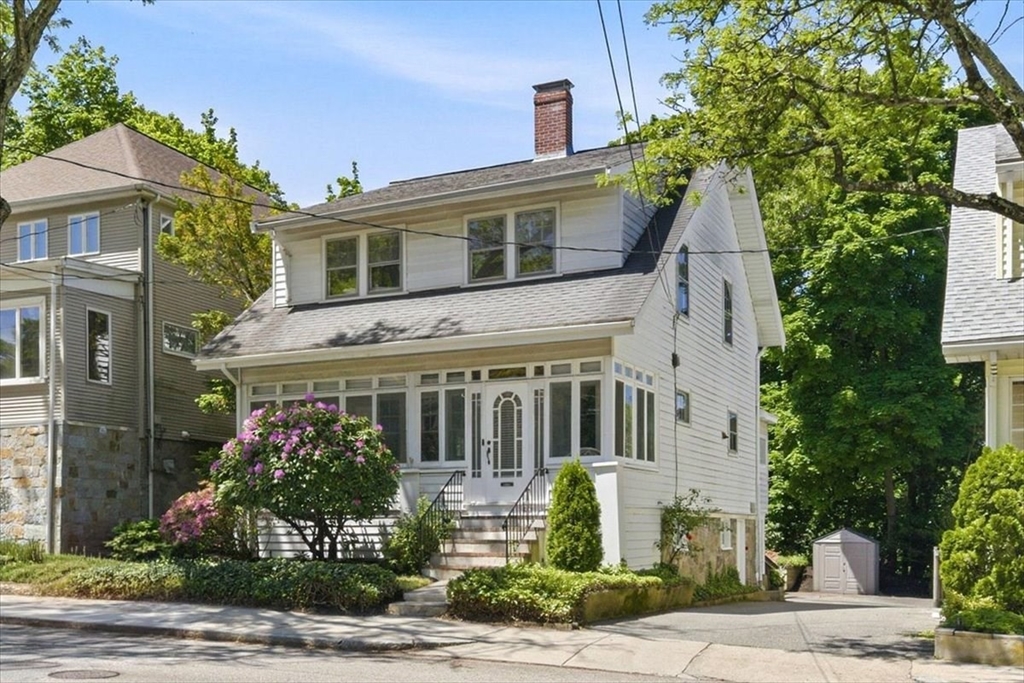
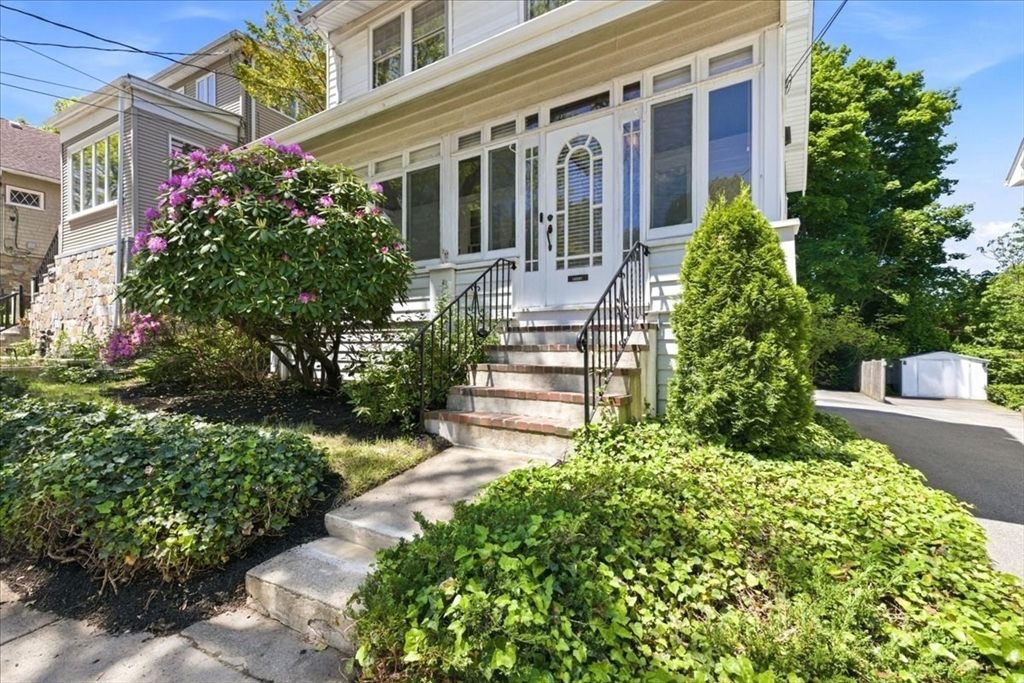
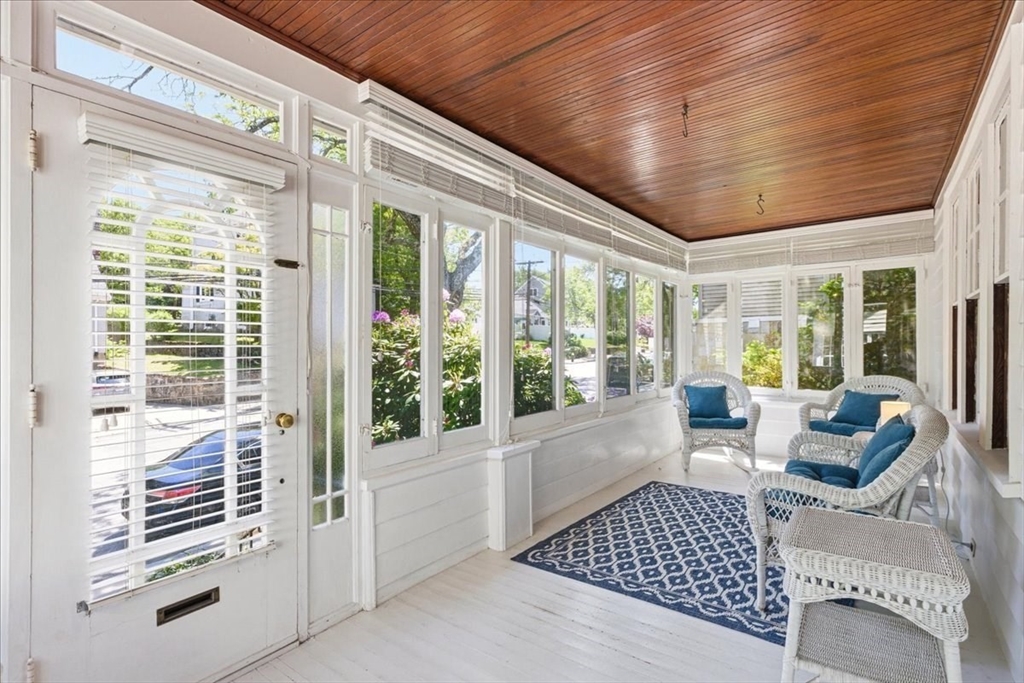
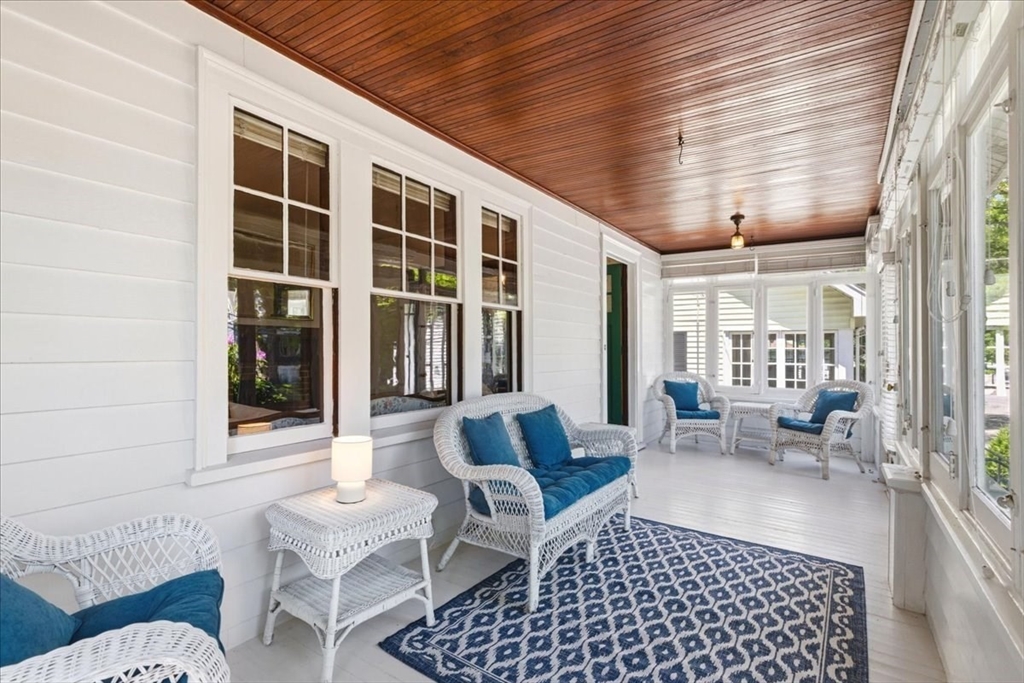
Timeless charm defines this 4-bed, 2.5-bath vintage home, rich with architectural detail and classic character. Inviting enclosed front porch welcomes you into a warm and beautifully maintained interior featuring espresso trim and hardwood flooring. Gracious foyer sets the tone with distinctive period craftsmanship. Main level opens to elegant living room anchored by a fireplace and glass-front cabinetry. Dining room showcases a custom built-in hutch and flows into a spacious family room with sliders to a deck. Spiral staircase leads to a private primary suite. Large kitchen, mudroom, and ½ bath complete main floor. Upstairs, 3 generous bedrooms share a full bath. Serene primary suite boasts ensuite and private deck. Lower level provides laundry and additional storage/utility space. Ideally located near shops, dining, parks, bus lines and commuter rail station. Convenient to major highways and downtown Boston, this home offers a harmony of neighborhood appeal and commuter convenience.

Save
Ask
Tour
Hide
Share
Listing Snapshot
Price 
$769,000
Days On Site 
2 Days
Bedrooms 
4
Inside Area (SqFt) 
2,039 sqft
Total Baths 
3
Full Baths 
2
Partial Baths 
1
Lot Size 
0.1 Acres
Year Built 
1926
MLS® Number 
73525283
Status 
Active
Property Tax 
$7,667
HOA/Condo/Coop Fees 
N/A
Sq Ft Source 
Public Records
Friends & Family
Recent Activity
2 days agoListing updated with changes from the MLS®
3 days agoListing first seen on site
General Features
Acres 
0.1
Disclosures 
See attached.
Foundation 
Stone
Green Energy Efficient 
Thermostat
Parking 
PavedOff Street
Parking Spaces 
3
Property Sub Type 
Single Family Residence
Sewer 
Public Sewer
SqFt Above 
2039
SqFt Total 
2039
Water Source 
Public
Zoning 
R1
Interior Features
Appliances 
RangeDishwasherDisposalRefrigeratorWasherDryerRange Hood
Basement 
FullInterior EntryUnfinished
Cooling 
Central Air
Electric 
Circuit Breakers100 Amp Service
Fireplace 
Yes
Fireplace Features 
Living Room
Fireplaces 
1
Flooring 
TileCarpetHardwood
Heating 
Forced Air
Interior 
Entrance FoyerPantryCeiling Fan(s)Recessed LightingCrown Molding
Laundry Features 
Gas Dryer HookupWasher HookupIn Basement
Bathroom 1 
Dimensions - 3.8x3.1Level - MainArea - 11
Bathroom 2 
Dimensions - 6.4x7.5Level - SecondArea - 48
Bathroom 3 
Dimensions - 5x6.11Level - SecondArea - 30
Bedroom 2 
Dimensions - 15.9x12.11Level - SecondArea - 192
Bedroom 3 
Dimensions - 12.6x11.8Level - SecondArea - 148
Bedroom 4 
Dimensions - 10x15.1Level - SecondArea - 151
Dining Room 
Dimensions - 12.9x12.11Level - MainArea - 156
Family Room 
Dimensions - 12.9x22.3Level - MainArea - 287
Kitchen 
Dimensions - 11.2x16.5Level - MainArea - 184
Living Room 
Dimensions - 15.9x11.9Level - MainArea - 189
Master Bedroom 
Dimensions - 12.9x22.3Level - SecondArea - 287
Save
Ask
Tour
Hide
Share
Exterior Features
Construction Details 
Frame
Exterior 
BalconyRain GuttersStorage
Lot Features 
LevelLandscaped
Other Structures 
Storage
Patio And Porch 
DeckPorchEnclosed
Roof 
Shingle
Community Features
Community Features 
PoolTennis Court(s)ParkStable(s)GolfSidewalks
MLS Area 
West Roxbury
Roads 
Paved
Schools
School District
Unknown
Elementary School
Boston
Middle School
Boston
High School
Boston
Listing courtesy of The Jowdy Group of RE/MAX Distinct Advantage


The property listing data and information, or the Images, set forth herein were provided to MLS Property Information Network, Inc. from third party sources, including sellers, lessors, landlords, and public records, and were compiled by MLS Property Information Network, Inc. The property listing data and information, and the Images, are for the personal, non-commercial use of consumers having a good faith interest in purchasing, leasing or renting listed properties of the type displayed to them and may not be used for any purpose other than to identify prospective properties which such consumers may have a good faith interest in purchasing, leasing or renting. MLS Property Information Network, Inc. and its subscribers disclaim any and all representations and warranties as to the accuracy of the property listing data and information, or as to the accuracy of any of the Images, set forth herein.

Last checked 2026-05-30 03:57 PM UTC

Neighborhood & Commute
Source: Walkscore
Save
Ask
Tour
Hide
Share
