Save
Ask
Tour
Hide
Share
$799,000
2 Days On Site

122 Sandy Valley Road
Dedham, MA 02026

For Sale|Single Family Residence|Active
5
Beds
4
Total Baths
3
Full Baths
1
Partial Bath
2,460
SqFt
$325
/SqFt
1966
Built
County:
Norfolk
Call Now: 617-487-8082
Is this the listing for you? We can help make it yours.
617-487-8082
Upcoming Open Houses
Sun, May 31, 12:00 PM - 2:00 PM
122 Sandy Valley Road122 Sandy Valley Road122 Sandy Valley Road122 Sandy Valley Road
Save
Ask
Tour
Hide
Share

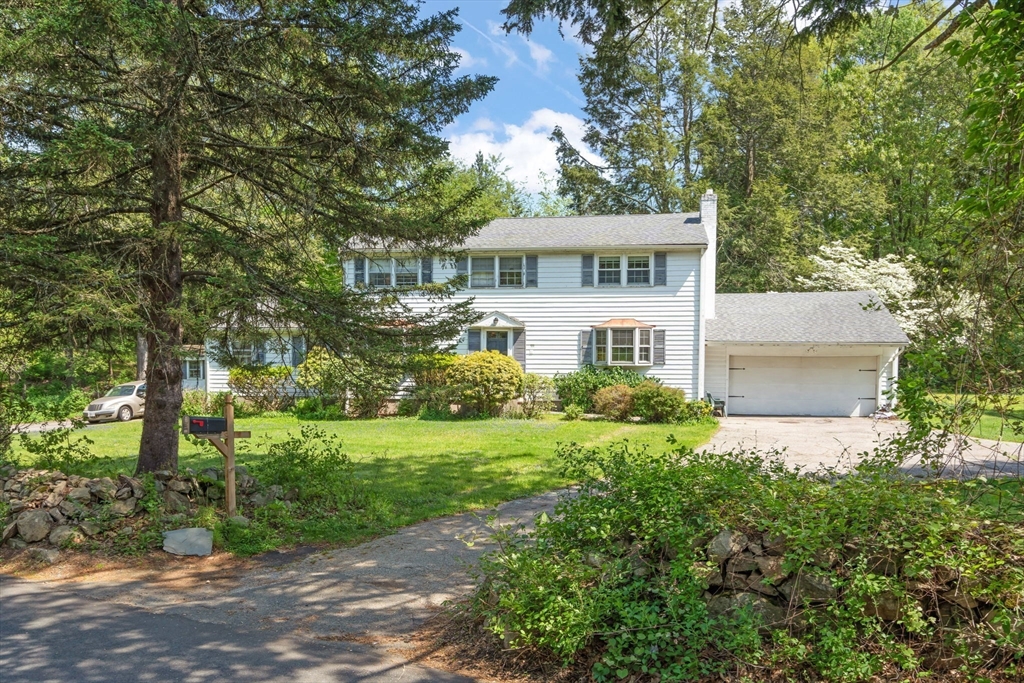
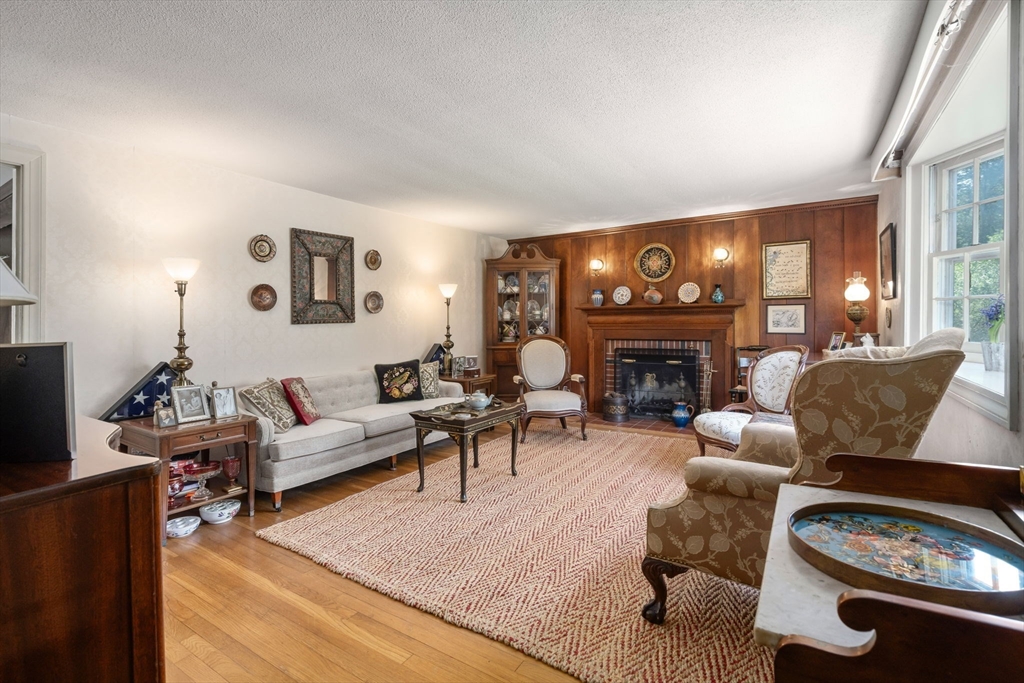
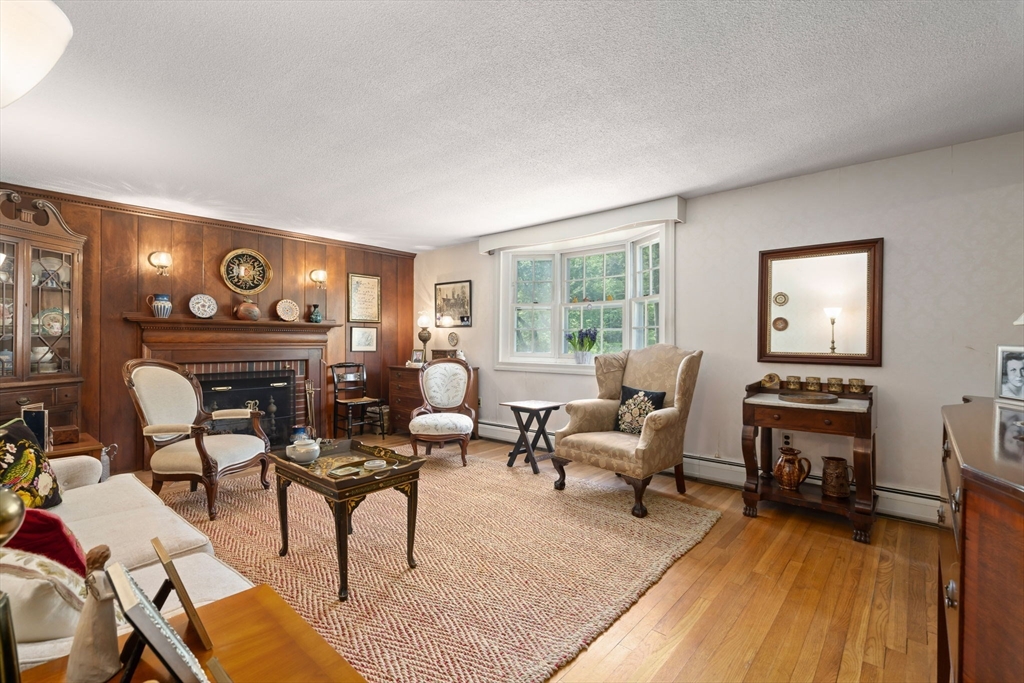
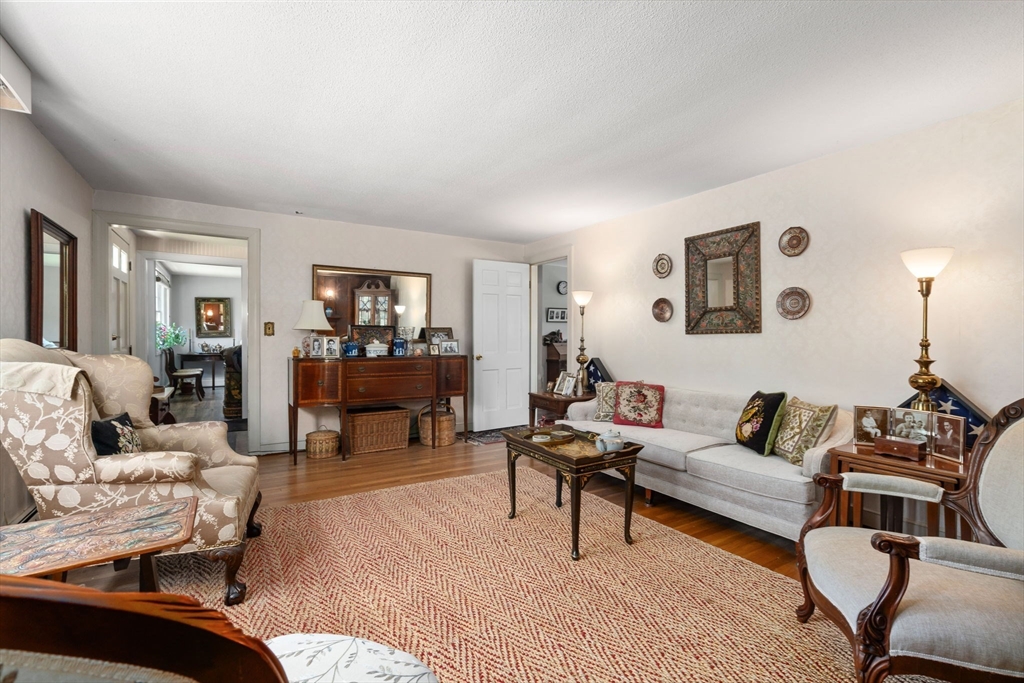
Opportunity awaits in the desirable neighborhood of Precinct 1! This spacious 5-bedroom, 3.5-bath Colonial offers exceptional potential for buyers ready to renovate & add value. Set on a beautifully landscaped, nearly one-acre lot, the property features expansive outdoor space & 2-car garage. A classic front staircase is flanked by living room with fireplace & dining room. At the rear of the home, an eat-in kitchen opens to a family room & adjoining first-floor bedroom suite. Upstairs are four generously sized corner bedrooms & 2 full baths. While the home is ready for updating, its flexible layout, generous proportions, & premier location create an outstanding opportunity for customization. The spacious yard, framed by mature trees & plantings, offers abundant room for entertaining, gardening or recreation. A rare opportunity to own in one of Dedham’s most sought-after neighborhoods. Property to be sold “as is.” Bring your vision and unlock the full potential of this special home.

Save
Ask
Tour
Hide
Share
Listing Snapshot
Price 
$799,000
Days On Site 
2 Days
Bedrooms 
5
Inside Area (SqFt) 
2,460 sqft
Total Baths 
4
Full Baths 
3
Partial Baths 
1
Lot Size 
0.94 Acres
Year Built 
1966
MLS® Number 
73525232
Status 
Active
Property Tax 
$11,048
HOA/Condo/Coop Fees 
N/A
Sq Ft Source 
Public Records
Friends & Family
Recent Activity
23 hours agoListing updated with changes from the MLS®
3 days agoListing first seen on site
General Features
Acres 
0.94
Attached Garage 
Yes
Disclosures 
Property being sold "as is." Buyer to do own due diligence. Adjacent to Dedham Country Day School.
Foundation 
Concrete Perimeter
Garage 
Yes
Garage Spaces 
1
Parking 
PavedAttachedGarage Door OpenerStorageGarage Faces SideOff StreetGarage
Parking Spaces 
6
Property Sub Type 
Single Family Residence
Sewer 
Public Sewer
SqFt Above 
2460
SqFt Total 
2460
Water Source 
Public
Zoning 
A
Interior Features
Appliances 
Gas Water HeaterRangeOvenDishwasherRefrigeratorFreezerWasherDryer
Basement 
FullSump PumpConcreteUnfinished
Electric 
Circuit Breakers
Fireplace 
Yes
Fireplaces 
1
Flooring 
TileCarpetLaminateHardwood
Heating 
Natural GasBaseboard
Laundry Features 
In BasementElectric Dryer Hookup
Bathroom 1 
Dimensions - 7.5x8Level - FirstArea - 60
Bathroom 2 
Dimensions - 7.11x8.1Level - SecondArea - 57
Bathroom 3 
Dimensions - 9.6x6.4Level - SecondArea - 61
Bedroom 2 
Dimensions - 16.11x13.4Level - SecondArea - 215
Bedroom 3 
Dimensions - 11.8x11.7Level - SecondArea - 138
Bedroom 4 
Dimensions - 13.4x11.6Level - SecondArea - 155
Bedroom 5 
Dimensions - 9.6x9.6Level - FirstArea - 92
Dining Room 
Dimensions - 13.4x13.4Level - FirstArea - 179
Family Room 
Dimensions - 14.6x11.7Level - FirstArea - 170
Kitchen 
Dimensions - 16.3x8.4Level - FirstArea - 136
Living Room 
Dimensions - 17.11x13.4Level - FirstArea - 229
Master Bedroom 
Dimensions - 15.5x13.4Level - SecondArea - 207
Save
Ask
Tour
Hide
Share
Exterior Features
Construction Details 
Frame
Lot Features 
Level
Patio And Porch 
Patio
Roof 
Shingle
Community Features
Community Features 
Park
MLS Area 
Precinct One/Upper Dedham
Schools
School District
Unknown
Elementary School
Riverdale
Middle School
Dedham
High School
Dedham
Listing courtesy of William Ebben of Hope McDermott Real Estate


The property listing data and information, or the Images, set forth herein were provided to MLS Property Information Network, Inc. from third party sources, including sellers, lessors, landlords, and public records, and were compiled by MLS Property Information Network, Inc. The property listing data and information, and the Images, are for the personal, non-commercial use of consumers having a good faith interest in purchasing, leasing or renting listed properties of the type displayed to them and may not be used for any purpose other than to identify prospective properties which such consumers may have a good faith interest in purchasing, leasing or renting. MLS Property Information Network, Inc. and its subscribers disclaim any and all representations and warranties as to the accuracy of the property listing data and information, or as to the accuracy of any of the Images, set forth herein.

Last checked 2026-05-30 03:57 PM UTC

Neighborhood & Commute
Source: Walkscore
Save
Ask
Tour
Hide
Share
