Save
Ask
Tour
Hide
Share
$799,000
2 Days On Site

113 Oakdale Ave
Dedham, MA 02026

For Sale|Single Family Residence|Active
3
Beds
2
Total Baths
1
Full Bath
1
Partial Bath
1,607
SqFt
$497
/SqFt
1871
Built
Subdivision:
Oakdale
County:
Norfolk
Call Now: 617-487-8082
Is this the listing for you? We can help make it yours.
617-487-8082
Upcoming Open Houses
Sat, May 30, 12:00 PM - 2:00 PM
Sun, May 31, 12:00 PM - 2:00 PM
113 Oakdale Ave113 Oakdale Ave113 Oakdale Ave113 Oakdale Ave
Save
Ask
Tour
Hide
Share

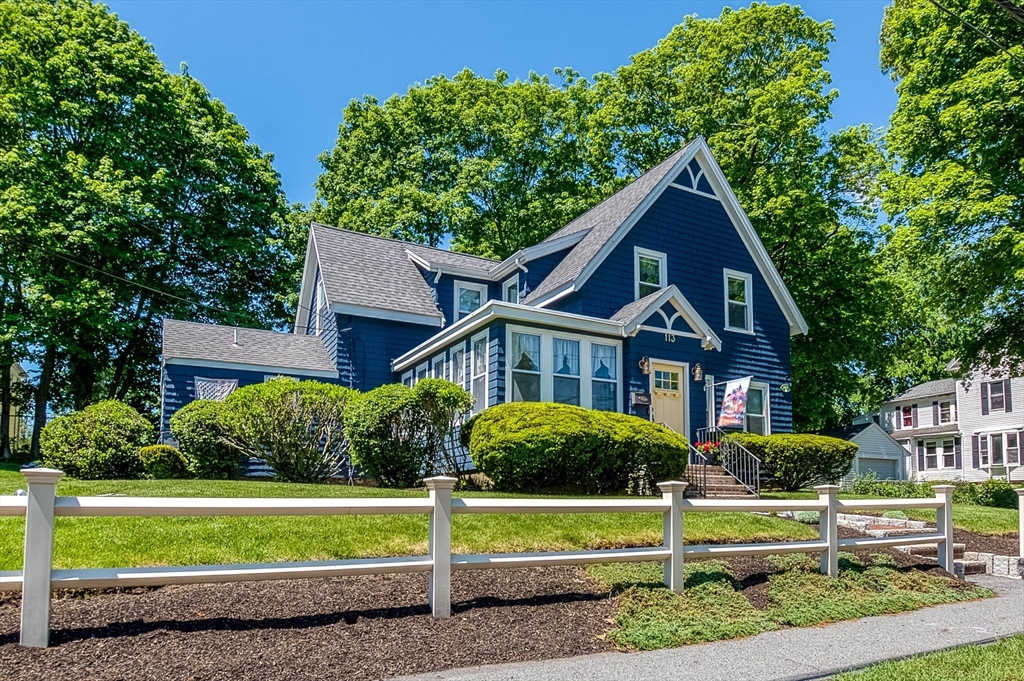
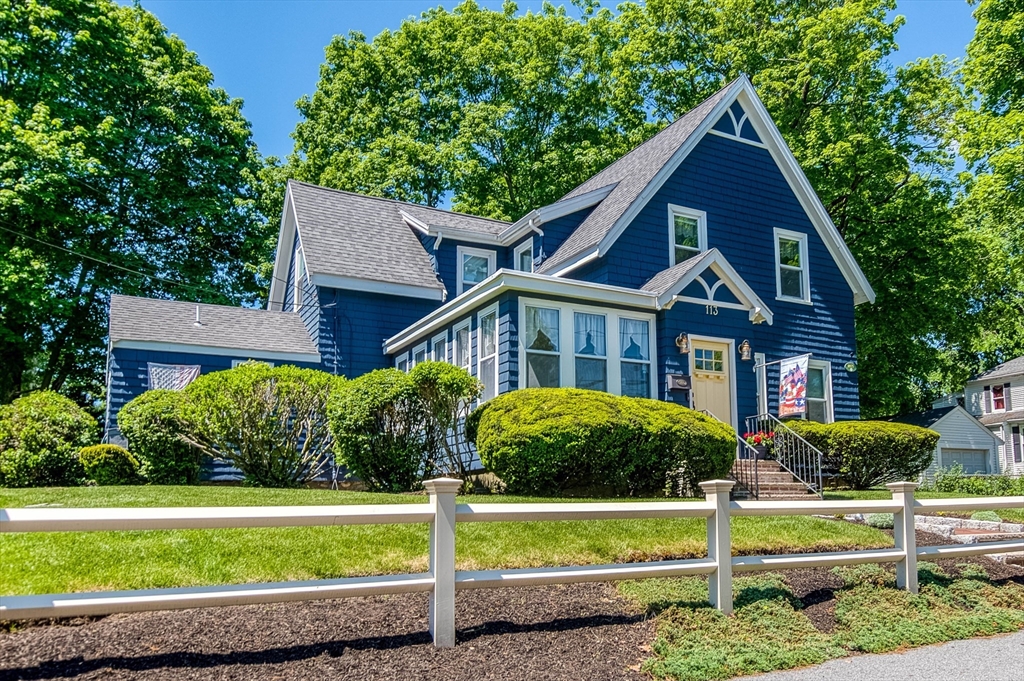
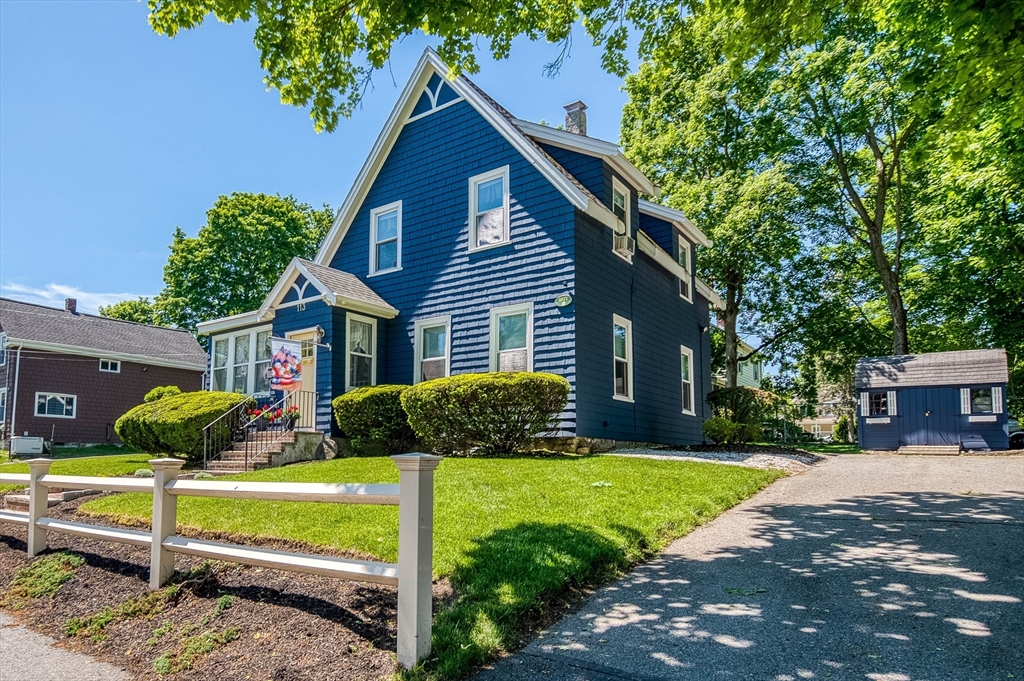
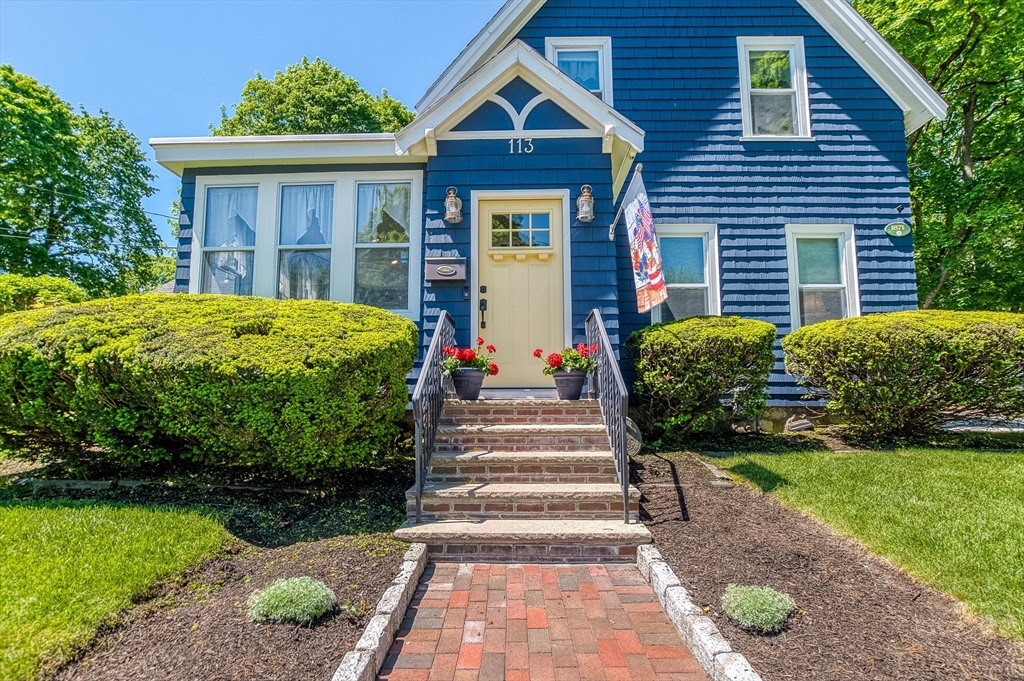
Built in 1871 ... Made for Today! This wonderfully cared for home has all the charm and craftsmanship of yesteryear with the modern conveniences of today. Step right into the beautiful sunroom, put your cares down and relax. The first floor boasts a large, modern EIK with all the trimmings. A beautiful dining room with built ins and a pass through to kitchen. Perfect for holiday meals. The living room is warm and inviting. Bring a book or watch your favorite show. There is a first-floor laundry room and a full bath. The second floor has three inviting bedrooms. All are good sized and with ample closet space. An oversized bathroom is the perfect cap to the upstairs space. The mechanicals like the home are in attractive shape. The yard and patio are meant for entertaining. Great walkability .... to train, school, library or the Endicott Estate for a concert. See it today and make it your home!

Save
Ask
Tour
Hide
Share
Listing Snapshot
Price 
$799,000
Days On Site 
2 Days
Bedrooms 
3
Inside Area (SqFt) 
1,607 sqft
Total Baths 
2
Full Baths 
1
Partial Baths 
1
Lot Size 
0.23 Acres
Year Built 
1871
MLS® Number 
73525210
Status 
Active
Property Tax 
$8,492
HOA/Condo/Coop Fees 
N/A
Sq Ft Source 
Appraiser
Friends & Family
Recent Activity
2 days agoListing updated with changes from the MLS®
3 days agoListing first seen on site
General Features
Acres 
0.23
Foundation 
Stone
Parking 
PavedOff Street
Parking Spaces 
4
Property Sub Type 
Single Family Residence
Sewer 
Public Sewer
SqFt Above 
1607
SqFt Total 
1607
Water Source 
Public
Zoning 
B
Interior Features
Appliances 
Gas Water Heater
Basement 
Full
Cooling 
Window Unit(s)
Flooring 
TileHardwood
Heating 
Natural GasForced Air
Bathroom 1 
Level - First
Bathroom 2 
Level - Second
Bedroom 2 
Level - Second
Bedroom 3 
Level - Second
Dining Room 
Level - First
Kitchen 
Level - First
Living Room 
Level - First
Master Bedroom 
Level - Second
Save
Ask
Tour
Hide
Share
Exterior Features
Construction Details 
Frame
Exterior 
Storage
Lot Features 
Level
Other Structures 
Storage
Patio And Porch 
Patio
Roof 
ShingleRubber
Community Features
MLS Area 
Oakdale
Schools
School District
Unknown
Elementary School
Oakdale
Middle School
Unknown
High School
Unknown
Listing courtesy of Jay Donahue of Donahue Real Estate Co. Inc.


The property listing data and information, or the Images, set forth herein were provided to MLS Property Information Network, Inc. from third party sources, including sellers, lessors, landlords, and public records, and were compiled by MLS Property Information Network, Inc. The property listing data and information, and the Images, are for the personal, non-commercial use of consumers having a good faith interest in purchasing, leasing or renting listed properties of the type displayed to them and may not be used for any purpose other than to identify prospective properties which such consumers may have a good faith interest in purchasing, leasing or renting. MLS Property Information Network, Inc. and its subscribers disclaim any and all representations and warranties as to the accuracy of the property listing data and information, or as to the accuracy of any of the Images, set forth herein.

Last checked 2026-05-30 04:02 PM UTC

Neighborhood & Commute
Source: Walkscore
Save
Ask
Tour
Hide
Share
