Save
Ask
Tour
Hide
Share
$949,000
3 Days On Site

35 Badger Road
Medford, MA 02155

For Sale|Single Family Residence|Active
4
Beds
2
Total Baths
1
Full Bath
1
Partial Bath
2,075
SqFt
$457
/SqFt
1935
Built
Subdivision:
Lawrence Estates
County:
Middlesex
Call Now: 617-487-8082
Is this the listing for you? We can help make it yours.
617-487-8082
Upcoming Open Houses
Sun, May 31, 11:00 AM - 1:00 PM
35 Badger Road35 Badger Road35 Badger Road35 Badger Road
Save
Ask
Tour
Hide
Share

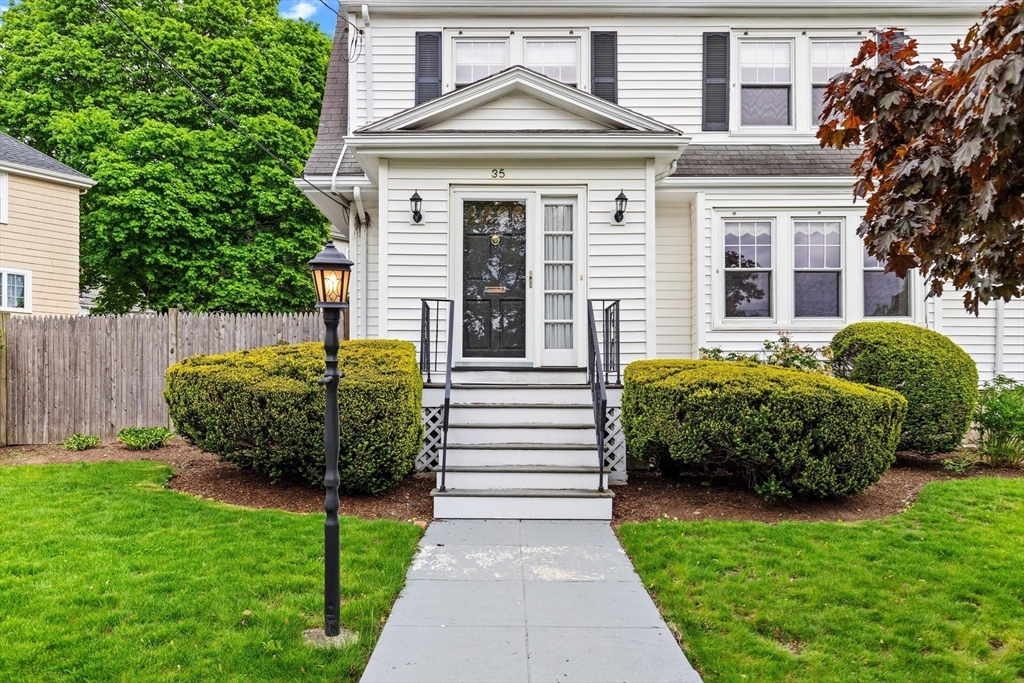
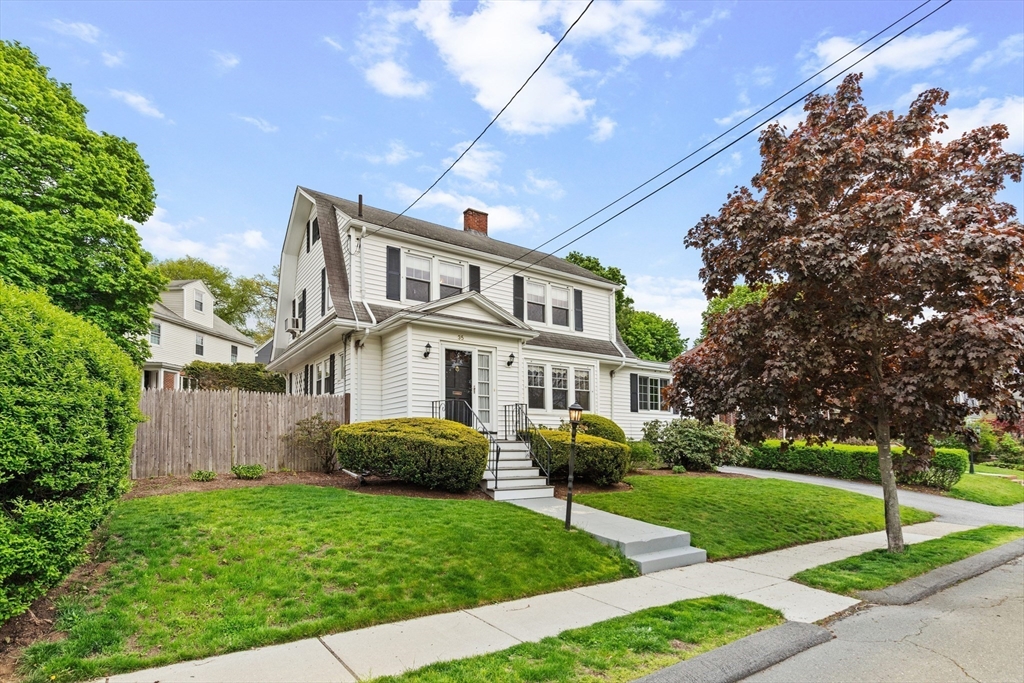
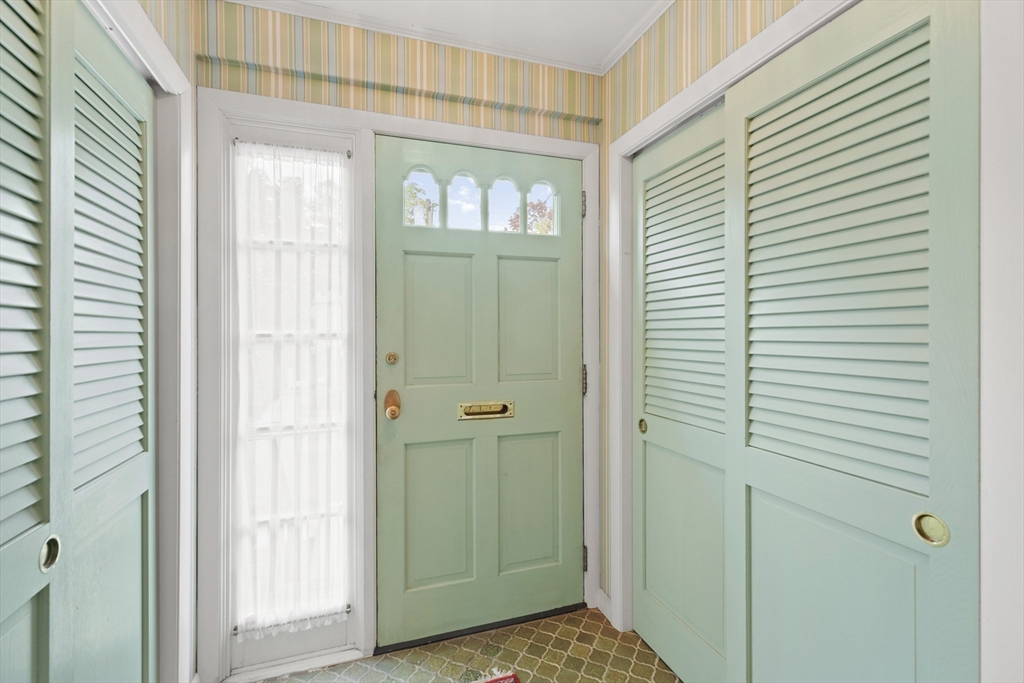
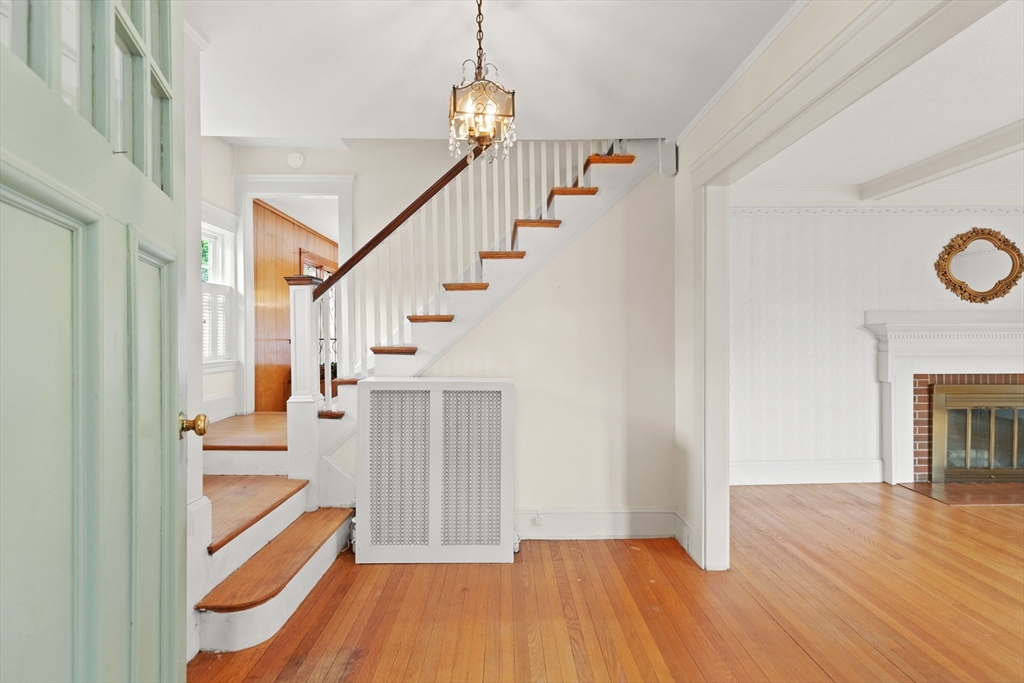
PRICED 30K BELOW ASSESSMENT. Build equity starting day one. Bring your vision and unlock the full potential of this beautifully maintained, classic colonial in the sweetest enclave of Lawrence Estates with tree-lined streets and classic New England charm. Very workable floor plan with eat in-kitchen open to full dining room, huge family room addition, classic living room with fireplace and powder room on main level. 3 bedrooms, full bath and home office or small 4th bedroom upstairs. Walk-up unfinished attic and basement areas provide excellent storage and potential. Outside, enjoy a private yard and charming garden with just the right balance of outdoor space, plus the convenience of a one-car garage. Ideally located just minutes from West Medford/Medford Squares, commuter rail, restaurants and major routes. Make an appointment or stop by an open house. This is a great deal in a fabulous location.

Save
Ask
Tour
Hide
Share
Listing Snapshot
Price 
$949,000
Days On Site 
3 Days
Bedrooms 
4
Inside Area (SqFt) 
2,075 sqft
Total Baths 
2
Full Baths 
1
Partial Baths 
1
Lot Size 
0.15 Acres
Year Built 
1935
MLS® Number 
73525152
Status 
Active
Property Tax 
$8,459.12
HOA/Condo/Coop Fees 
N/A
Sq Ft Source 
N/A
Friends & Family
Recent Activity
3 days agoListing updated with changes from the MLS®
3 days agoListing first seen on site
General Features
Acres 
0.15
Disclosures 
Replacement windows throughout.
Foundation 
Block
Garage 
Yes
Garage Spaces 
1
Parking 
PavedDetachedOff Street
Parking Spaces 
4
Property Sub Type 
Single Family Residence
Sewer 
Public Sewer
SqFt Above 
2075
SqFt Total 
2075
Water Source 
Public
Zoning 
Red
Interior Features
Appliances 
Water HeaterRangeDishwasherDisposalMicrowaveRefrigeratorFreezerWasherDryer
Basement 
FullConcreteUnfinished
Cooling 
Window Unit(s)
Electric 
Circuit Breakers
Fireplace 
Yes
Fireplaces 
1
Flooring 
TileHardwood
Heating 
SteamZoned
Laundry Features 
In Basement
Bathroom 1 
Dimensions - 3x5Level - FirstArea - 15
Bathroom 2 
Dimensions - 7x7Level - SecondArea - 49
Bedroom 2 
Dimensions - 12x10Level - SecondArea - 120
Bedroom 3 
Dimensions - 10x12Level - SecondArea - 120
Bedroom 4 
Dimensions - 8x8Level - SecondArea - 64
Dining Room 
Dimensions - 13x14Level - FirstArea - 182
Family Room 
Dimensions - 14x24Level - FirstArea - 336
Kitchen 
Dimensions - 16x12Level - FirstArea - 192
Living Room 
Dimensions - 18x13Level - FirstArea - 234
Master Bedroom 
Dimensions - 14x11Level - SecondArea - 154
Save
Ask
Tour
Hide
Share
Exterior Features
Construction Details 
Frame
Patio And Porch 
Patio
Roof 
Shingle
Schools
School District
Unknown
Elementary School
Brooks
Middle School
Unknown
High School
Medford High School
Listing courtesy of The Murphy Group Lexington of William Raveis R.E. & Home Services


The property listing data and information, or the Images, set forth herein were provided to MLS Property Information Network, Inc. from third party sources, including sellers, lessors, landlords, and public records, and were compiled by MLS Property Information Network, Inc. The property listing data and information, and the Images, are for the personal, non-commercial use of consumers having a good faith interest in purchasing, leasing or renting listed properties of the type displayed to them and may not be used for any purpose other than to identify prospective properties which such consumers may have a good faith interest in purchasing, leasing or renting. MLS Property Information Network, Inc. and its subscribers disclaim any and all representations and warranties as to the accuracy of the property listing data and information, or as to the accuracy of any of the Images, set forth herein.

Last checked 2026-05-31 03:37 AM UTC

Neighborhood & Commute
Source: Walkscore
Save
Ask
Tour
Hide
Share
