Save
Ask
Tour
Hide
Share
$779,900
2 Days On Site

239 Lexington St 2
Boston, MA 02128

For Sale|Condominium|Active
3
Beds
2
Total Baths
2
Full Baths
1,391
SqFt
$561
/SqFt
1900
Built
County:
Suffolk
Call Now: 617-487-8082
Is this the listing for you? We can help make it yours.
617-487-8082
Upcoming Open Houses
Sun, May 31, 11:00 AM - 12:30 PM
239 Lexington St 2239 Lexington St 2239 Lexington St 2239 Lexington St 2
Save
Ask
Tour
Hide
Share

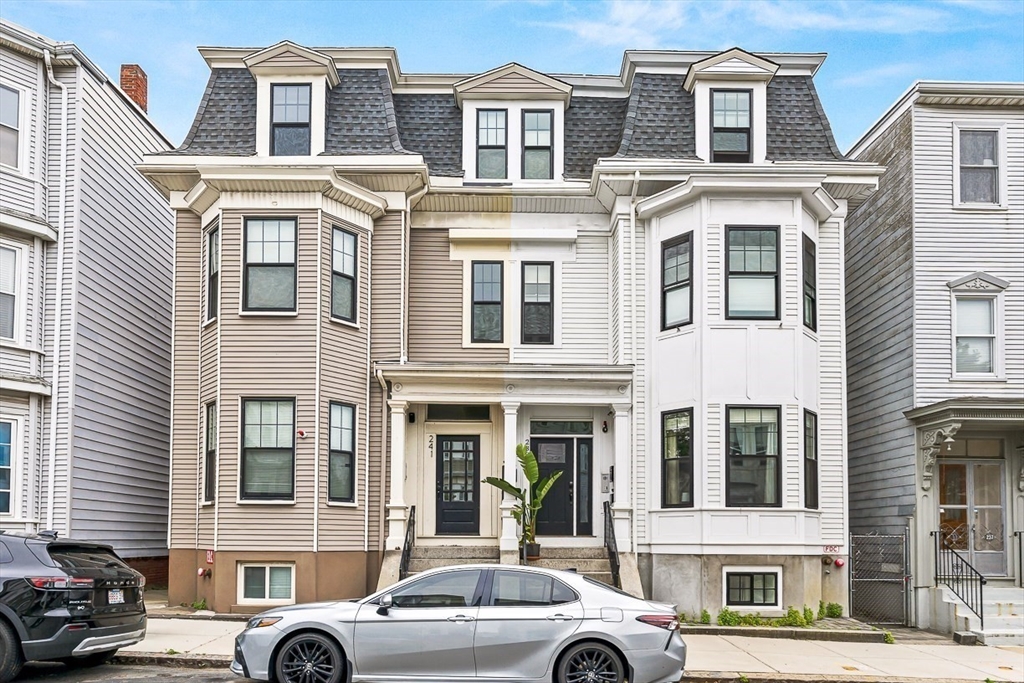
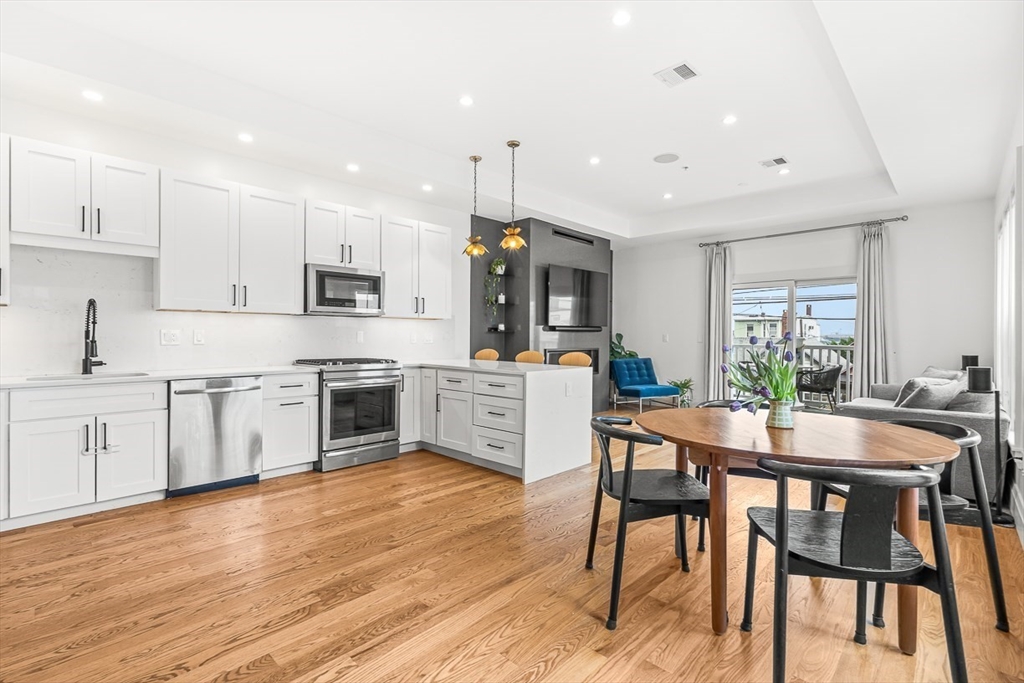
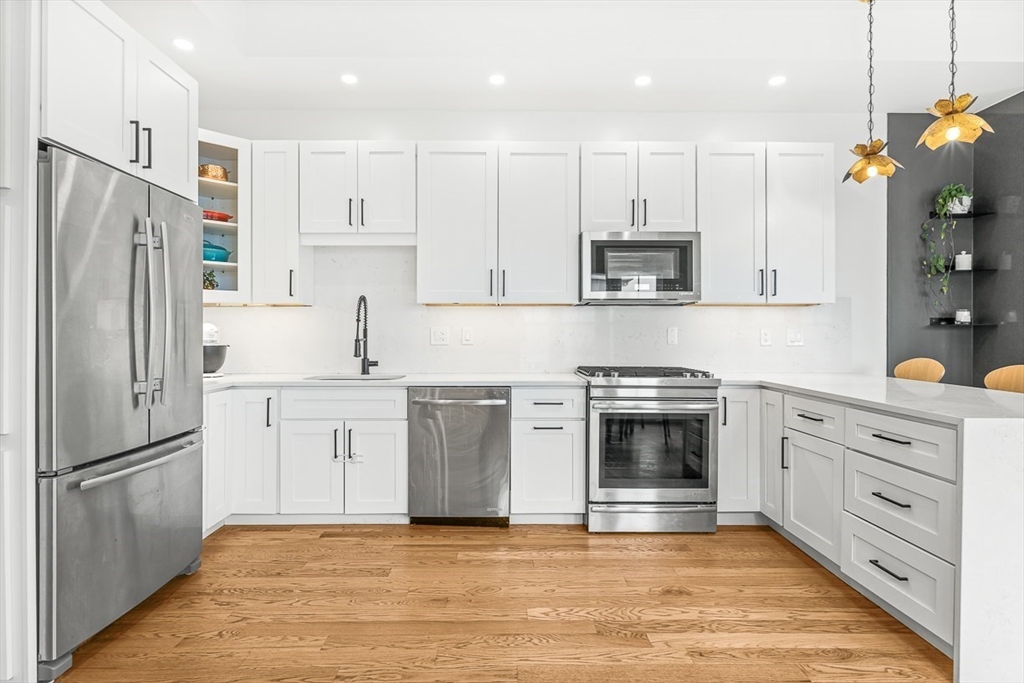
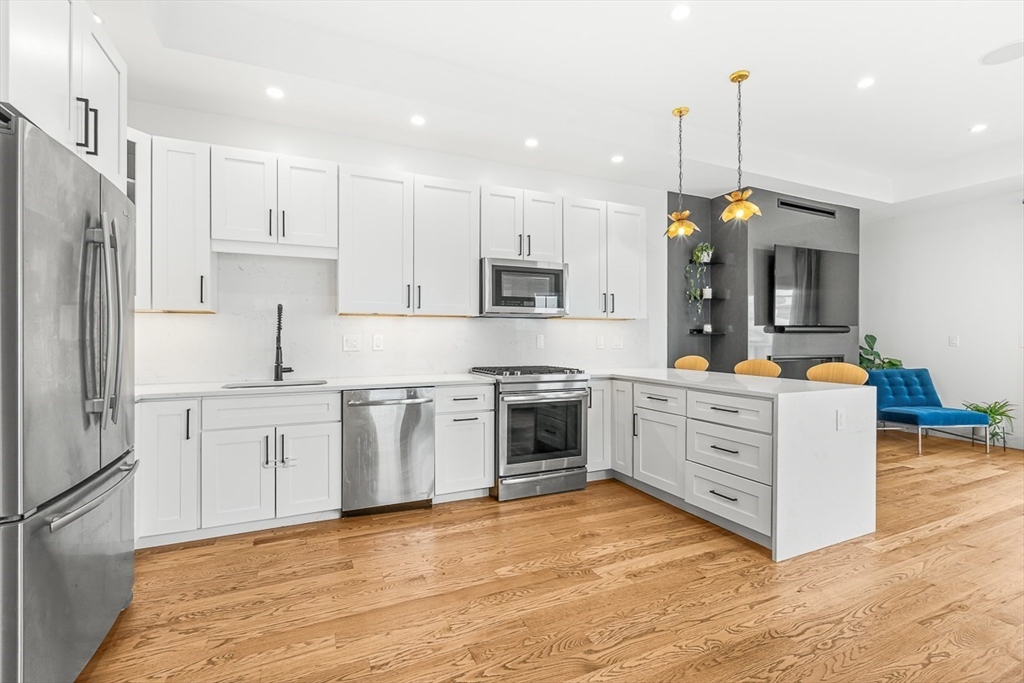
Style meets functionality in this spacious 3 bedroom, 2 bath, completely gut renovated condo in East Boston's Historic Eagle Hill. This condo is truly a rare find by offering three bedrooms, two bathrooms and space for everyone. The open floor plan and elevated ceilings make this home feel even larger by allowing for plenty of natural light and flow. The updated kitchen with quartz countertops and stainless steel appliances is sure to be the focal point, as this unit is perfect for hosting and entertaining - the working gas fireplace adds a touch of warmth to the living room. Luxury finishes and thoughtful design add to the timeless appeal of this classic Boston home. Primary suite, in-unit laundry, and private outdoor space round out some of the desirable features of this can't miss opportunity. Ultra-convenient location with just minutes to Downtown Boston via MBTA Blue Line and walking distance to well-maintained parks, restaurants, shops and much more. Easy access to Logan Airport.

Save
Ask
Tour
Hide
Share
Listing Snapshot
Price 
$779,900
Days On Site 
2 Days
Bedrooms 
3
Inside Area (SqFt) 
1,391 sqft
Total Baths 
2
Full Baths 
2
Partial Baths 
N/A
Lot Size 
N/A
Year Built 
1900
MLS® Number 
73525129
Status 
Active
Property Tax 
$8,979
HOA/Condo/Coop Fees 
$192 monthly
Sq Ft Source 
Public Records
Friends & Family
Recent Activity
2 days agoListing updated with changes from the MLS®
3 days agoListing first seen on site
General Features
Disclosures 
Photos are from a previous listing. Property is currently rented.
Green Energy Efficient 
Thermostat
Number Of Stories 
1
Parking 
On Street
Pets 
Yes
Property Sub Type 
Condominium
Sewer 
Public Sewer
SqFt Above 
1391
SqFt Total 
1391
Water Source 
Public
Zoning 
CD
Interior Features
Appliances 
RangeDishwasherDisposalMicrowaveRefrigeratorWasherDryer
Cooling 
Central Air
Electric 
Circuit Breakers
Fireplace 
Yes
Fireplaces 
1
Flooring 
TileHardwood
Heating 
Forced Air
Interior 
Master DownstairsOpen FloorplanRecessed Lighting
Laundry Features 
In UnitElectric Dryer HookupWasher Hookup
Main Level Bedrooms 
3
Window Features 
Insulated WindowsStorm Window(s)
Bathroom 1 
Level - First
Bathroom 2 
Level - First
Bedroom 2 
Level - Main
Bedroom 3 
Level - Main
Dining Room 
Level - Main
Kitchen 
Level - Main
Living Room 
Level - Main
Master Bedroom 
Level - Main
Save
Ask
Tour
Hide
Share
Exterior Features
Construction Details 
Frame
Exterior 
Lighting
Fencing 
Fenced
Frontage 
Bay/Harbor
Patio And Porch 
Deck
Roof 
Rubber
View 
City
Waterfront Features 
Ocean Front
Waterview 
City
Windows/Doors 
Insulated WindowsStorm Window(s)
Community Features
Association Dues 
192
Building Access 
Unit Placement(Upper)
Community Features 
PoolTennis Court(s)Park
HOA Fee Frequency 
Monthly
MLS Area 
East Boston's Eagle Hill
Schools
School District
Unknown
Elementary School
Kennedy
Middle School
Umana
High School
Ebhs
Listing courtesy of Edward Deveau of Century 21 Mario Real Estate


The property listing data and information, or the Images, set forth herein were provided to MLS Property Information Network, Inc. from third party sources, including sellers, lessors, landlords, and public records, and were compiled by MLS Property Information Network, Inc. The property listing data and information, and the Images, are for the personal, non-commercial use of consumers having a good faith interest in purchasing, leasing or renting listed properties of the type displayed to them and may not be used for any purpose other than to identify prospective properties which such consumers may have a good faith interest in purchasing, leasing or renting. MLS Property Information Network, Inc. and its subscribers disclaim any and all representations and warranties as to the accuracy of the property listing data and information, or as to the accuracy of any of the Images, set forth herein.

Last checked 2026-05-30 03:57 PM UTC

Neighborhood & Commute
Source: Walkscore
Save
Ask
Tour
Hide
Share
