Save
Ask
Tour
Hide
Share
$729,900
2 Days On Site

150 River
Dedham, MA 02026

For Sale|Single Family Residence|Active
3
Beds
3
Total Baths
2
Full Baths
1
Partial Bath
2,148
SqFt
$340
/SqFt
2005
Built
Subdivision:
Oakdale
County:
Norfolk
Call Now: 617-487-8082
Is this the listing for you? We can help make it yours.
617-487-8082
Upcoming Open Houses
Sat, May 30, 11:00 AM - 12:30 PM
Sun, May 31, 11:00 AM - 12:30 PM
150 River150 River150 River150 River
Save
Ask
Tour
Hide
Share

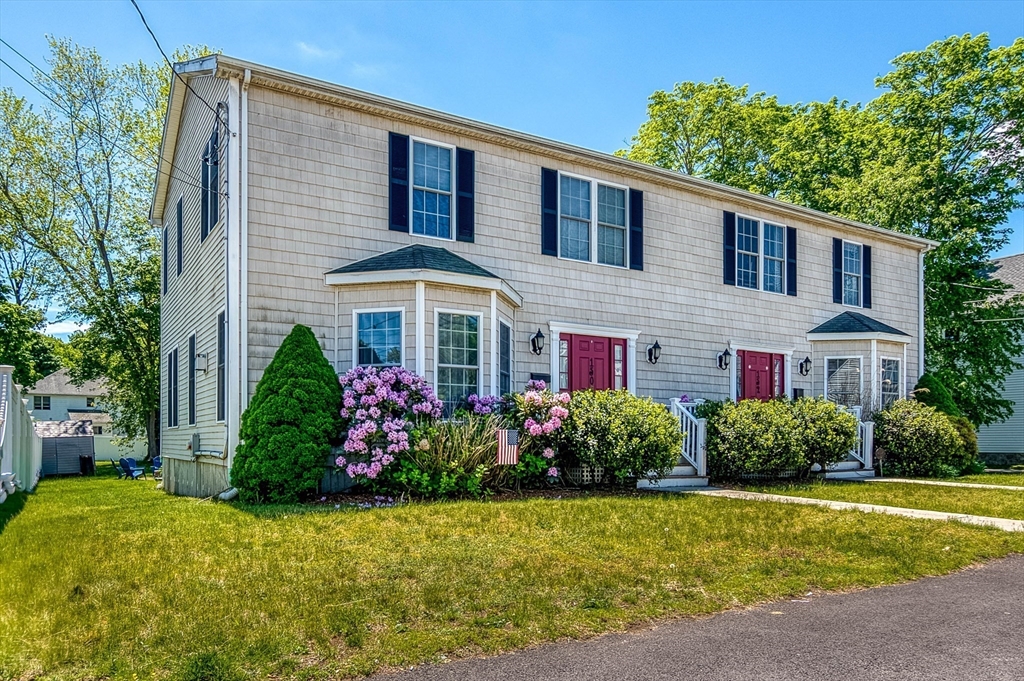
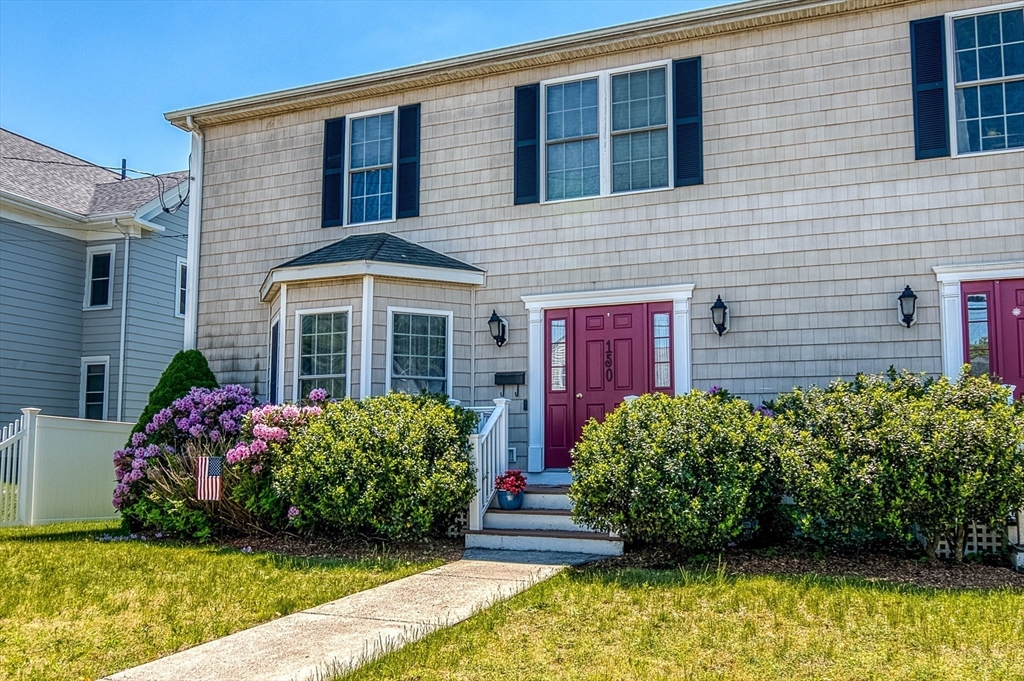
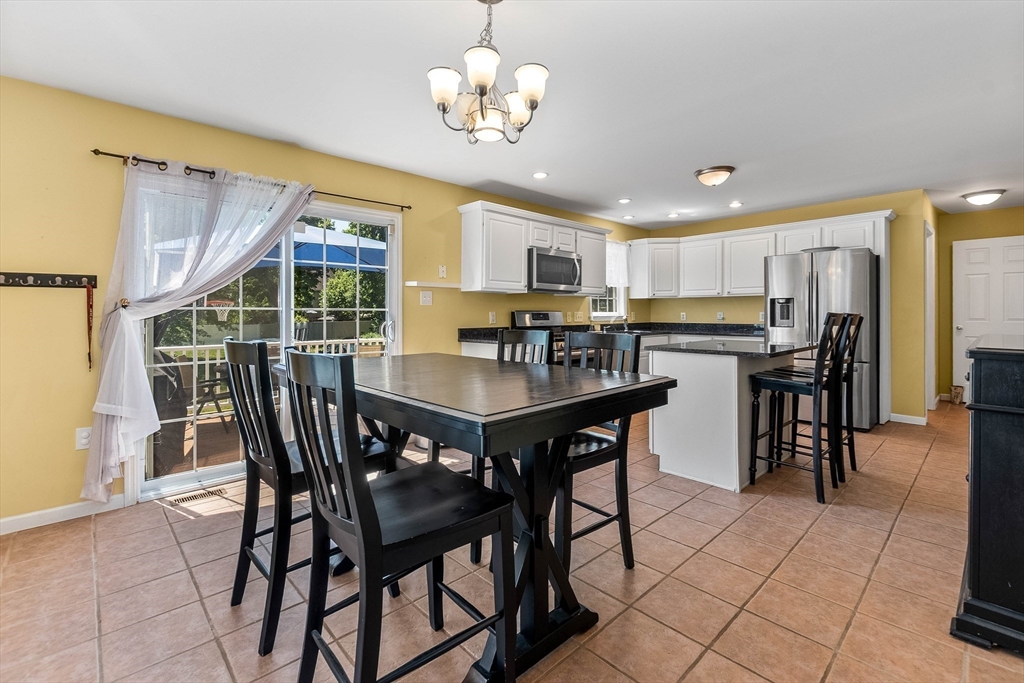
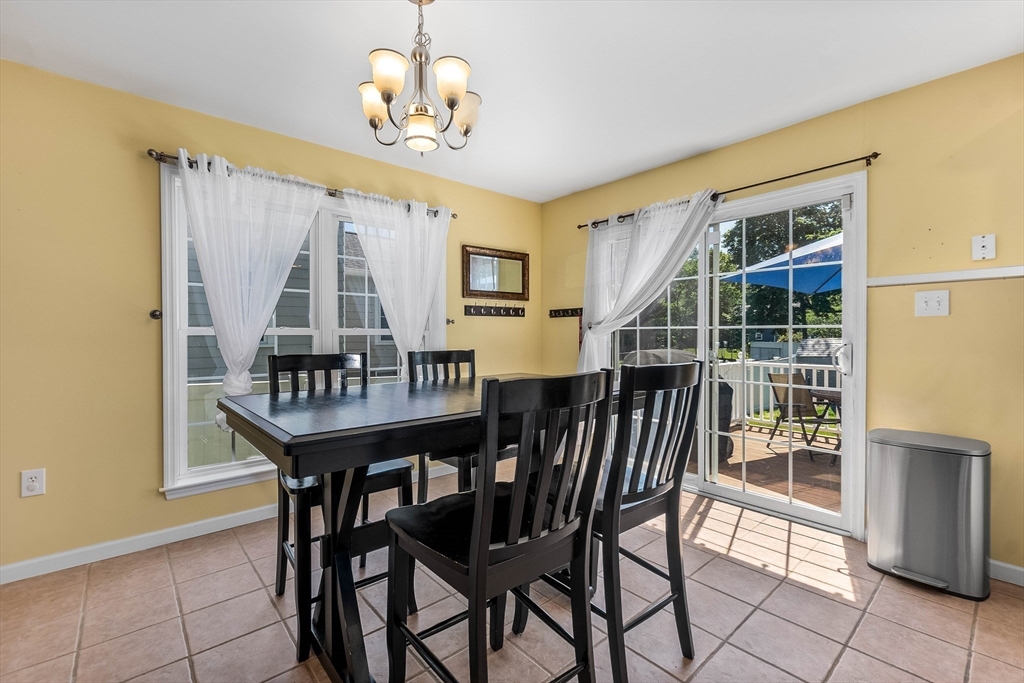
Move right into this bright and sun filled spacious 3-bedroom, 2.5 bath single family/attached townhouse featuring white cabinets, stainless steel appliances, granite counters, center island, recessed lighting, open to dining area with sliders to composite deck overlooking manicured backyard with firepit. Living room features high ceilings, decorative molding, gas fireplace with marble hearth, gleaming cherry hardwood floors and bay window. The second floor boasts 3 carpeted bedrooms, including a spacious primary bedroom with master bath (all bedrooms with ample closet space). Finished basement with recreation/office area and family room. 2 zone central air and gas heat, ample off-street parking, close to highways and convenient to public transportation, and elementary, middle and high schools.

Save
Ask
Tour
Hide
Share
Listing Snapshot
Price 
$729,900
Days On Site 
2 Days
Bedrooms 
3
Inside Area (SqFt) 
2,148 sqft
Total Baths 
3
Full Baths 
2
Partial Baths 
1
Lot Size 
0.34 Acres
Year Built 
2005
MLS® Number 
73525115
Status 
Active
Property Tax 
$7,662
HOA/Condo/Coop Fees 
N/A
Sq Ft Source 
Public Records
Friends & Family
Recent Activity
2 days agoListing updated with changes from the MLS®
3 days agoListing first seen on site
General Features
Acres 
0.34
Disclosures 
150 River St being sold "as is". Buyerbroker to perform due diligence. Seller is owner and realtor.
Foundation 
Concrete Perimeter
Parking 
Shared DrivewayOff StreetPaved
Parking Spaces 
3
Property Sub Type 
Single Family Residence
Sewer 
Public Sewer
SqFt Above 
1690
SqFt Below 
458
SqFt Total 
2148
Water Source 
Public
Zoning 
1021
Interior Features
Appliances 
Gas Water HeaterWater HeaterRangeDishwasherDisposalMicrowavePlumbed For Ice Maker
Basement 
FullPartially FinishedConcrete
Cooling 
Central AirZoned
Electric 
220 VoltsCircuit Breakers
Fireplace 
Yes
Fireplace Features 
Living Room
Fireplaces 
1
Flooring 
WoodTileVinyl
Heating 
Forced AirZoned
Interior 
Recessed LightingCrown MoldingOpen FloorplanCeiling Fan(s)
Laundry Features 
Gas Dryer HookupWasher Hookup
Window Features 
Insulated WindowsStorm Window(s)
Bathroom 1 
Level - Second
Bedroom 2 
Level - Second
Bedroom 3 
Level - Second
Dining Room 
Level - First
Family Room 
Level - Basement
Kitchen 
Level - First
Living Room 
Level - First
Master Bedroom 
Level - Second
Save
Ask
Tour
Hide
Share
Exterior Features
Exterior 
Outdoor GrillGas Grill
Patio And Porch 
PorchDeck
Roof 
Shingle
Windows/Doors 
Insulated WindowsStorm Window(s)
Community Features
Community Features 
Tennis Court(s)Park
MLS Area 
Oakdale
Schools
School District
Unknown
Elementary School
Oakdale
Middle School
Dedham Middle School
High School
Dedham High School
Listing courtesy of Nancy Knight of Vogt Realty Group, LLC


The property listing data and information, or the Images, set forth herein were provided to MLS Property Information Network, Inc. from third party sources, including sellers, lessors, landlords, and public records, and were compiled by MLS Property Information Network, Inc. The property listing data and information, and the Images, are for the personal, non-commercial use of consumers having a good faith interest in purchasing, leasing or renting listed properties of the type displayed to them and may not be used for any purpose other than to identify prospective properties which such consumers may have a good faith interest in purchasing, leasing or renting. MLS Property Information Network, Inc. and its subscribers disclaim any and all representations and warranties as to the accuracy of the property listing data and information, or as to the accuracy of any of the Images, set forth herein.

Last checked 2026-05-30 03:57 PM UTC

Neighborhood & Commute
Source: Walkscore
Save
Ask
Tour
Hide
Share
