Save
Ask
Tour
Hide
Share
$889,000
2 Days On Site

112 Perham Street
Boston, MA 02132

For Sale|Single Family Residence|Active
3
Beds
2
Total Baths
1
Full Bath
1
Partial Bath
1,766
SqFt
$503
/SqFt
1887
Built
Subdivision:
West Roxbury
County:
Suffolk
Call Now: 617-487-8082
Is this the listing for you? We can help make it yours.
617-487-8082
Upcoming Open Houses
Sat, May 30, 11:30 AM - 1:00 PM
Sun, May 31, 12:00 PM - 1:30 PM
112 Perham Street112 Perham Street112 Perham Street112 Perham Street
Save
Ask
Tour
Hide
Share

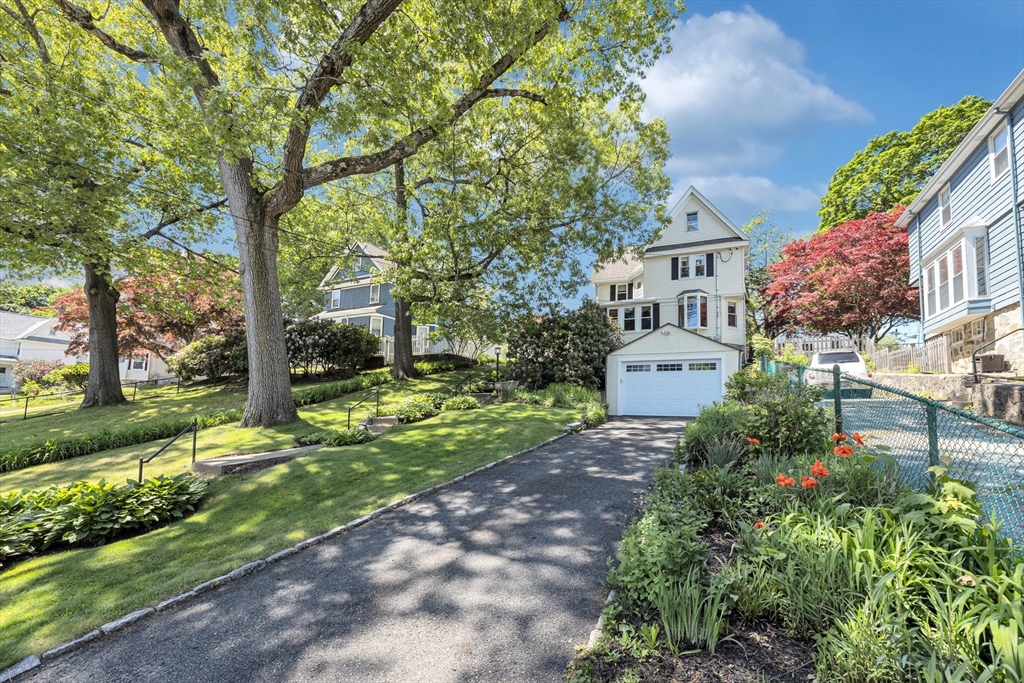
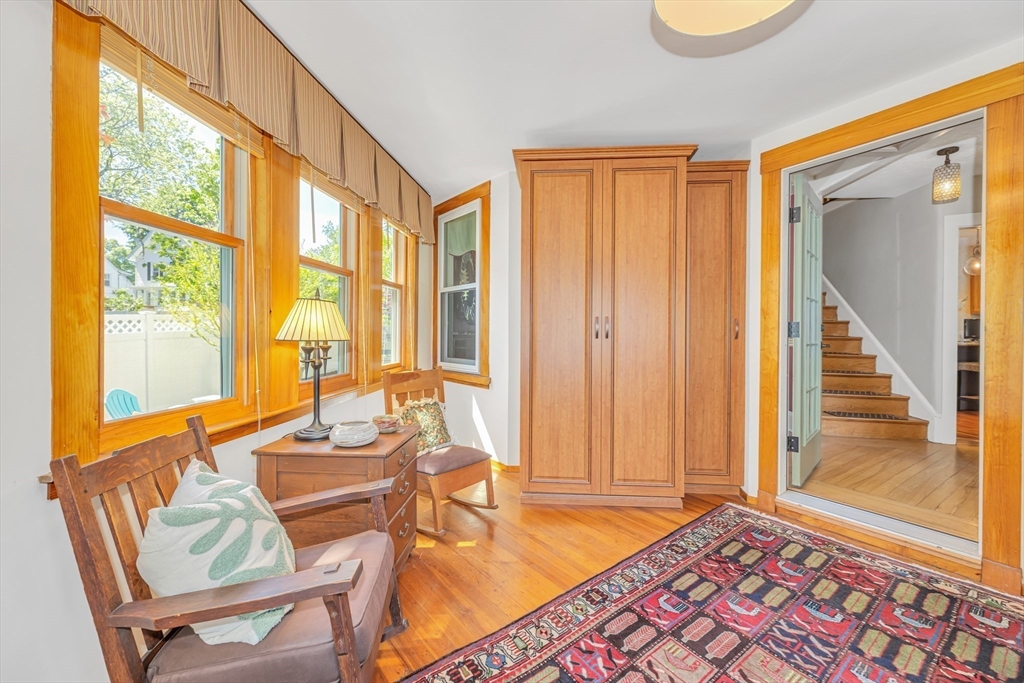
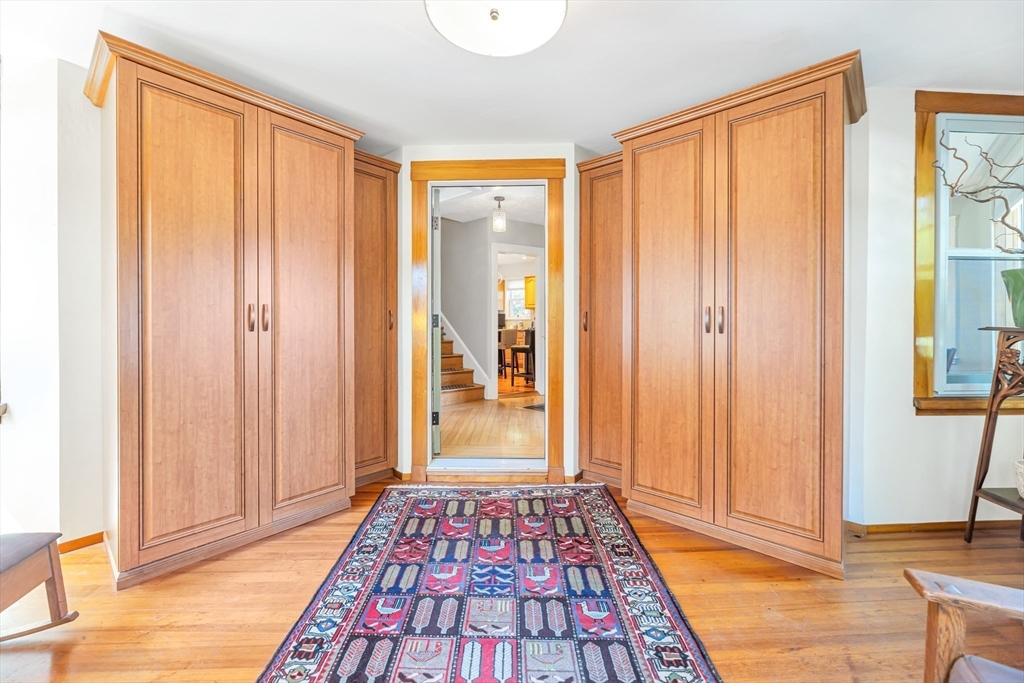
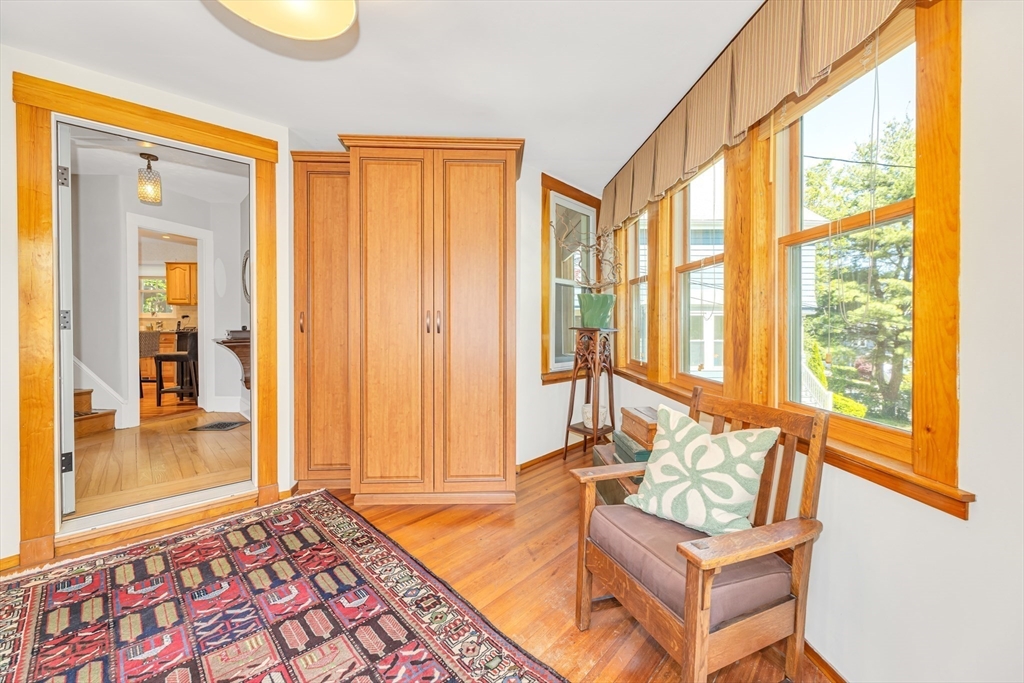
Beautifully updated 1887 home blending timeless character with today’s modern comforts. A tucked-away setting gives this property a unique sense of tranquility and charm, offering 3 beds & 1.5 baths. Classic architectural details, custom built-in closets and thoughtful updates throughout. Enter into an inviting sunroom with plenty of additional storage space. Light filled living room and spacious dining room with soaring ceilings. Eat in kitchen with center island & custom pantry. First floor half bath & mudroom. Enjoy the comfort of central air along with updated baths & replacement windows for peace of mind. Walk-up unfinished attic offers excellent expansion or storage potential. Set back from the street for added privacy, the property also features a driveway with garage, private fenced rear yard, and composite deck perfect for relaxing or Al Fresco dining. Convenient location and close proximity to commuter rail, Trader Joe's, YMCA, public library, Roche Bros. & restaurants.

Save
Ask
Tour
Hide
Share
Listing Snapshot
Price 
$889,000
Days On Site 
2 Days
Bedrooms 
3
Inside Area (SqFt) 
1,766 sqft
Total Baths 
2
Full Baths 
1
Partial Baths 
1
Lot Size 
0.15 Acres
Year Built 
1887
MLS® Number 
73524935
Status 
Active
Property Tax 
$9,553
HOA/Condo/Coop Fees 
N/A
Sq Ft Source 
Public Records
Friends & Family
Recent Activity
50 minutes agoListing updated with changes from the MLS®
3 days agoListing first seen on site
General Features
Acres 
0.15
Disclosures 
2026-Basement Regrout & Dry Dock Waterproofing/ 2016- Renovated full bath with radiant flooring & Gas Stove & Dryer/2014-Central Air & Heat & Front Sunroom & Bedroom Custom Closets 2013-Roof/ 2012 New Garage Door /2011-Updated Electric Panel 200 amps/ 2007-Exterior Fence /1999-SS Liner-Chimney
Foundation 
Stone
Garage 
Yes
Garage Spaces 
1
Green Energy Efficient 
Thermostat
Parking 
PavedDetachedGarage Door OpenerOff Street
Parking Spaces 
4
Property Sub Type 
Single Family Residence
Sewer 
Public Sewer
SqFt Above 
1766
SqFt Total 
1766
Water Source 
Public
Zoning 
R1
Interior Features
Appliances 
Water HeaterRangeDishwasherDisposalMicrowaveRefrigeratorWasherDryer
Basement 
FullWalk-Out AccessDirt FloorConcreteUnfinished
Cooling 
Central AirZoned
Electric 
Circuit Breakers200+ Amp Service
Fireplace 
Yes
Fireplace Features 
Living Room
Fireplaces 
1
Flooring 
TileHardwoodOther
Heating 
Forced AirZoned
Laundry Features 
Gas Dryer HookupWasher HookupIn Basement
Bathroom 1 
Level - First
Bathroom 2 
Level - Second
Bedroom 2 
Level - Second
Bedroom 3 
Level - Second
Dining Room 
Level - First
Kitchen 
Level - First
Living Room 
Level - First
Master Bedroom 
Level - Second
Save
Ask
Tour
Hide
Share
Exterior Features
Construction Details 
Stone
Lot Features 
Gentle Sloping
Patio And Porch 
DeckPorchEnclosed
Roof 
ShingleMetal
Windows/Doors 
Storm Door(s)
Community Features
Community Features 
Tennis Court(s)Park
MLS Area 
West Roxbury
Schools
School District
Unknown
Elementary School
Bps
Middle School
Bps
High School
Bps
Listing courtesy of Lisa Sullivan of Insight Realty Group, Inc.


The property listing data and information, or the Images, set forth herein were provided to MLS Property Information Network, Inc. from third party sources, including sellers, lessors, landlords, and public records, and were compiled by MLS Property Information Network, Inc. The property listing data and information, and the Images, are for the personal, non-commercial use of consumers having a good faith interest in purchasing, leasing or renting listed properties of the type displayed to them and may not be used for any purpose other than to identify prospective properties which such consumers may have a good faith interest in purchasing, leasing or renting. MLS Property Information Network, Inc. and its subscribers disclaim any and all representations and warranties as to the accuracy of the property listing data and information, or as to the accuracy of any of the Images, set forth herein.

Last checked 2026-05-30 03:57 PM UTC

Neighborhood & Commute
Source: Walkscore
Save
Ask
Tour
Hide
Share
