Save
Ask
Tour
Hide
Share
$735,000
2 Days On Site

The Parker
55 Lagrange St 409
Boston, MA 02116

For Sale|Condominium|Active
1
Bed
1
Total Bath
1
Full Bath
602
SqFt
$1,221
/SqFt
2020
Built
County:
Suffolk
Call Now: 617-487-8082
Is this the listing for you? We can help make it yours.
617-487-8082
Upcoming Open Houses
Sat, May 30, 12:00 PM - 1:30 PM
Sun, May 31, 12:00 PM - 1:30 PM
55 Lagrange St 40955 Lagrange St 40955 Lagrange St 40955 Lagrange St 409
Save
Ask
Tour
Hide
Share

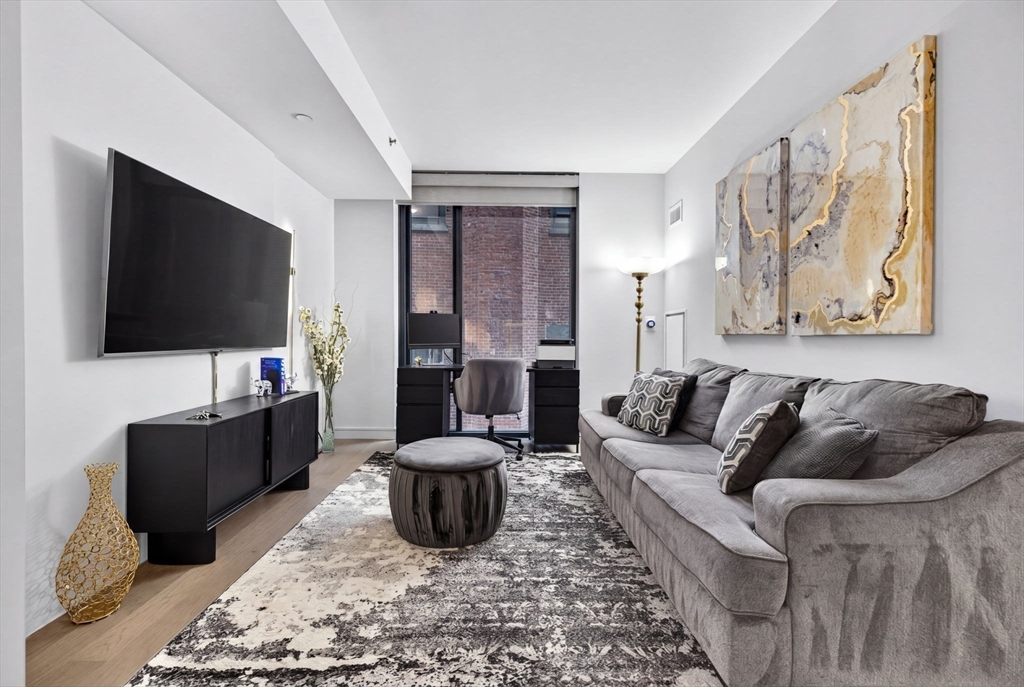
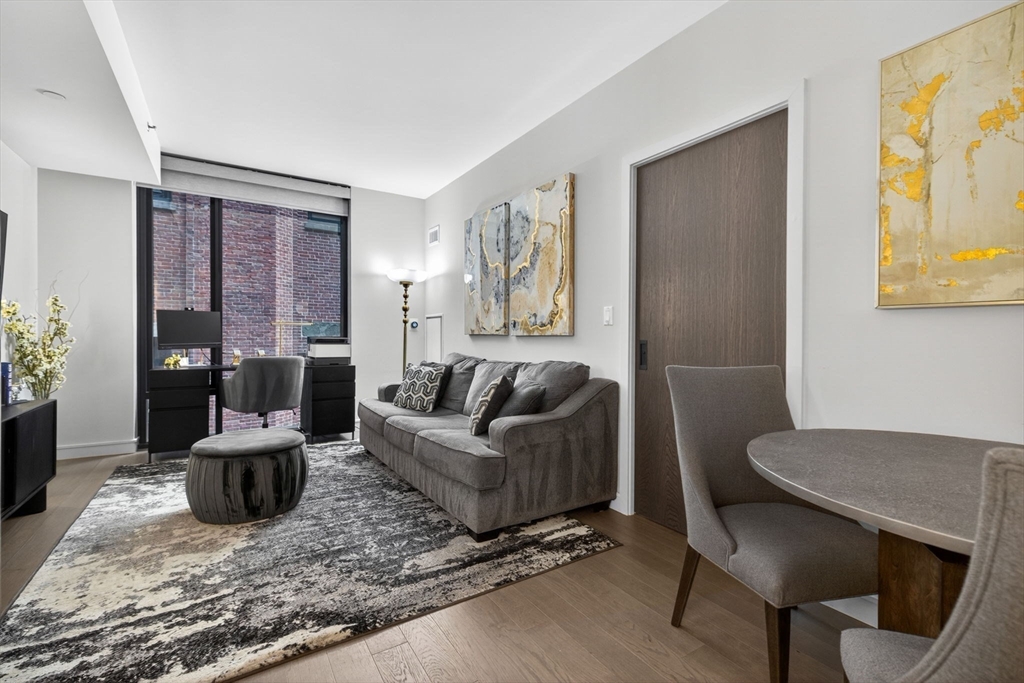
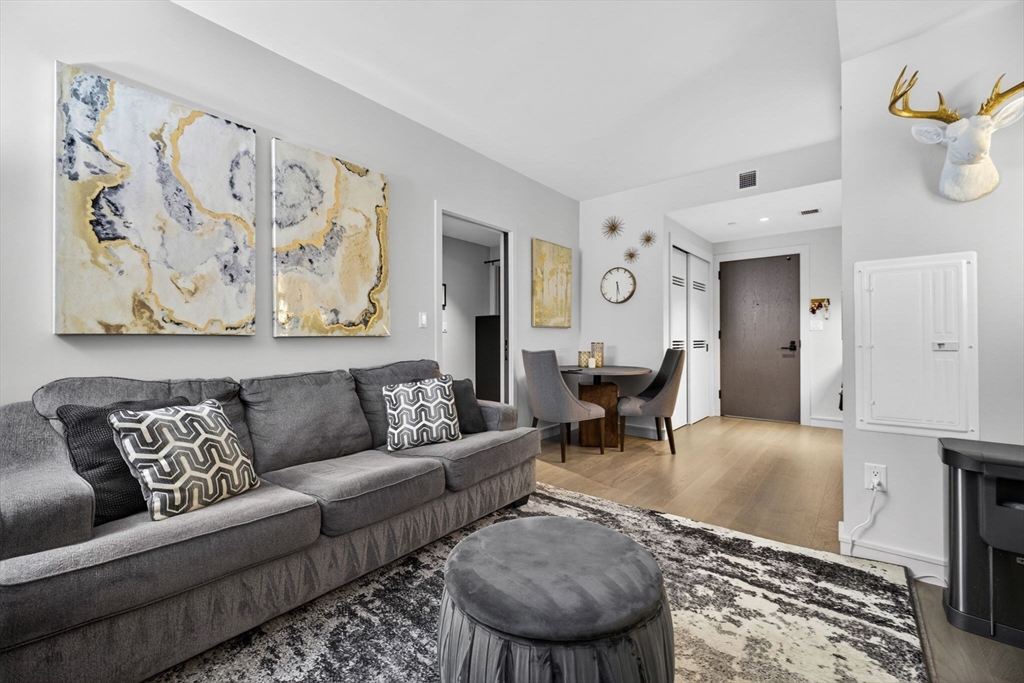
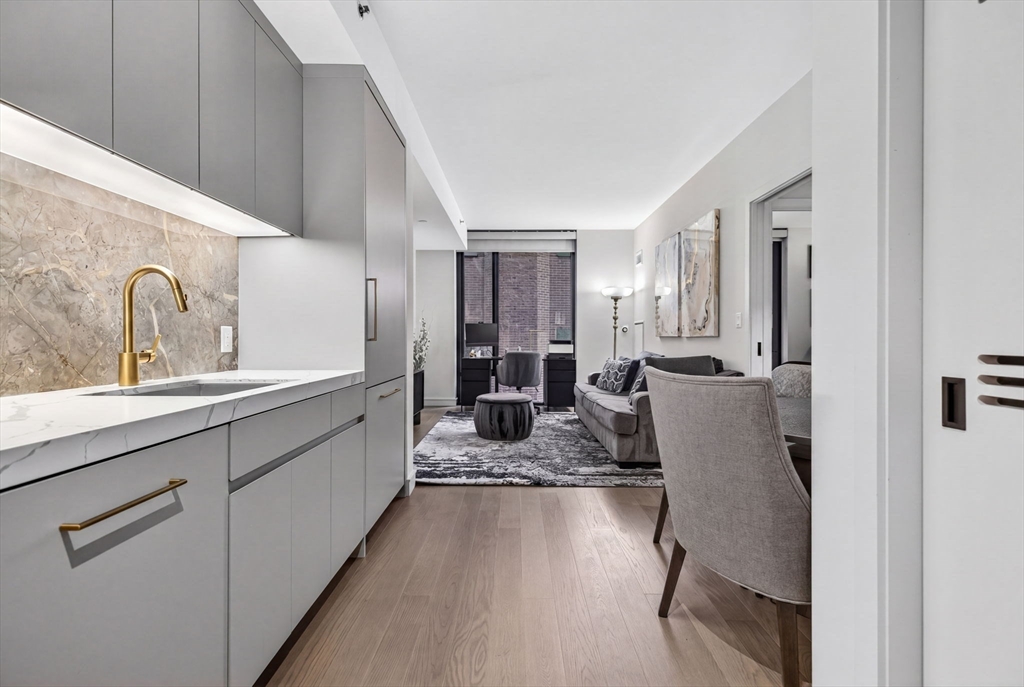
Value opportunity at The Parker, one of the newest luxury residences in the heart of Boston. The first resale of the most popular 1-bed line, Unit 409 offers one of the best and most efficient layouts with no wasted space. The open living concept living and dining area offers wide-plank white oak flooring and a beautifully designed kitchen with stone countertops, marble backsplash, brass accents, high-end appliances, and excellent storage. The king-sized bedroom suite is equipped with a custom-built walk-in closet and a spacious bath with double vanity and a walk-in shower. Additional highlights include an entry closet with in-unit laundry and additional storage. The Parker offers a curated lifestyle with 24-hour concierge, state-of-the-art fitness center, cocktail lounge, billiards room, screening room, and a stunning rooftop deck with panoramic city views. Ideally positioned in the Theater District, residents are blocks from Boston Common, the Public Garden, and multiple MBTA lines.

Save
Ask
Tour
Hide
Share
Listing Snapshot
Price 
$735,000
Days On Site 
2 Days
Bedrooms 
1
Inside Area (SqFt) 
602 sqft
Total Baths 
1
Full Baths 
1
Partial Baths 
N/A
Lot Size 
N/A
Year Built 
2020
MLS® Number 
73524903
Status 
Active
Property Tax 
$5,042
HOA/Condo/Coop Fees 
$670 monthly
Sq Ft Source 
Public Records
Friends & Family
Recent Activity
2 days agoListing updated with changes from the MLS®
3 days agoListing first seen on site
General Features
Number Of Stories 
1
Pets 
Breed RestrictionsYes
Property Sub Type 
Condominium
Sewer 
Public Sewer
SqFt Above 
602
SqFt Total 
602
Water Source 
Public
Zoning 
RES
Interior Features
Appliances 
RangeMicrowaveRefrigeratorFreezerWasherDryer
Cooling 
Central AirHeat Pump
Flooring 
Wood
Heating 
Heat PumpForced Air
Laundry Features 
In Unit
Save
Ask
Tour
Hide
Share
Exterior Features
Patio And Porch 
Deck
Community Features
Association Amenities 
Elevator(s)Recreation FacilitiesFitness CenterClubhouse
Association Dues 
670
Community Features 
Park
HOA Fee Frequency 
Monthly
MLS Area 
Theatre District
Listing courtesy of Hanneman + Gonzales of Compass


The property listing data and information, or the Images, set forth herein were provided to MLS Property Information Network, Inc. from third party sources, including sellers, lessors, landlords, and public records, and were compiled by MLS Property Information Network, Inc. The property listing data and information, and the Images, are for the personal, non-commercial use of consumers having a good faith interest in purchasing, leasing or renting listed properties of the type displayed to them and may not be used for any purpose other than to identify prospective properties which such consumers may have a good faith interest in purchasing, leasing or renting. MLS Property Information Network, Inc. and its subscribers disclaim any and all representations and warranties as to the accuracy of the property listing data and information, or as to the accuracy of any of the Images, set forth herein.

Last checked 2026-05-30 03:57 PM UTC

Neighborhood & Commute
Source: Walkscore
Save
Ask
Tour
Hide
Share
