Save
Ask
Tour
Hide
Share
$995,000
3 Days On Site

130 Gaston St
Medford, MA 02155

For Sale|Single Family Residence|Active
4
Beds
3
Total Baths
2
Full Baths
1
Partial Bath
2,575
SqFt
$386
/SqFt
2008
Built
County:
Middlesex
Call Now: 617-487-8082
Is this the listing for you? We can help make it yours.
617-487-8082
Upcoming Open Houses
Sun, May 31, 11:00 AM - 12:30 PM
130 Gaston St130 Gaston St130 Gaston St130 Gaston St
Save
Ask
Tour
Hide
Share

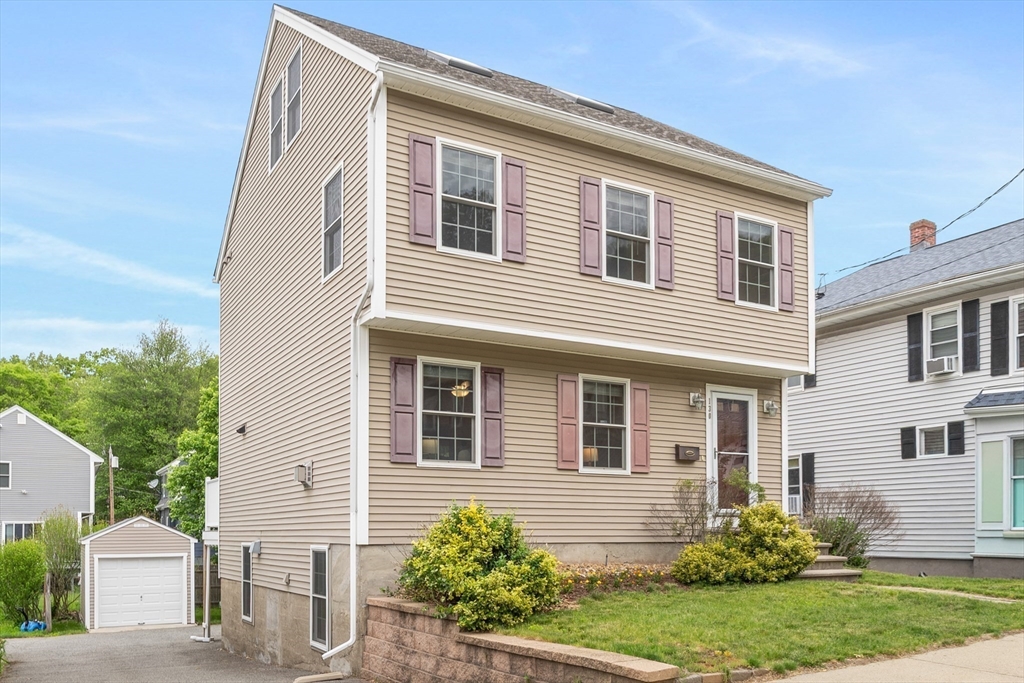
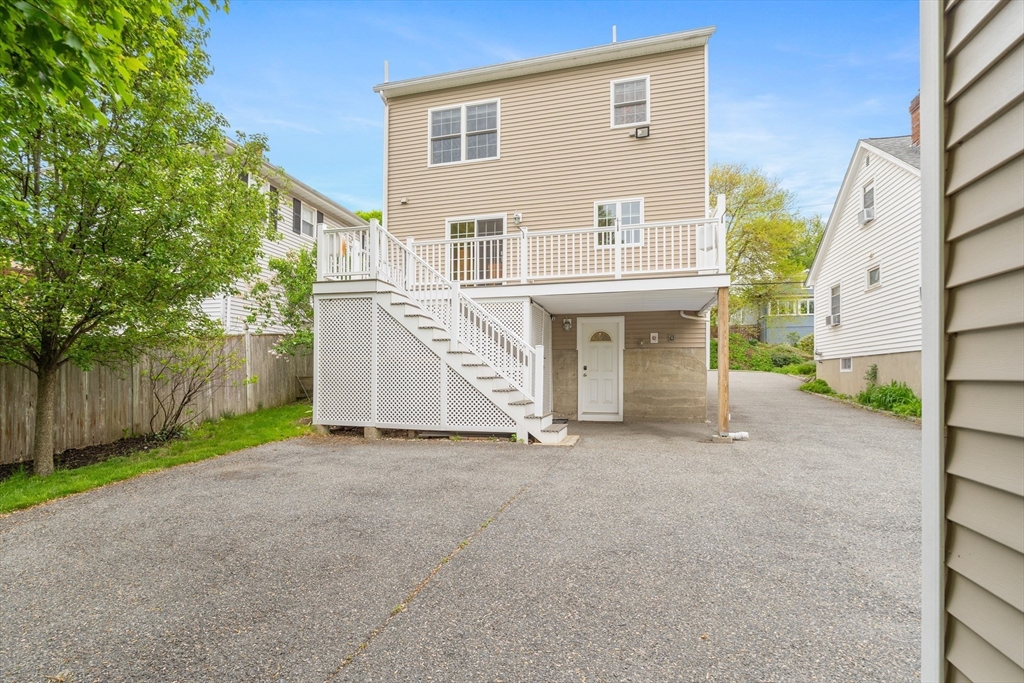
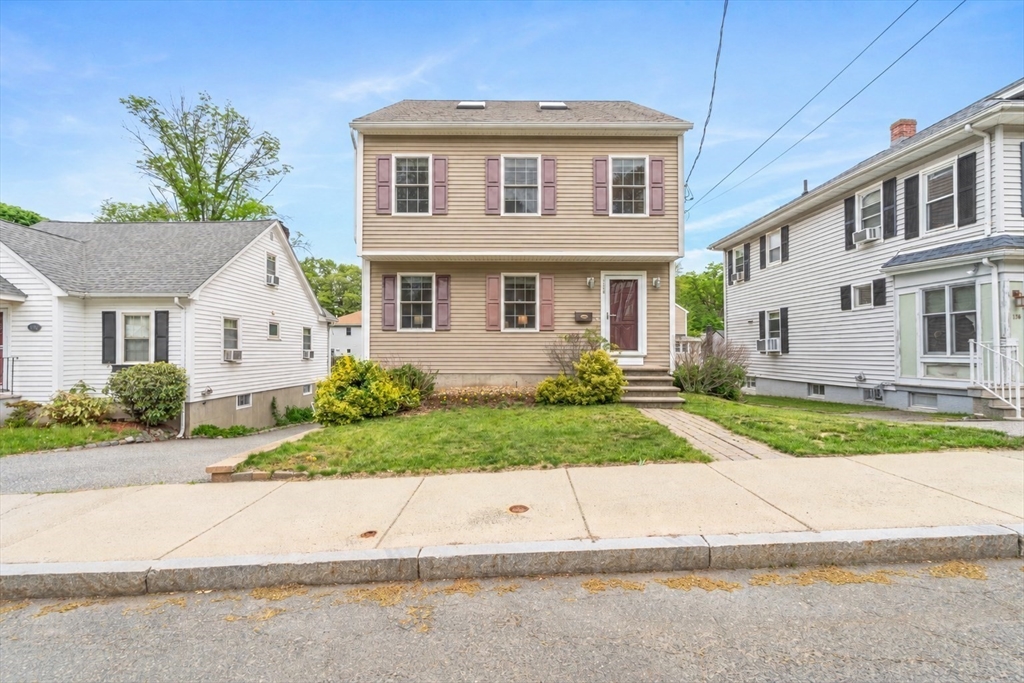
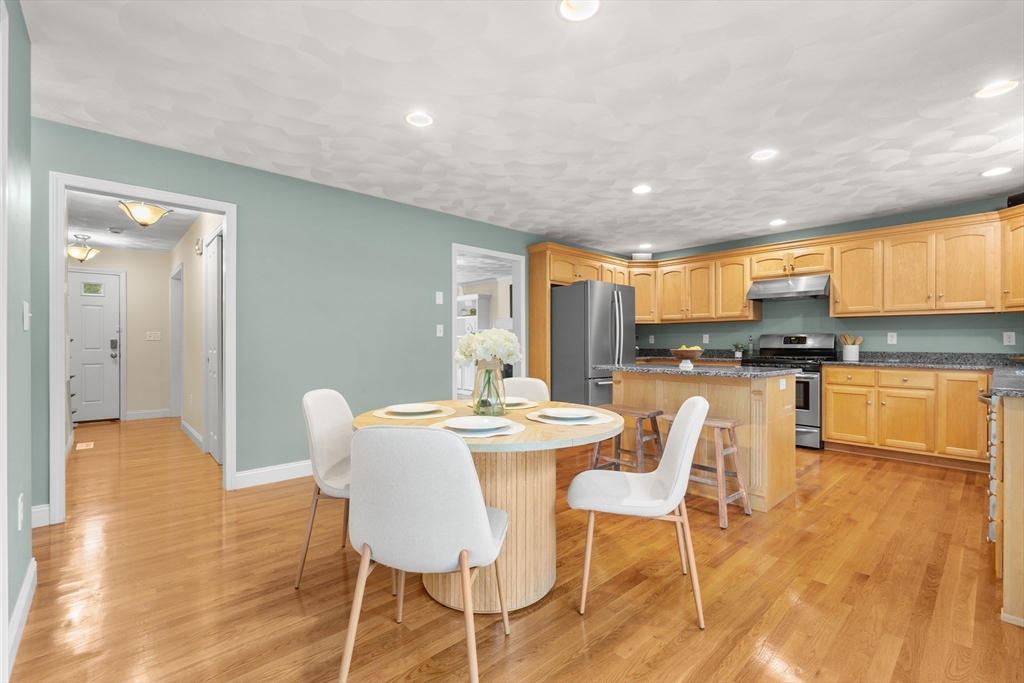
Nestled on a quiet street, this young colonial in a quiet neighborhood is close to Wright's Pond, Middlesex Fells, and MBTA. Hardwood floors flow throughout the first level and central AC ensures cool summers.The living room features a fireplace with granite surround and custom built-ins. The kitchen offers granite countertops, stainless appliances, gas cooking, and a breakfast bar island. Dining area opens to a large deck and backyard.The primary suite includes a walk-in closet and en-suite bath with granite vanity. A second bedroom suite provides an additional en-suite bath. Two additional bedrooms on the third floor feature remote-controlled skylights maximizing natural light. Rough plumbing for a bathroom enable expansion potential. Finished walkout lower level adds a cozy family room, bonus room, laundry and direct driveway access. Outside, a rare find: a custom shed with a concrete floor large enough to accommodate a vehicle. Text agent for questions

Save
Ask
Tour
Hide
Share
Listing Snapshot
Price 
$995,000
Days On Site 
3 Days
Bedrooms 
4
Inside Area (SqFt) 
2,575 sqft
Total Baths 
3
Full Baths 
2
Partial Baths 
1
Lot Size 
0.11 Acres
Year Built 
2008
MLS® Number 
73524892
Status 
Active
Property Tax 
$7,315
HOA/Condo/Coop Fees 
N/A
Sq Ft Source 
Public Records
Friends & Family
Recent Activity
3 hours agoListing updated with changes from the MLS®
3 days agoListing first seen on site
General Features
Acres 
0.11
Disclosures 
Buyer and buyers' agents to perform due diligence on details in this listing.
Foundation 
Concrete Perimeter
Green Energy Efficient 
Thermostat
Parking 
PavedShared DrivewayOff Street
Parking Spaces 
3
Property Sub Type 
Single Family Residence
Sewer 
Public Sewer
SqFt Above 
2065
SqFt Below 
510
SqFt Total 
2575
Water Source 
Public
Zoning 
1010
Interior Features
Appliances 
Gas Water HeaterRangeDishwasherDisposalRefrigeratorRange Hood
Basement 
FullWalk-Out Access
Cooling 
Central Air
Electric 
200+ Amp Service
Fireplace 
Yes
Fireplace Features 
Living Room
Fireplaces 
1
Flooring 
TileCarpetHardwood
Heating 
Natural GasCentralForced Air
Interior 
Ceiling Fan(s)Recessed Lighting
Laundry Features 
Laundry ClosetElectric Dryer HookupWasher HookupIn Basement
Window Features 
Insulated Windows
Bathroom 1 
Dimensions - 8x8Level - SecondArea - 64
Bathroom 2 
Dimensions - 8x6Level - SecondArea - 48
Bathroom 3 
Dimensions - 4x7Level - FirstArea - 28
Bedroom 2 
Dimensions - 13x10Level - SecondArea - 130
Bedroom 3 
Dimensions - 16x11Level - ThirdArea - 176
Bedroom 4 
Dimensions - 18x9Level - ThirdArea - 162
Dining Room 
Dimensions - 11x15Level - FirstArea - 165
Family Room 
Dimensions - 21x12Level - BasementArea - 252
Kitchen 
Dimensions - 11x15Level - FirstArea - 165
Living Room 
Dimensions - 17x14Level - FirstArea - 238
Master Bedroom 
Dimensions - 16x17Level - SecondArea - 272
Save
Ask
Tour
Hide
Share
Exterior Features
Construction Details 
Frame
Exterior 
Rain Gutters
Patio And Porch 
Deck
Roof 
Shingle
Windows/Doors 
Insulated Windows
Schools
School District
Unknown
Elementary School
Roberts
Middle School
Mcglynn/Andrews
High School
Medford Hs
Listing courtesy of Harshini Joshi of Keller Williams Realty Boston Northwest


The property listing data and information, or the Images, set forth herein were provided to MLS Property Information Network, Inc. from third party sources, including sellers, lessors, landlords, and public records, and were compiled by MLS Property Information Network, Inc. The property listing data and information, and the Images, are for the personal, non-commercial use of consumers having a good faith interest in purchasing, leasing or renting listed properties of the type displayed to them and may not be used for any purpose other than to identify prospective properties which such consumers may have a good faith interest in purchasing, leasing or renting. MLS Property Information Network, Inc. and its subscribers disclaim any and all representations and warranties as to the accuracy of the property listing data and information, or as to the accuracy of any of the Images, set forth herein.

Last checked 2026-05-31 03:44 AM UTC

Neighborhood & Commute
Source: Walkscore
Save
Ask
Tour
Hide
Share
