Save
Ask
Tour
Hide
Share
$997,000
2 Days On Site

262 Monsignor Obrien Hwy 503
Cambridge, MA 02141

For Sale|Condominium|Active
2
Beds
2
Total Baths
2
Full Baths
1,114
SqFt
$895
/SqFt
2017
Built
County:
Middlesex
Call Now: 617-487-8082
Is this the listing for you? We can help make it yours.
617-487-8082
Upcoming Open Houses
Sat, May 30, 11:30 AM - 1:00 PM
Sun, May 31, 10:45 AM - 11:30 AM
262 Monsignor Obrien Hwy 503262 Monsignor Obrien Hwy 503262 Monsignor Obrien Hwy 503262 Monsignor Obrien Hwy 503
Save
Ask
Tour
Hide
Share

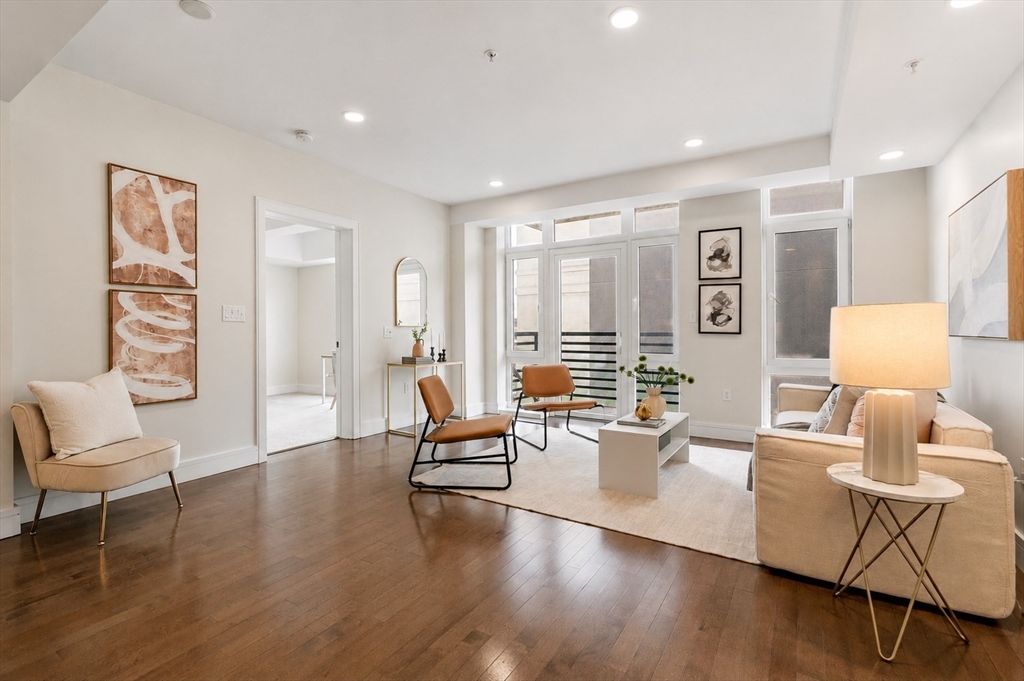
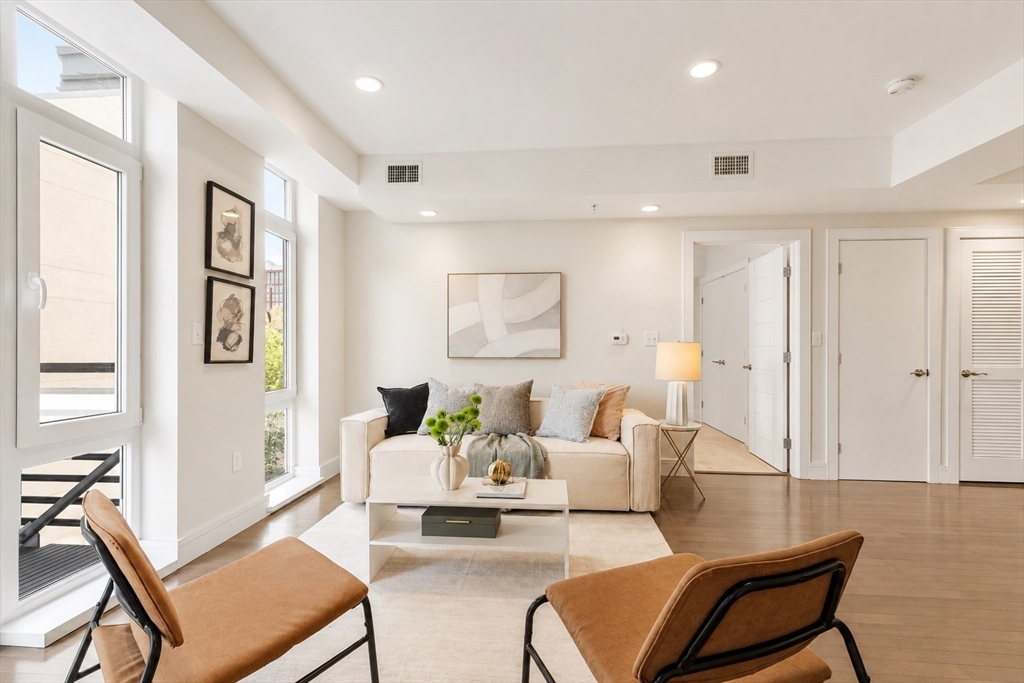
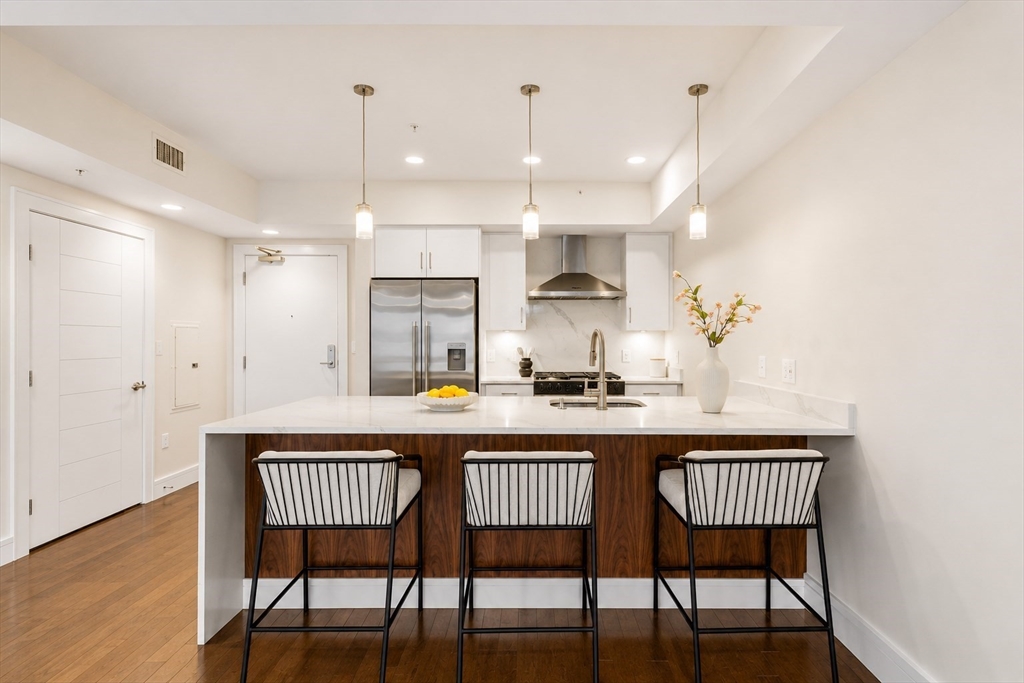
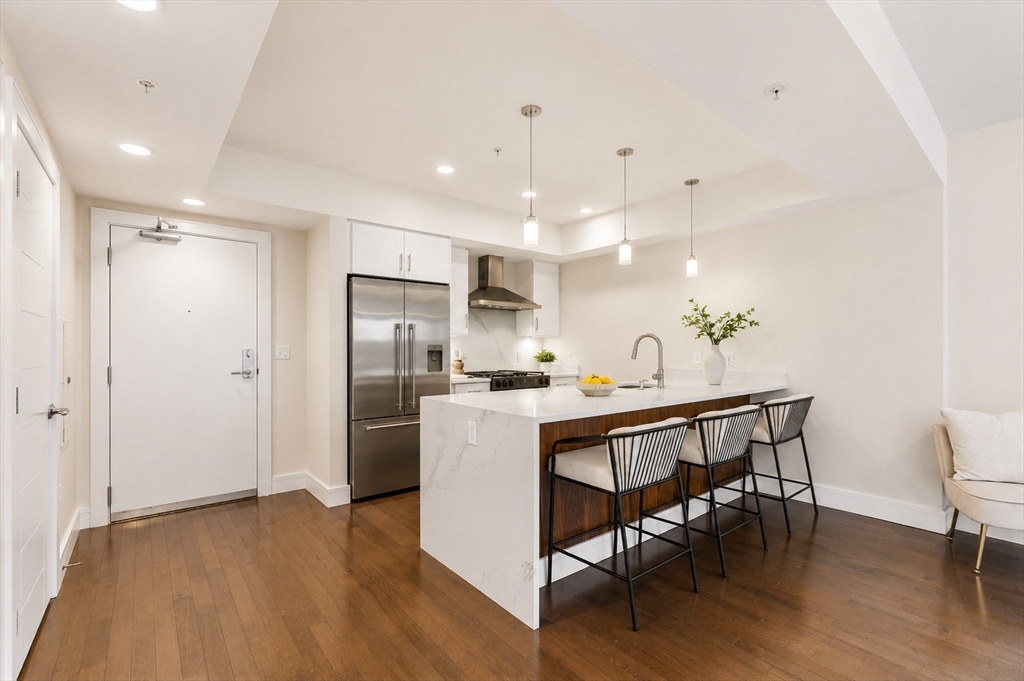
Priced to sell — don't miss this opportunity.Welcome to Unit 503 at Point 262 Condominiums — a beautifully appointed 2BR/2BA residence on the 5th floor of a full-service elevator building, offering 1,114 sq ft of thoughtfully designed living space. The gourmet kitchen features quartz countertops and professional-grade stainless steel appliances, flowing into a bright living area with oversized windows and a private balcony. The primary suite boasts a walk-in closet and ensuite bath; the second bedroom is perfect as a home office or guest room.Includes in-unit laundry, central air, and one garage parking space — a rare find at this price point. Building amenities include a rooftop terrace, fitness center, and bike room. Steps to Lechmere Green Line, under a mile to Kendall Square, quick access to I-93, Twin City Plaza, and Goldstar Mother's Park. Schedule your showing today!

Save
Ask
Tour
Hide
Share
Listing Snapshot
Price 
$997,000
Days On Site 
2 Days
Bedrooms 
2
Inside Area (SqFt) 
1,114 sqft
Total Baths 
2
Full Baths 
2
Partial Baths 
N/A
Lot Size 
N/A
Year Built 
2017
MLS® Number 
73524823
Status 
Active
Property Tax 
$6,854.9
HOA/Condo/Coop Fees 
$593 monthly
Sq Ft Source 
Public Records
Friends & Family
Recent Activity
yesterdayListing updated with changes from the MLS®
2 days agoListing first seen on site
General Features
Garage 
Yes
Garage Spaces 
1
Number Of Stories 
1
Parking Spaces 
1
Property Sub Type 
Condominium
Sewer 
Public Sewer
SqFt Above 
1114
SqFt Total 
1114
Water Source 
Public
Zoning 
SD-1
Interior Features
Cooling 
Central Air
Heating 
Forced Air
Bedroom 2 
Dimensions - 14x11Area - 154
Kitchen 
Dimensions - 15x11Area - 165
Living Room 
Dimensions - 17x16Area - 272
Master Bedroom 
Dimensions - 18x13Area - 234
Save
Ask
Tour
Hide
Share
Community Features
Association Dues 
593
HOA Fee Frequency 
Monthly
Listing courtesy of Team Coyle of Compass


The property listing data and information, or the Images, set forth herein were provided to MLS Property Information Network, Inc. from third party sources, including sellers, lessors, landlords, and public records, and were compiled by MLS Property Information Network, Inc. The property listing data and information, and the Images, are for the personal, non-commercial use of consumers having a good faith interest in purchasing, leasing or renting listed properties of the type displayed to them and may not be used for any purpose other than to identify prospective properties which such consumers may have a good faith interest in purchasing, leasing or renting. MLS Property Information Network, Inc. and its subscribers disclaim any and all representations and warranties as to the accuracy of the property listing data and information, or as to the accuracy of any of the Images, set forth herein.

Last checked 2026-05-30 03:24 AM UTC

Neighborhood & Commute
Source: Walkscore
Save
Ask
Tour
Hide
Share
