Save
Ask
Tour
Hide
Share
$699,900
3 Days On Site

The Vicomte
59 Brainerd Rd 205
Boston, MA 02134

For Sale|Condominium|Active
1
Bed
1
Total Bath
1
Full Bath
954
SqFt
$734
/SqFt
1988
Built
County:
Suffolk
Call Now: 617-487-8082
Is this the listing for you? We can help make it yours.
617-487-8082
Upcoming Open Houses
Sat, May 30, 12:30 PM - 2:00 PM
59 Brainerd Rd 20559 Brainerd Rd 20559 Brainerd Rd 20559 Brainerd Rd 205
Save
Ask
Tour
Hide
Share

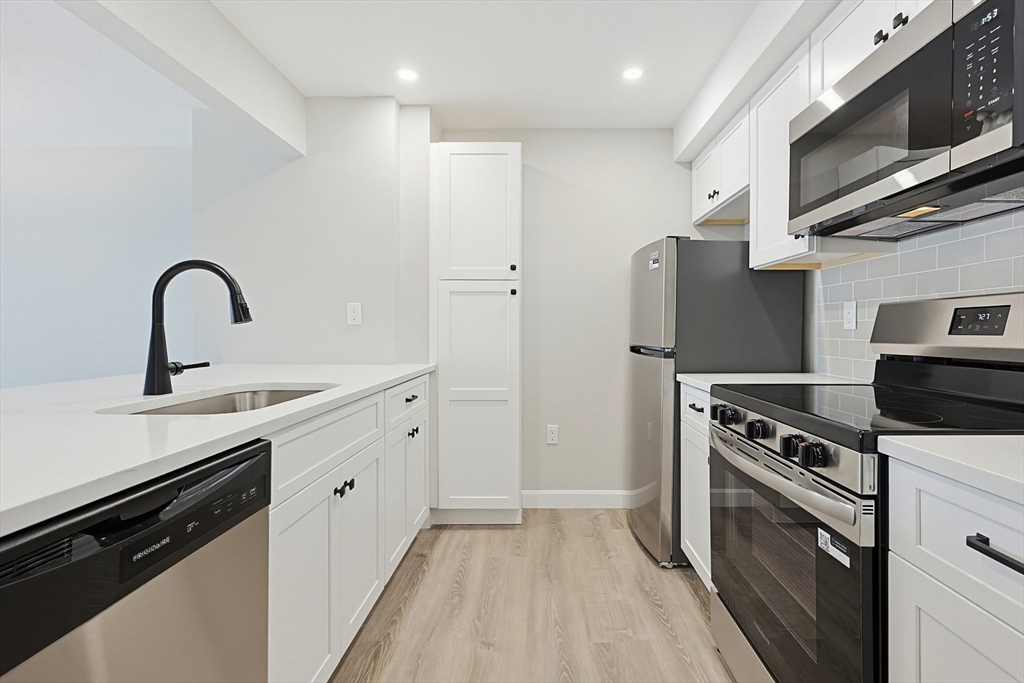
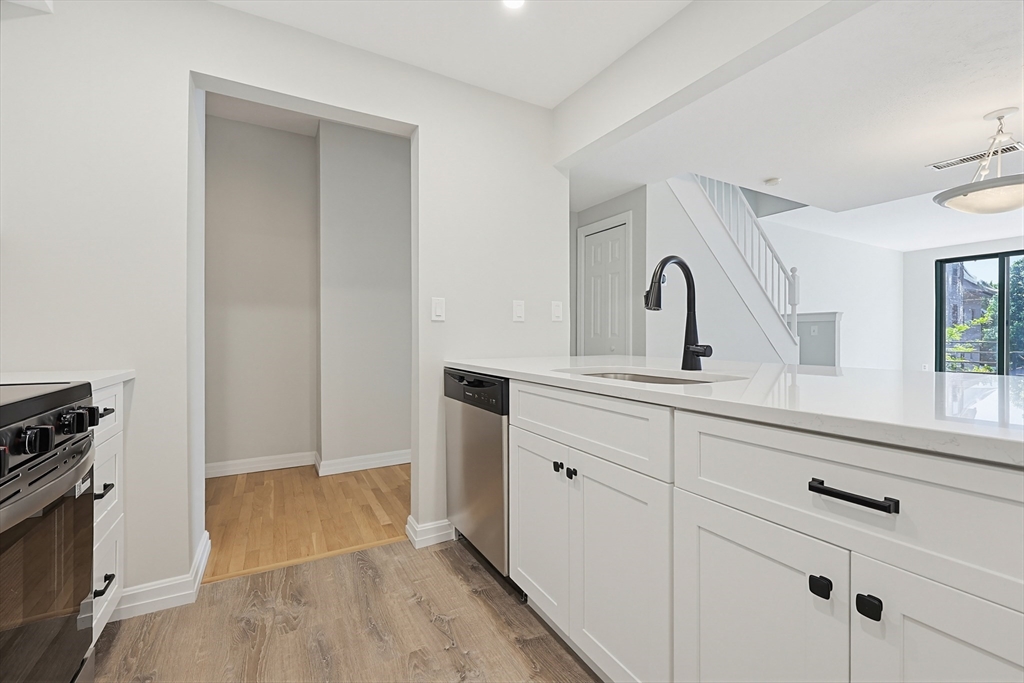
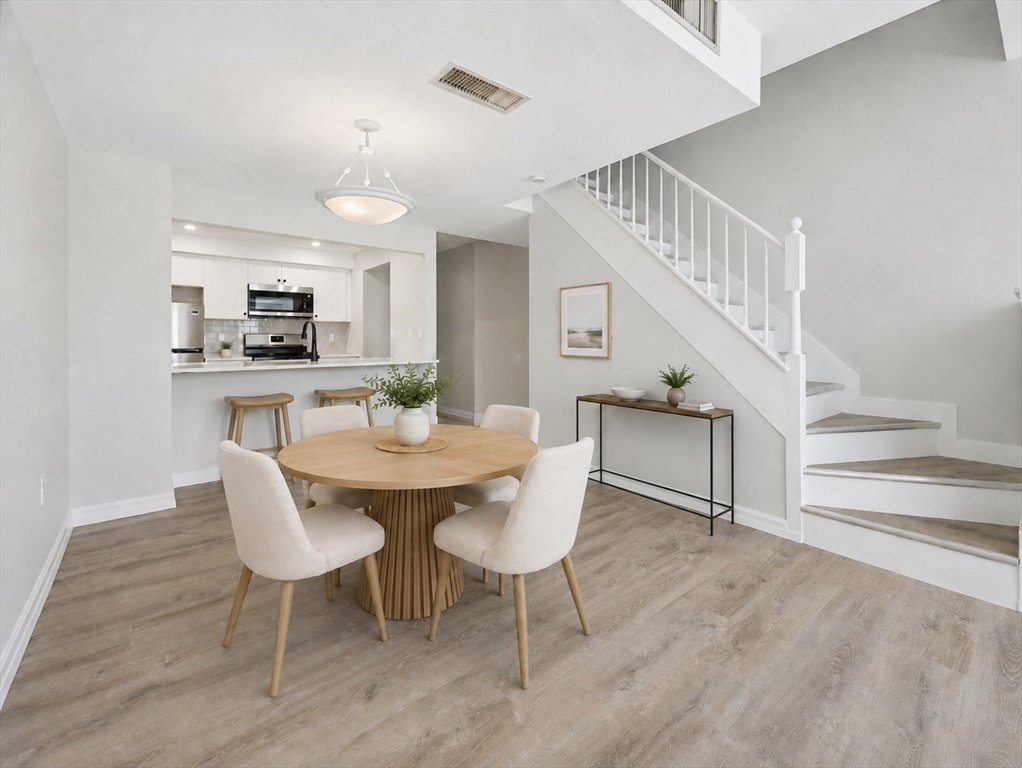
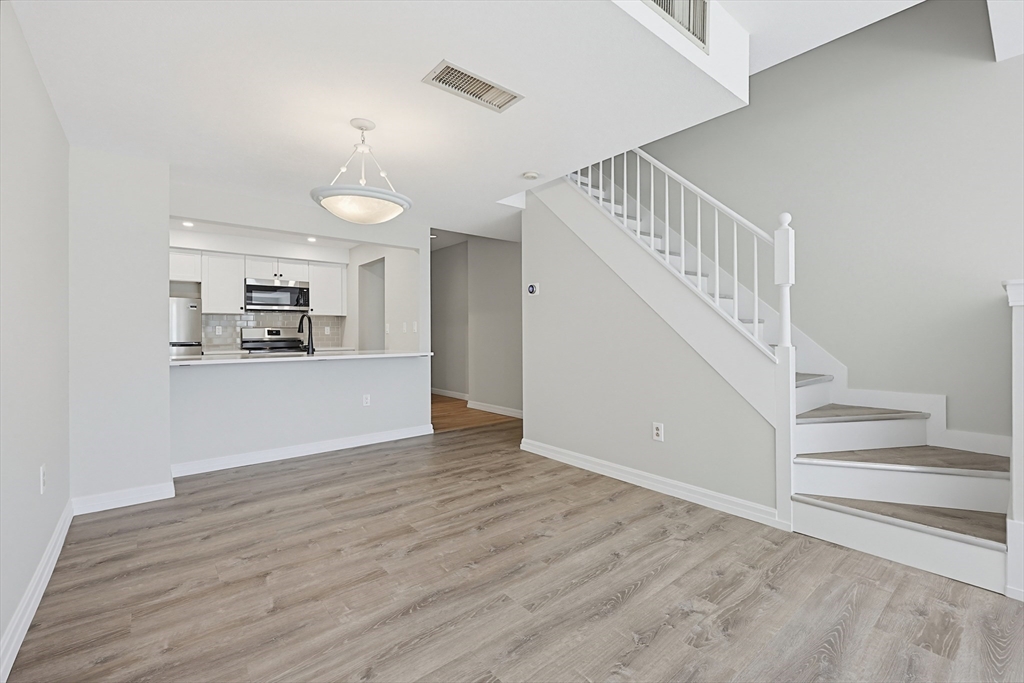
Welcome to The Vicomte, a luxury professionally managed boutique building ideally positioned on the Allston/Brookline border. This beautifully renovated one-bedroom duplex offers spacious two-level living with modern updates throughout, including a brand-new kitchen, updated bathroom, new flooring, fresh paint, newer HVAC, newer water heater, and in-unit laundry. The thoughtfully designed layout provides generous living and dining space, great natural light, and excellent functionality for everyday living or work-from-home needs. Complete with one deeded garage parking space, shared roof deck access, elevator, and a highly convenient location near shops, restaurants, parks, public transportation, Boston University, Longwood Medical Area, and Coolidge Corner. A rare opportunity for both owner occupants and investors in one of the area’s most accessible and desirable locations.

Save
Ask
Tour
Hide
Share
Listing Snapshot
Price 
$699,900
Days On Site 
3 Days
Bedrooms 
1
Inside Area (SqFt) 
954 sqft
Total Baths 
1
Full Baths 
1
Partial Baths 
N/A
Lot Size 
N/A
Year Built 
1988
MLS® Number 
73524819
Status 
Active
Property Tax 
$6,253
HOA/Condo/Coop Fees 
$584.29 monthly
Sq Ft Source 
Public Records
Friends & Family
Recent Activity
yesterdayListing updated with changes from the MLS®
3 days agoListing first seen on site
General Features
Attached Garage 
Yes
Disclosures 
Seller has not lived in the property in many years. Some photos virtually staged. Crack in bedroom window upstairs.
Garage 
Yes
Garage Spaces 
1
Number Of Stories 
2
Parking 
AssignedAttachedGarage
Parking Spaces 
1
Pets 
Yes
Property Sub Type 
Condominium
Sewer 
Public Sewer
SqFt Above 
954
SqFt Total 
954
Water Source 
Public
Zoning 
CD
Interior Features
Appliances 
RangeDishwasherMicrowaveRefrigeratorWasherDryer
Cooling 
Central Air
Electric 
Circuit Breakers
Flooring 
TileHardwood
Heating 
Natural GasForced Air
Interior 
Entrance FoyerWalk-In Closet(s)Open Floorplan
Laundry Features 
In UnitElectric Dryer HookupWasher Hookup
Bathroom 1 
Dimensions - 5x12Level - ThirdArea - 60
Dining Room 
Dimensions - 10x14Level - MainArea - 140
Kitchen 
Dimensions - 9x8Level - MainArea - 72
Living Room 
Dimensions - 13x15Level - MainArea - 195
Master Bedroom 
Dimensions - 13x26Level - ThirdArea - 338
Save
Ask
Tour
Hide
Share
Exterior Features
Construction Details 
Brick
Patio And Porch 
Deck
Roof 
Rubber
Community Features
Association Amenities 
Elevator(s)Storage
Association Dues 
584.29
Building Access 
Unit Placement(Front)
Community Features 
Tennis Court(s)ParkGolf
Financing Terms Available 
Contract
HOA Fee Frequency 
Monthly
MLS Area 
Allston
Listing courtesy of Donald Richmond of Gold Key Realty LLC


The property listing data and information, or the Images, set forth herein were provided to MLS Property Information Network, Inc. from third party sources, including sellers, lessors, landlords, and public records, and were compiled by MLS Property Information Network, Inc. The property listing data and information, and the Images, are for the personal, non-commercial use of consumers having a good faith interest in purchasing, leasing or renting listed properties of the type displayed to them and may not be used for any purpose other than to identify prospective properties which such consumers may have a good faith interest in purchasing, leasing or renting. MLS Property Information Network, Inc. and its subscribers disclaim any and all representations and warranties as to the accuracy of the property listing data and information, or as to the accuracy of any of the Images, set forth herein.

Last checked 2026-05-30 03:57 PM UTC

Neighborhood & Commute
Source: Walkscore
Save
Ask
Tour
Hide
Share
