Save
Ask
Tour
Hide
Share
$965,000
3 Days On Site

15 Fensmere Rd
Boston, MA 02132

For Sale|Single Family Residence|Active
4
Beds
3
Total Baths
2
Full Baths
1
Partial Bath
2,035
SqFt
$474
/SqFt
1972
Built
County:
Suffolk
Call Now: 617-487-8082
Is this the listing for you? We can help make it yours.
617-487-8082
Upcoming Open Houses
Sat, May 30, 1:30 PM - 3:00 PM
Sun, May 31, 11:00 AM - 12:30 PM
15 Fensmere Rd15 Fensmere Rd15 Fensmere Rd15 Fensmere Rd
Save
Ask
Tour
Hide
Share

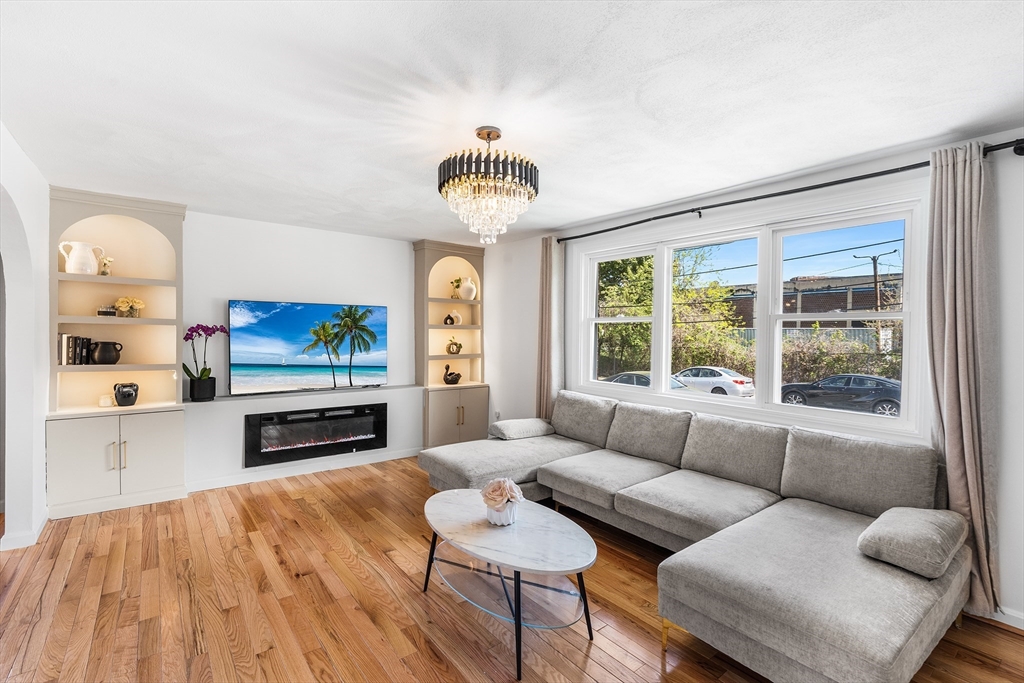
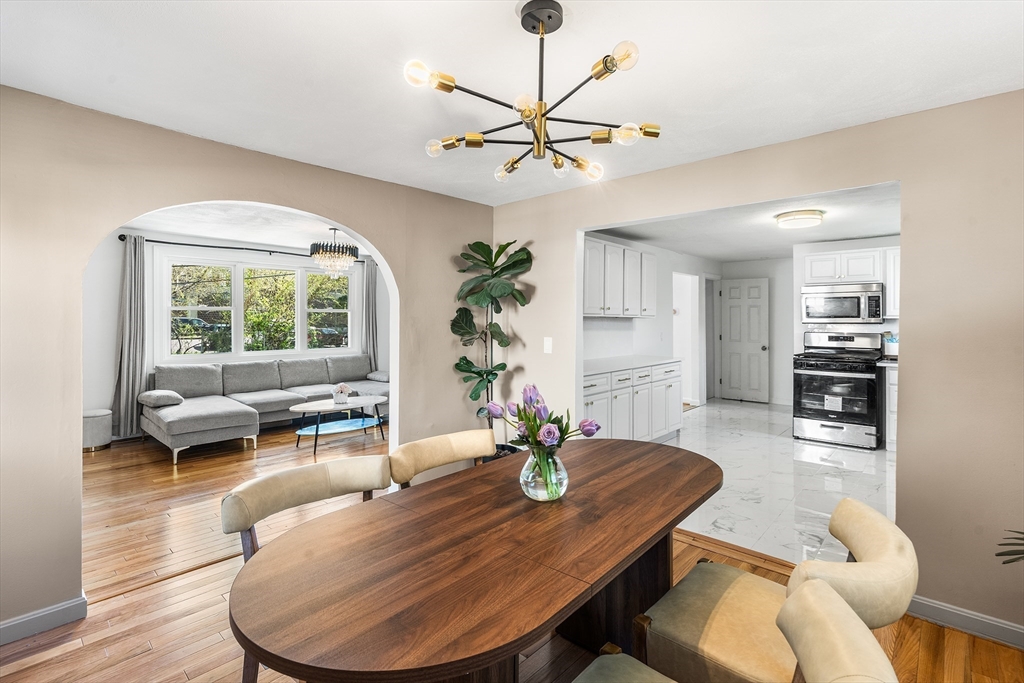
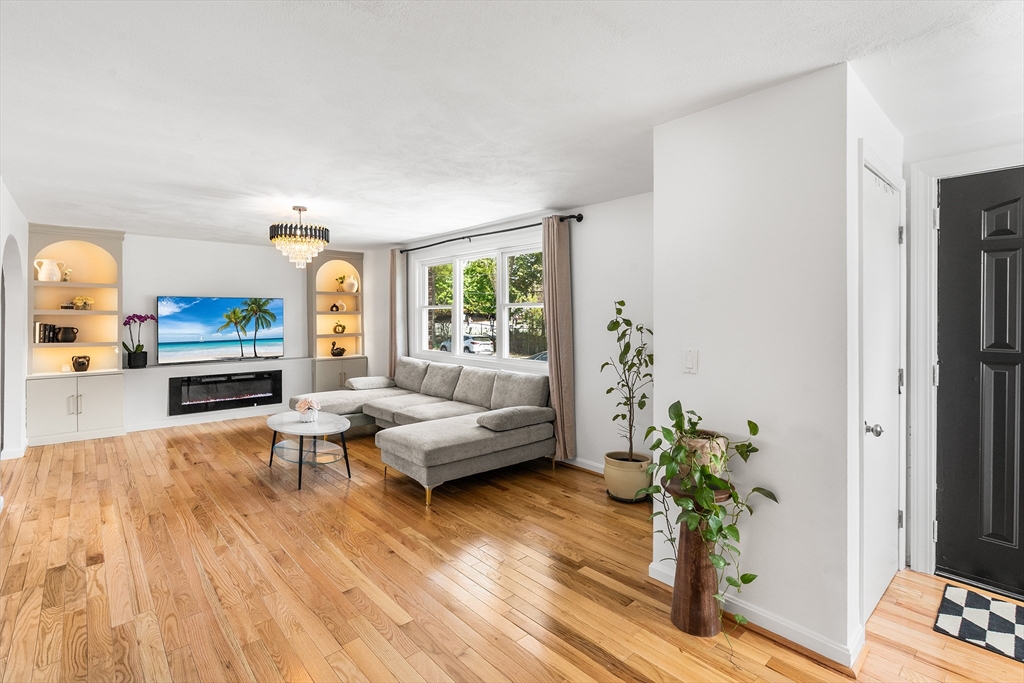
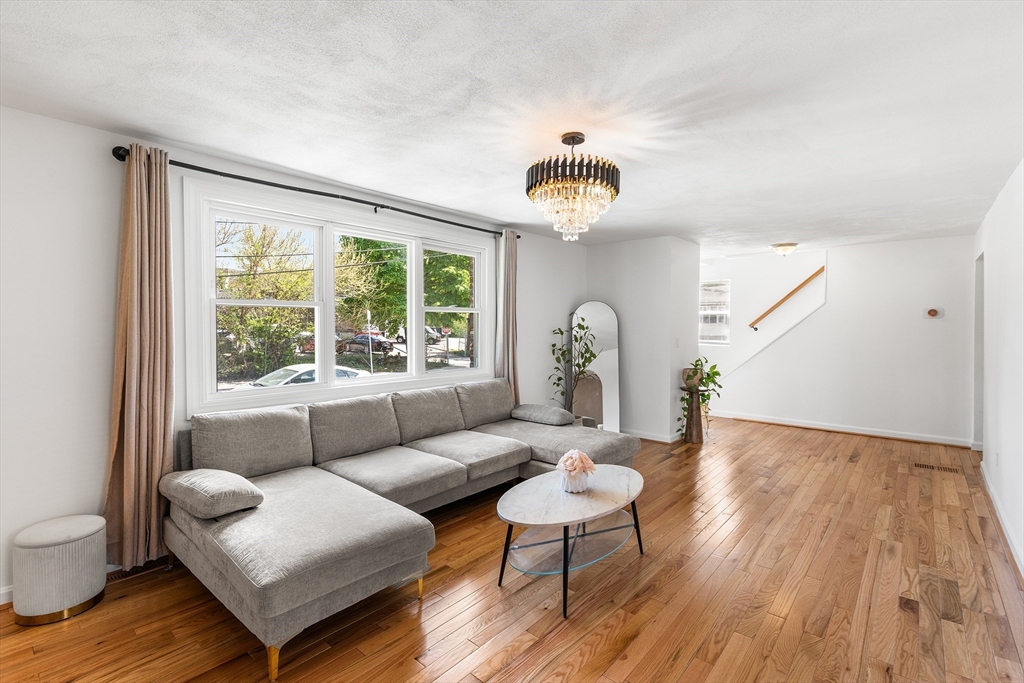
Bright and sunny updated single-family home in convenient West Roxbury locale on a corner lot featuring a bonus ADU/in-law suite for added flexibility and value. Nestled on a quiet dead-end street, this lovingly maintained 4/5-bedroom, 2.5-bath home offers spacious living and dining areas perfect for entertaining. The main level features a sun-filled living room with a modern fireplace and custom built-ins. The renovated kitchen is outfitted with quartz countertops, S.S appliances, and abundant storage. Upstairs offers spacious bedrooms, full bath, and a king-sized primary bedroom. Enjoy the massive low-maintenance backyard ideal for relaxing or entertaining. New updates include new roof and updated baths. The finished ADU with separate entrance includes a bedroom and bath, perfect for extended family, guests, home office, or potential rental income. Easy access to shopping, highways, parks, and restaurants completes this exceptional offering. Gem!

Save
Ask
Tour
Hide
Share
Listing Snapshot
Price 
$965,000
Days On Site 
3 Days
Bedrooms 
4
Inside Area (SqFt) 
2,035 sqft
Total Baths 
3
Full Baths 
2
Partial Baths 
1
Lot Size 
0.17 Acres
Year Built 
1972
MLS® Number 
73524759
Status 
Active
Property Tax 
$8,471
HOA/Condo/Coop Fees 
N/A
Sq Ft Source 
Public Records
Friends & Family
Recent Activity
3 days agoListing updated with changes from the MLS®
3 days agoListing first seen on site
General Features
Acres 
0.17
Disclosures 
Buyers and agents must verify all information and perform their own due diligence.
Foundation 
Concrete Perimeter
Garage 
Yes
Garage Spaces 
1
Parking Spaces 
3
Property Sub Type 
Single Family Residence
Sewer 
Public Sewer
SqFt Above 
2035
SqFt Total 
2035
Water Source 
Public
Zoning 
R1
Interior Features
Fireplace 
Yes
Fireplace Features 
Living Room
Fireplaces 
1
Heating 
Forced Air
Laundry Features 
Electric Dryer HookupWasher HookupIn Basement
Bathroom 1 
Level - First
Bathroom 2 
Level - Second
Bathroom 3 
Level - Basement
Bedroom 2 
Level - Second
Bedroom 3 
Level - Second
Bedroom 4 
Level - Second
Dining Room 
Level - First
Family Room 
Level - Basement
Kitchen 
Level - First
Living Room 
Level - First
Master Bedroom 
Level - Second
Save
Ask
Tour
Hide
Share
Exterior Features
Lot Features 
Corner Lot
Roof 
Shingle
Community Features
Community Features 
Park
MLS Area 
West Roxbury
Listing courtesy of Delince P. Louis of Redfin Corp.


The property listing data and information, or the Images, set forth herein were provided to MLS Property Information Network, Inc. from third party sources, including sellers, lessors, landlords, and public records, and were compiled by MLS Property Information Network, Inc. The property listing data and information, and the Images, are for the personal, non-commercial use of consumers having a good faith interest in purchasing, leasing or renting listed properties of the type displayed to them and may not be used for any purpose other than to identify prospective properties which such consumers may have a good faith interest in purchasing, leasing or renting. MLS Property Information Network, Inc. and its subscribers disclaim any and all representations and warranties as to the accuracy of the property listing data and information, or as to the accuracy of any of the Images, set forth herein.

Last checked 2026-05-30 03:57 PM UTC

Neighborhood & Commute
Source: Walkscore
Save
Ask
Tour
Hide
Share
