Save
Ask
Tour
Hide
Share
$690,000
3 Days On Site

72 Tuttle St 1
Boston, MA 02125

For Sale|Condominium|Active
2
Beds
2
Total Baths
1
Full Bath
1
Partial Bath
1,150
SqFt
$600
/SqFt
1918
Built
County:
Suffolk
Call Now: 617-487-8082
Is this the listing for you? We can help make it yours.
617-487-8082
Upcoming Open Houses
Sat, May 30, 11:00 AM - 12:30 PM
Sun, May 31, 11:30 AM - 1:00 PM
72 Tuttle St 172 Tuttle St 172 Tuttle St 172 Tuttle St 1
Save
Ask
Tour
Hide
Share

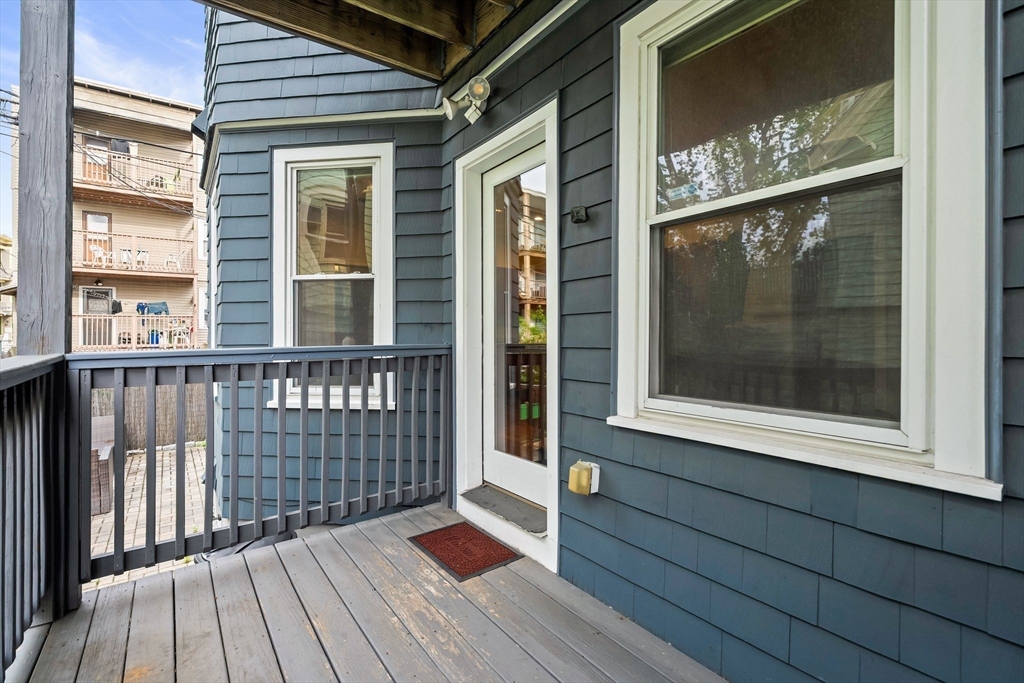
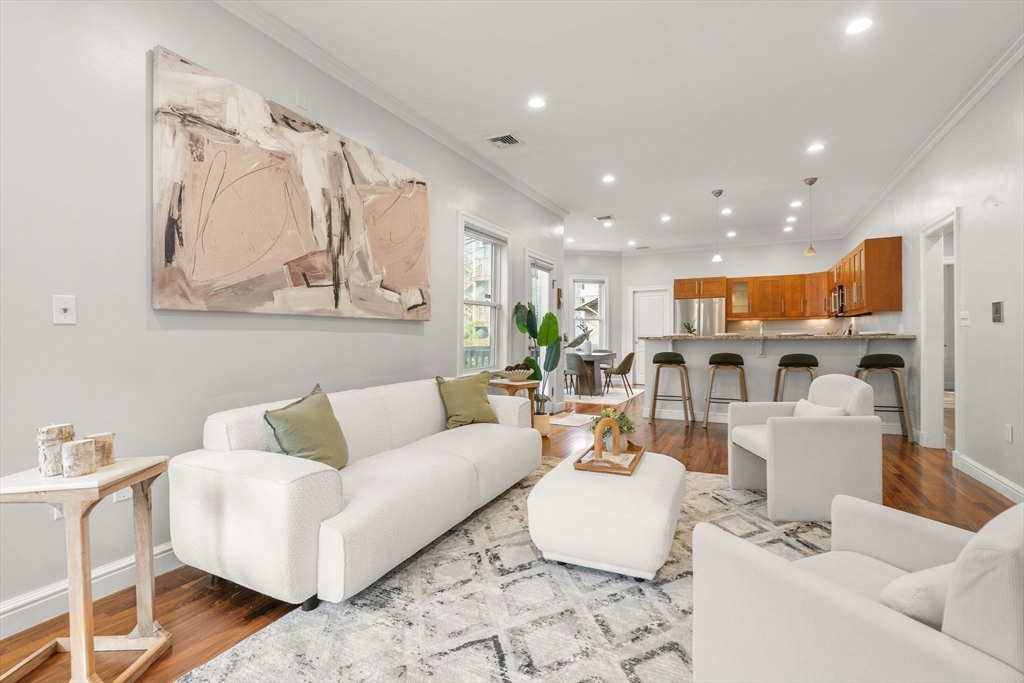
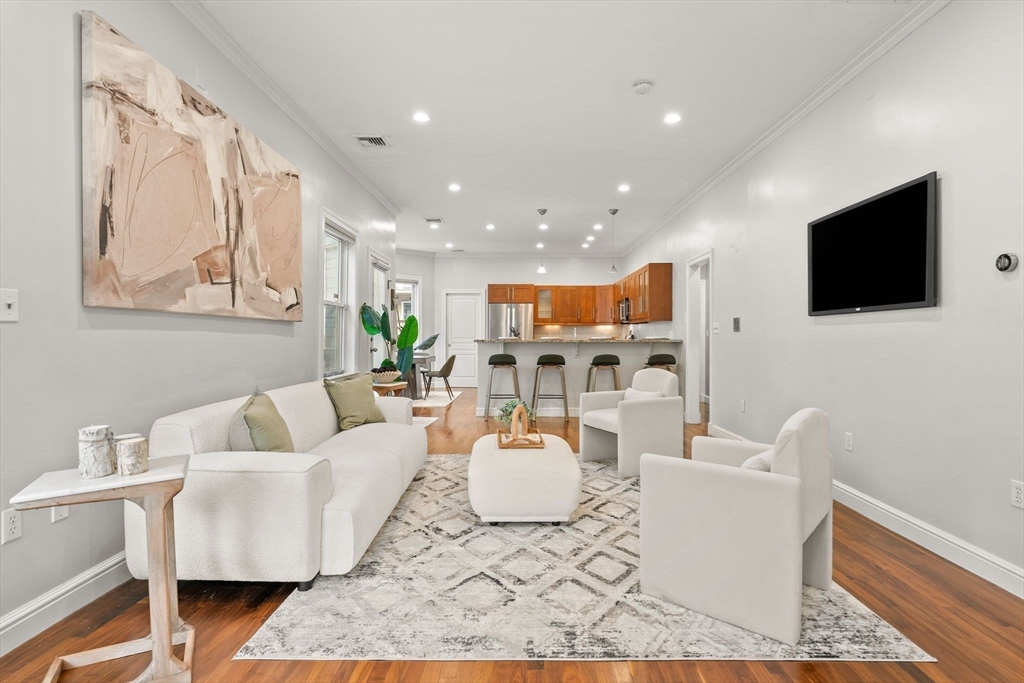
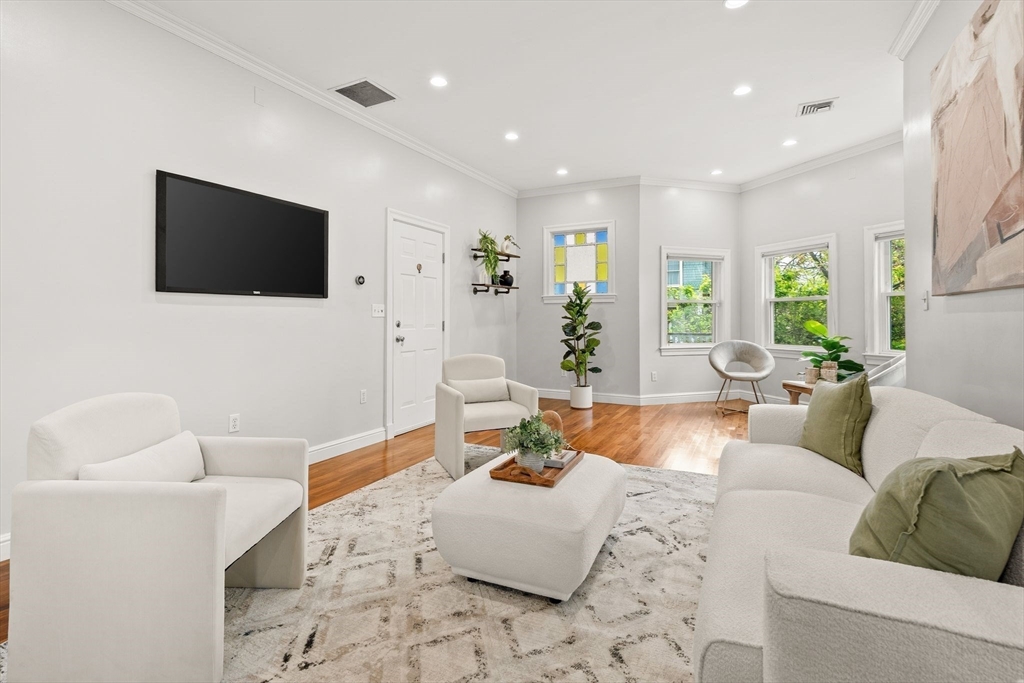
You don't have to take Artemis to encounter this much space. This roomy 2 BR condo has an expansive, open flow living + dining area with an extra nook ideal for a home office. The kitchen is for chefs, while the extra half bath is for guests. Two large bedrooms abut a full bath with separate shower + tub, and in-unit laundry. The front foyer and closets are private to the unit with a massive storage area in the basement. Hardwood flooring, central AC, a private deck and common patio satisfy the modern amenities needed to live comfortably. Located a 5 minute walk to the T on one of the best streets in Savin Hill, come visit and explore the neighborhood!

Save
Ask
Tour
Hide
Share
Listing Snapshot
Price 
$690,000
Days On Site 
3 Days
Bedrooms 
2
Inside Area (SqFt) 
1,150 sqft
Total Baths 
2
Full Baths 
1
Partial Baths 
1
Lot Size 
N/A
Year Built 
1918
MLS® Number 
73524721
Status 
Active
Property Tax 
$7,320
HOA/Condo/Coop Fees 
$250
Sq Ft Source 
Public Records
Friends & Family
Recent Activity
yesterdayListing updated with changes from the MLS®
3 days agoListing first seen on site
General Features
Number Of Stories 
1
Parking 
On Street
Pets 
Yes
Property Sub Type 
Condominium
Sewer 
Public Sewer
SqFt Above 
1150
SqFt Total 
1150
Water Source 
Public
Zoning 
RES
Interior Features
Appliances 
RangeDishwasherDisposalMicrowaveRefrigeratorFreezerWasherDryer
Cooling 
Central Air
Electric 
100 Amp Service
Flooring 
Hardwood
Heating 
Natural GasForced Air
Interior 
Master Downstairs
Bathroom 1 
Dimensions - 11x11Level - FirstArea - 121
Bathroom 2 
Dimensions - 6x4Level - FirstArea - 24
Bedroom 2 
Dimensions - 14x11Level - FirstArea - 154
Dining Room 
Dimensions - 13x9Level - FirstArea - 117
Kitchen 
Dimensions - 12.5x9Level - FirstArea - 112
Living Room 
Dimensions - 30x16.5Level - FirstArea - 495
Master Bedroom 
Dimensions - 14x11Level - FirstArea - 154
Save
Ask
Tour
Hide
Share
Exterior Features
Construction Details 
Frame
Patio And Porch 
PatioDeck
Roof 
Shingle
Community Features
Association Dues 
250
Community Features 
Tennis Court(s)Park
MLS Area 
Dorchester's Savin Hill
Listing courtesy of Michael Sokolowski of ENRG Global Realty, LLC


The property listing data and information, or the Images, set forth herein were provided to MLS Property Information Network, Inc. from third party sources, including sellers, lessors, landlords, and public records, and were compiled by MLS Property Information Network, Inc. The property listing data and information, and the Images, are for the personal, non-commercial use of consumers having a good faith interest in purchasing, leasing or renting listed properties of the type displayed to them and may not be used for any purpose other than to identify prospective properties which such consumers may have a good faith interest in purchasing, leasing or renting. MLS Property Information Network, Inc. and its subscribers disclaim any and all representations and warranties as to the accuracy of the property listing data and information, or as to the accuracy of any of the Images, set forth herein.

Last checked 2026-05-30 03:57 PM UTC

Neighborhood & Commute
Source: Walkscore
Save
Ask
Tour
Hide
Share
