Save
Ask
Tour
Hide
Share
$875,000
3 Days On Site

22 Grove Road
Waltham, MA 02451

For Sale|Single Family Residence|Active
4
Beds
2
Total Baths
2
Full Baths
1,705
SqFt
$513
/SqFt
1952
Built
Subdivision:
Lexington Line
County:
Middlesex
Call Now: 617-487-8082
Is this the listing for you? We can help make it yours.
617-487-8082
Upcoming Open Houses
Sun, May 31, 11:00 AM - 12:30 PM
22 Grove Road22 Grove Road22 Grove Road22 Grove Road
Save
Ask
Tour
Hide
Share

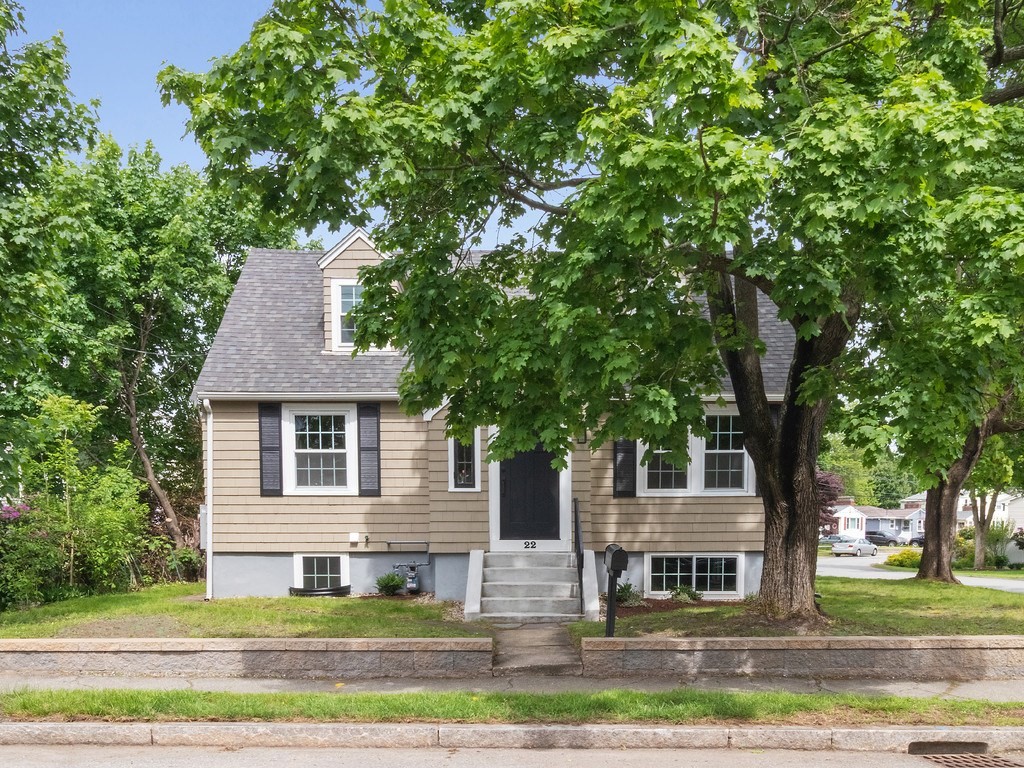
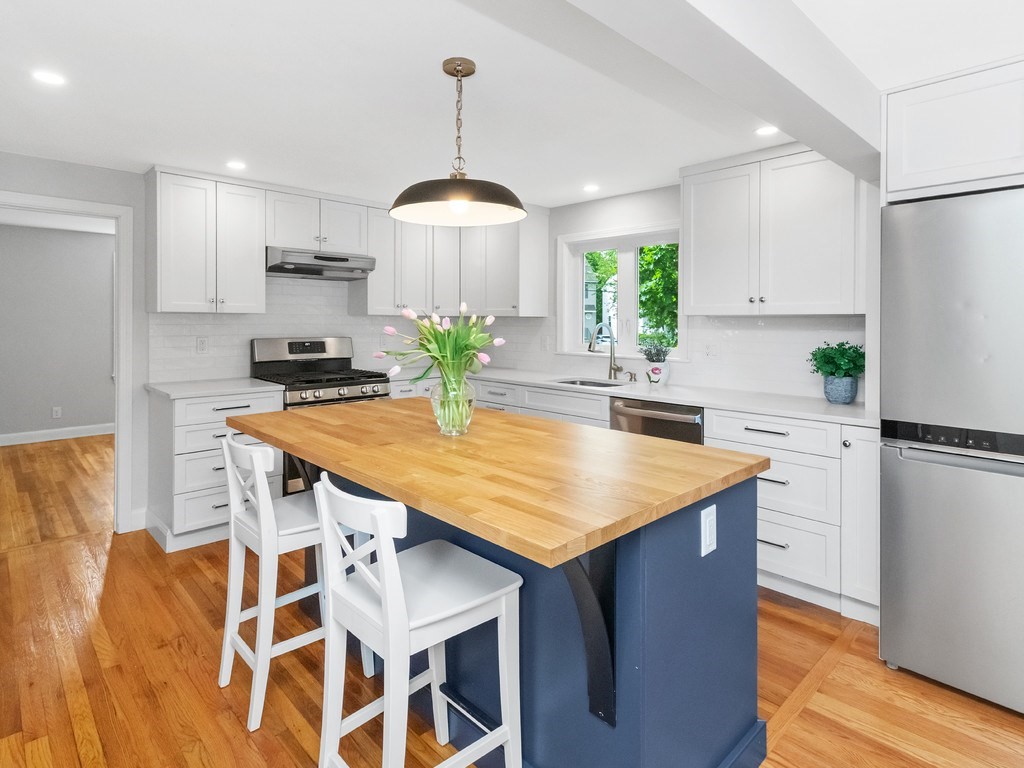
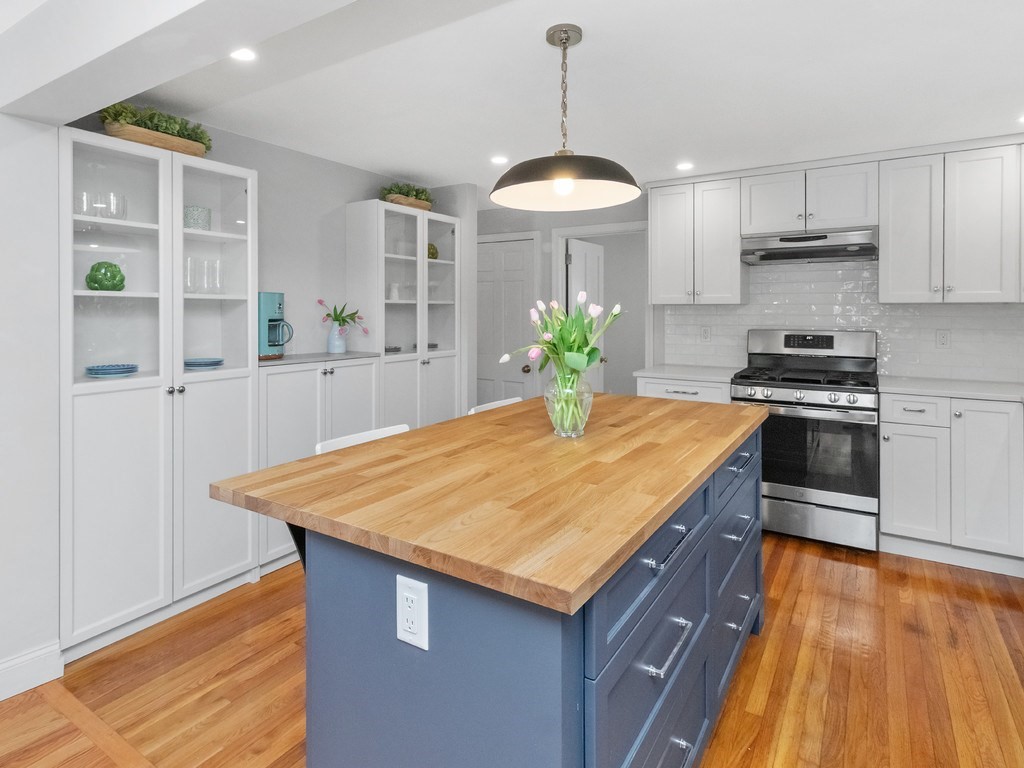
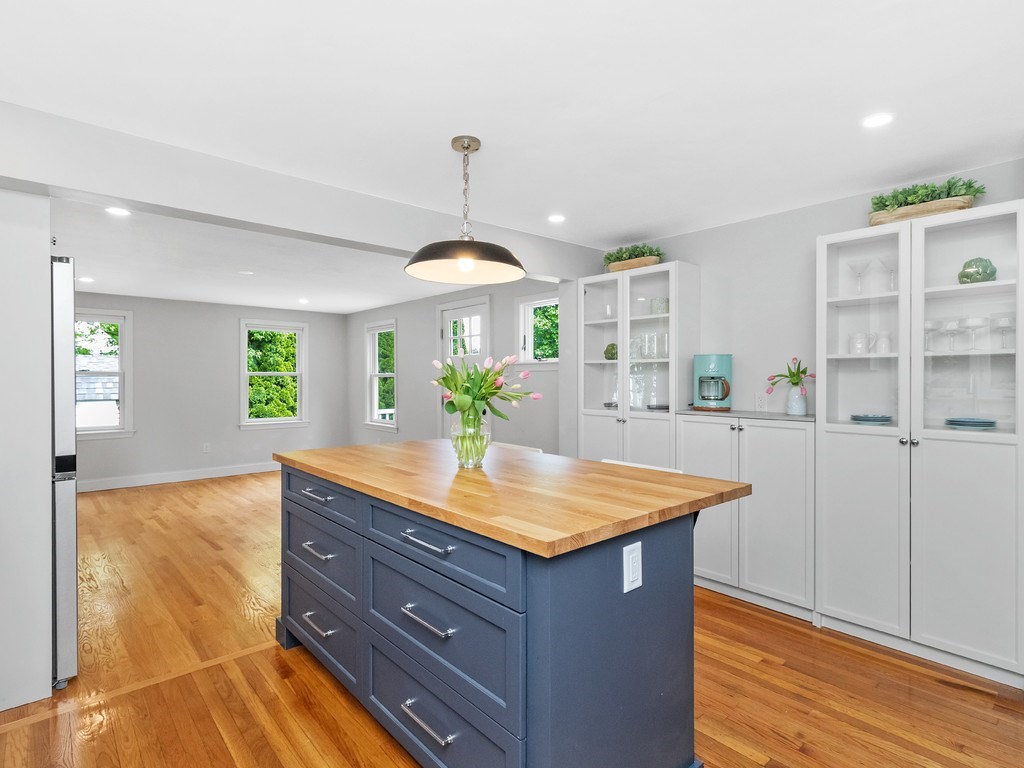
Desirable and convenient Lexington line location. Stunning newly renovated and expanded full dormered Cape set on a corner lot. New custom designed kitchen with quartz counters, center island, and stainless steel appliances by award winning designer Sheryl Craig open to a first floor family room addition. Large bright living room with great natural light. Flexible first floor bedrooms and new designer tile bath. New windows throughout. Second floor features queen sized bedrooms with walk in closets and a new tile bath. Major updates include new heat and central air conditioning, 3 new mini splits, new 200 amp electric, new 2024 roof, and high tech Rinnai tankless hot water heater. Ready to finish basement offers expansion potential. Enjoy an entertainment sized deck, yard, and workshop shed. A turnkey home with style, function, and thoughtful upgrades throughout Excellent layout for modern living with seamless flow between rooms and great flexibility for todays lifestyle

Save
Ask
Tour
Hide
Share
Listing Snapshot
Price 
$875,000
Days On Site 
3 Days
Bedrooms 
4
Inside Area (SqFt) 
1,705 sqft
Total Baths 
2
Full Baths 
2
Partial Baths 
N/A
Lot Size 
0.13 Acres
Year Built 
1952
MLS® Number 
73524711
Status 
Active
Property Tax 
$3,097
HOA/Condo/Coop Fees 
N/A
Sq Ft Source 
N/A
Friends & Family
Recent Activity
3 days agoListing updated with changes from the MLS®
3 days agoListing first seen on site
General Features
Acres 
0.13
Foundation 
Concrete PerimeterBlock
Parking 
Off StreetPaved
Parking Spaces 
3
Property Sub Type 
Single Family Residence
Sewer 
Public Sewer
SqFt Above 
1705
SqFt Total 
1705
Water Source 
Public
Zoning 
1
Interior Features
Appliances 
Tankless Water HeaterRangeDishwasherDisposalMicrowaveRefrigerator
Basement 
FullSump PumpUnfinished
Cooling 
Central AirDuctlessZoned
Electric 
Circuit Breakers200+ Amp Service
Flooring 
TileHardwood
Heating 
Natural GasForced AirElectricDuctlessZoned
Interior 
Walk-In Closet(s)Open Floorplan
Laundry Features 
In Basement
Window Features 
Insulated Windows
Bathroom 1 
Level - First
Bathroom 2 
Level - Second
Bedroom 2 
Dimensions - 18x13Level - SecondArea - 234
Bedroom 3 
Dimensions - 12x12Level - FirstArea - 144
Bedroom 4 
Dimensions - 11x10Level - FirstArea - 110
Family Room 
Dimensions - 17x13Level - FirstArea - 221
Kitchen 
Dimensions - 14x12Level - FirstArea - 168
Living Room 
Dimensions - 17x12Level - FirstArea - 204
Master Bedroom 
Dimensions - 18x13Level - SecondArea - 234
Save
Ask
Tour
Hide
Share
Exterior Features
Construction Details 
Frame
Exterior 
Storage
Lot Features 
Corner LotLevel
Other Structures 
Storage
Patio And Porch 
Deck
Roof 
Shingle
Windows/Doors 
Insulated Windows
Community Features
Roads 
Paved
Schools
School District
Unknown
Elementary School
Macarthur
Middle School
Kennedy
High School
Waltham High
Listing courtesy of Hans Brings RESULTS of Coldwell Banker Realty - Waltham


The property listing data and information, or the Images, set forth herein were provided to MLS Property Information Network, Inc. from third party sources, including sellers, lessors, landlords, and public records, and were compiled by MLS Property Information Network, Inc. The property listing data and information, and the Images, are for the personal, non-commercial use of consumers having a good faith interest in purchasing, leasing or renting listed properties of the type displayed to them and may not be used for any purpose other than to identify prospective properties which such consumers may have a good faith interest in purchasing, leasing or renting. MLS Property Information Network, Inc. and its subscribers disclaim any and all representations and warranties as to the accuracy of the property listing data and information, or as to the accuracy of any of the Images, set forth herein.

Last checked 2026-05-30 09:28 PM UTC

Neighborhood & Commute
Source: Walkscore
Save
Ask
Tour
Hide
Share
