Save
Ask
Tour
Hide
Share
$835,000
3 Days On Site

369 Bacon Street
Waltham, MA 02451

For Sale|Single Family Residence|Active
4
Beds
2
Total Baths
1
Full Bath
1
Partial Bath
2,533
SqFt
$330
/SqFt
1900
Built
County:
Middlesex
Call Now: 617-487-8082
Is this the listing for you? We can help make it yours.
617-487-8082
Upcoming Open Houses
Sun, May 31, 12:00 PM - 1:30 PM
369 Bacon Street369 Bacon Street369 Bacon Street369 Bacon Street
Save
Ask
Tour
Hide
Share

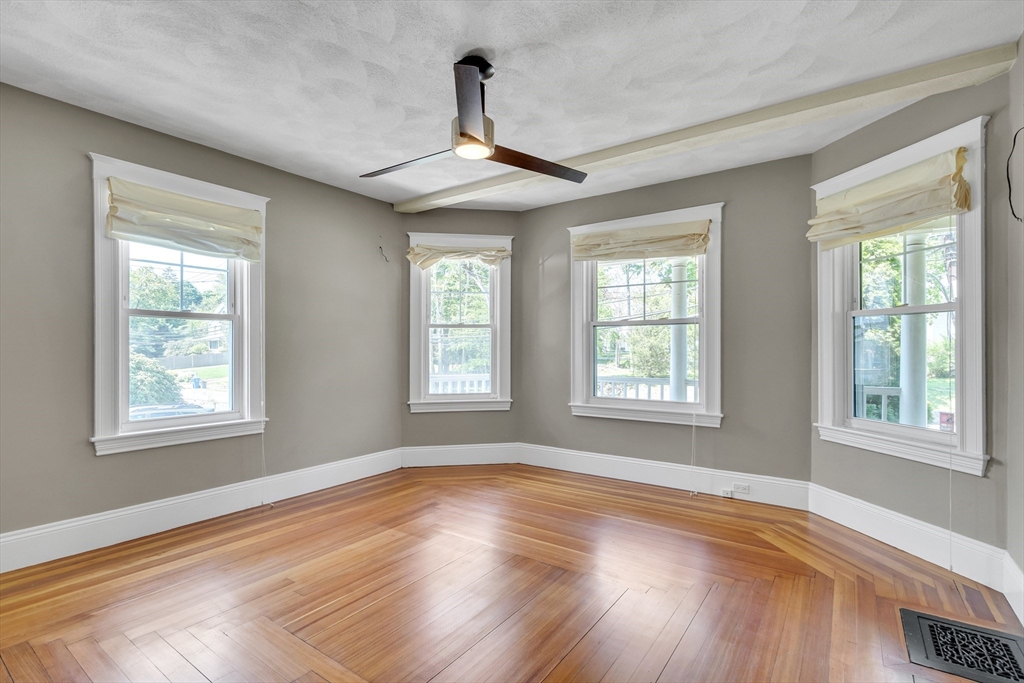
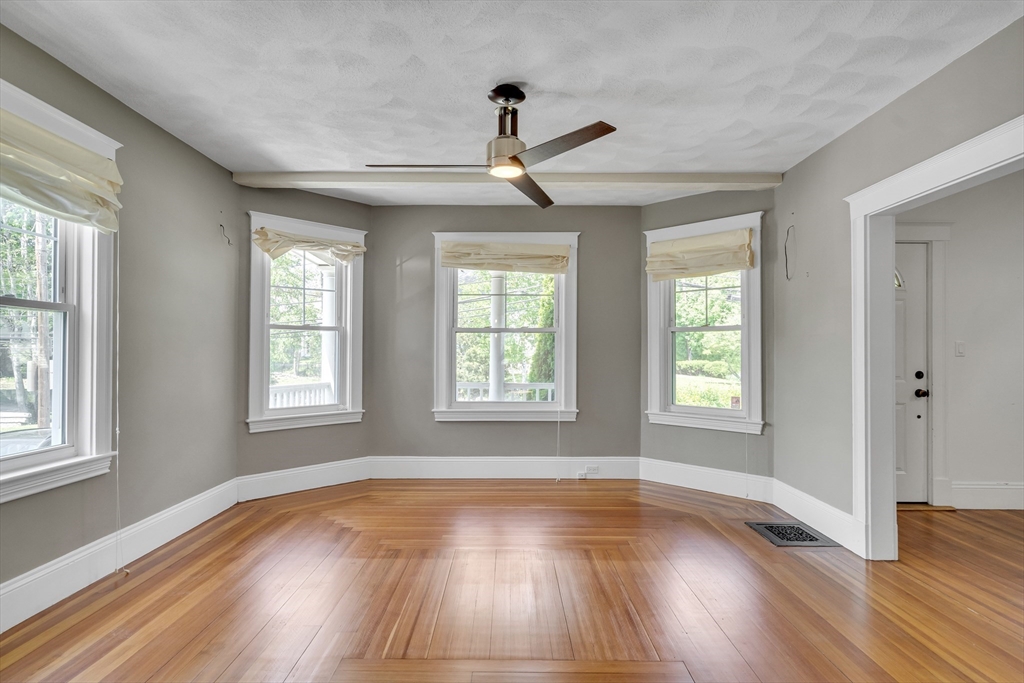
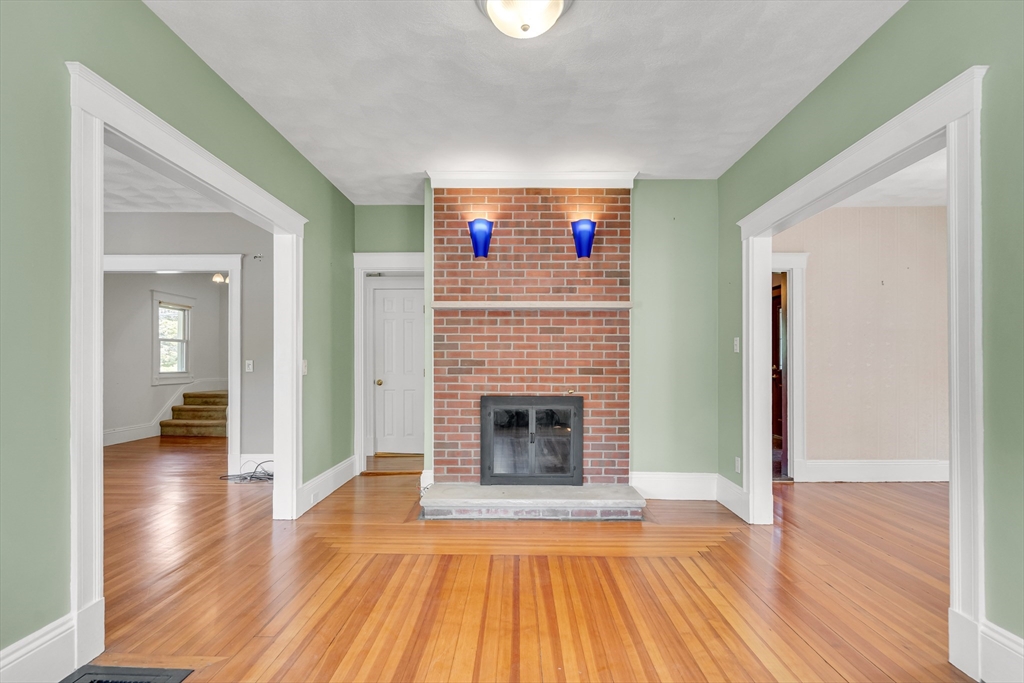
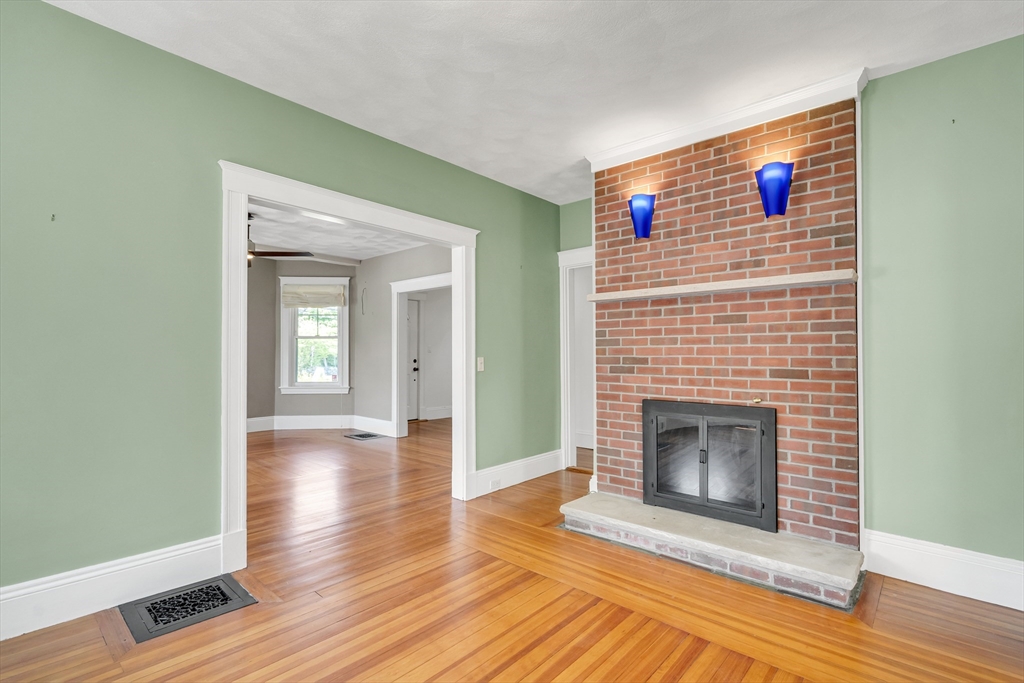
Seize this fantastic opportunity in a classic turn-of-the-century home. Wood floors begin in the foyer, highlighting a built-in bench, before flowing into a sun-drenched living room. The bright family room features a warm fireplace and transitions into a formal dining layout. A functional kitchen includes exterior access and a half bath. The second floor provides a full bathroom, linen cabinetry, and four bedrooms. The primary bedroom boasts an oversized walk-in closet. One bedroom is ideally suited to be used a home office or nursery. On the third level, a landing opens directly into a larger unfinished area with high ceilings and expansion potential. The lower level supplies dedicated laundry and extensive storage. Tucked far back from the corner, the exterior offers a private grass yard, relaxing patio, mature plantings, and a four-car driveway. Located near the desirable Piety Corner Club, this property is a rare listing in a coveted neighborhood.

Save
Ask
Tour
Hide
Share
Listing Snapshot
Price 
$835,000
Days On Site 
3 Days
Bedrooms 
4
Inside Area (SqFt) 
2,533 sqft
Total Baths 
2
Full Baths 
1
Partial Baths 
1
Lot Size 
0.3 Acres
Year Built 
1900
MLS® Number 
73524703
Status 
Active
Property Tax 
$5,791.59
HOA/Condo/Coop Fees 
N/A
Sq Ft Source 
Public Records
Friends & Family
Recent Activity
3 days agoListing updated with changes from the MLS®
3 days agoListing first seen on site
General Features
Acres 
0.3
Disclosures 
A few windows have broken seals. Occasional seepage in basement.
Foundation 
Stone
Green Energy Efficient 
Thermostat
Parking 
PavedOff Street
Parking Spaces 
4
Property Sub Type 
Single Family Residence
Sewer 
Public Sewer
SqFt Above 
2533
SqFt Total 
2533
Water Source 
Public
Zoning 
1
Interior Features
Appliances 
Gas Water HeaterRangeDishwasherDisposalMicrowaveRefrigeratorWasherDryer
Basement 
FullUnfinished
Cooling 
Central Air
Fireplace 
Yes
Fireplace Features 
Family Room
Fireplaces 
1
Flooring 
WoodCarpet
Heating 
Forced Air
Interior 
Entrance FoyerWalk-In Closet(s)Ceiling Fan(s)
Laundry Features 
In BasementGas Dryer HookupWasher Hookup
Window Features 
Insulated Windows
Bathroom 1 
Dimensions - 5x7.5Level - SecondArea - 37
Bathroom 2 
Dimensions - 4.7x4.9Level - FirstArea - 23
Bedroom 2 
Dimensions - 14.8x10.1Level - SecondArea - 149
Bedroom 3 
Dimensions - 17.7x10.7Level - SecondArea - 189
Bedroom 4 
Dimensions - 9.7x12.4Level - SecondArea - 120
Dining Room 
Dimensions - 13.7x10.7Level - FirstArea - 146
Family Room 
Dimensions - 14.8x10.7Level - FirstArea - 158
Kitchen 
Dimensions - 15.5Level - First
Living Room 
Dimensions - 14x15Level - FirstArea - 210
Master Bedroom 
Dimensions - 14x15Level - SecondArea - 210
Save
Ask
Tour
Hide
Share
Exterior Features
Construction Details 
Frame
Lot Features 
Corner Lot
Roof 
Shingle
Windows/Doors 
Insulated Windows
Community Features
Community Features 
Sidewalks
Roads 
Paved
Schools
School District
Unknown
Elementary School
Plympton Elementary School
Middle School
Kennedy Middle School
High School
Waltham High School
Listing courtesy of Carol Vaghar of Coldwell Banker Realty - Newton


The property listing data and information, or the Images, set forth herein were provided to MLS Property Information Network, Inc. from third party sources, including sellers, lessors, landlords, and public records, and were compiled by MLS Property Information Network, Inc. The property listing data and information, and the Images, are for the personal, non-commercial use of consumers having a good faith interest in purchasing, leasing or renting listed properties of the type displayed to them and may not be used for any purpose other than to identify prospective properties which such consumers may have a good faith interest in purchasing, leasing or renting. MLS Property Information Network, Inc. and its subscribers disclaim any and all representations and warranties as to the accuracy of the property listing data and information, or as to the accuracy of any of the Images, set forth herein.

Last checked 2026-05-30 09:18 PM UTC

Neighborhood & Commute
Source: Walkscore
Save
Ask
Tour
Hide
Share
