Save
Ask
Tour
Hide
Share
$839,000
3 Days On Site

85 School Street 2
Boston, MA 02129

For Sale|Condominium|Active
2
Beds
2
Total Baths
2
Full Baths
948
SqFt
$885
/SqFt
1910
Built
County:
Suffolk
Call Now: 617-487-8082
Is this the listing for you? We can help make it yours.
617-487-8082
Upcoming Open Houses
Sat, May 30, 12:00 PM - 1:00 PM
Sun, May 31, 12:00 PM - 1:00 PM
85 School Street 285 School Street 285 School Street 285 School Street 2
Save
Ask
Tour
Hide
Share

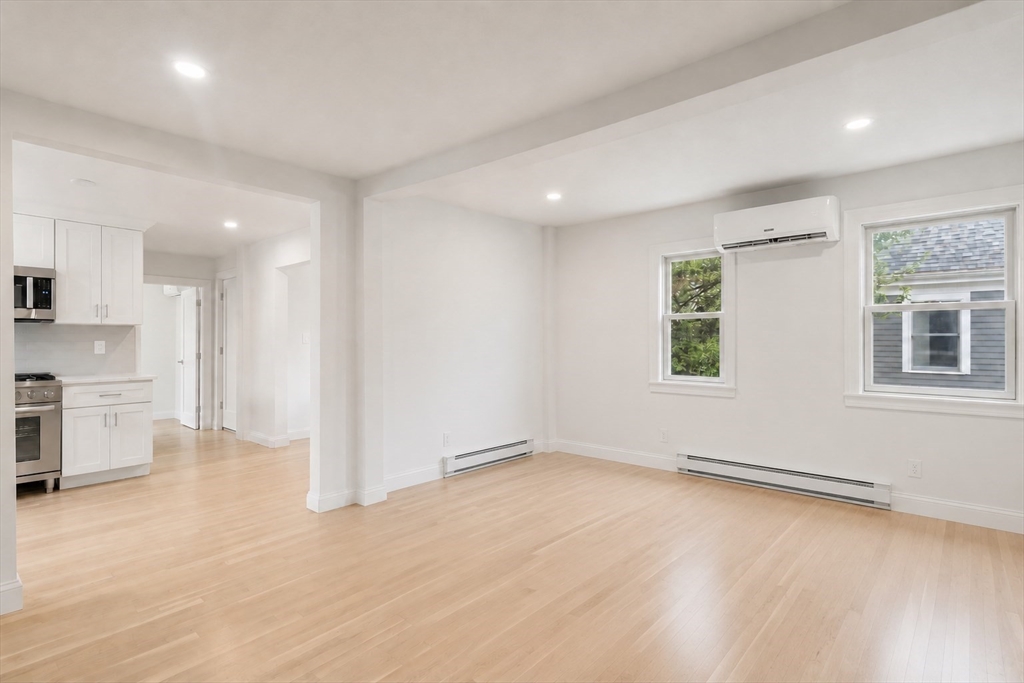
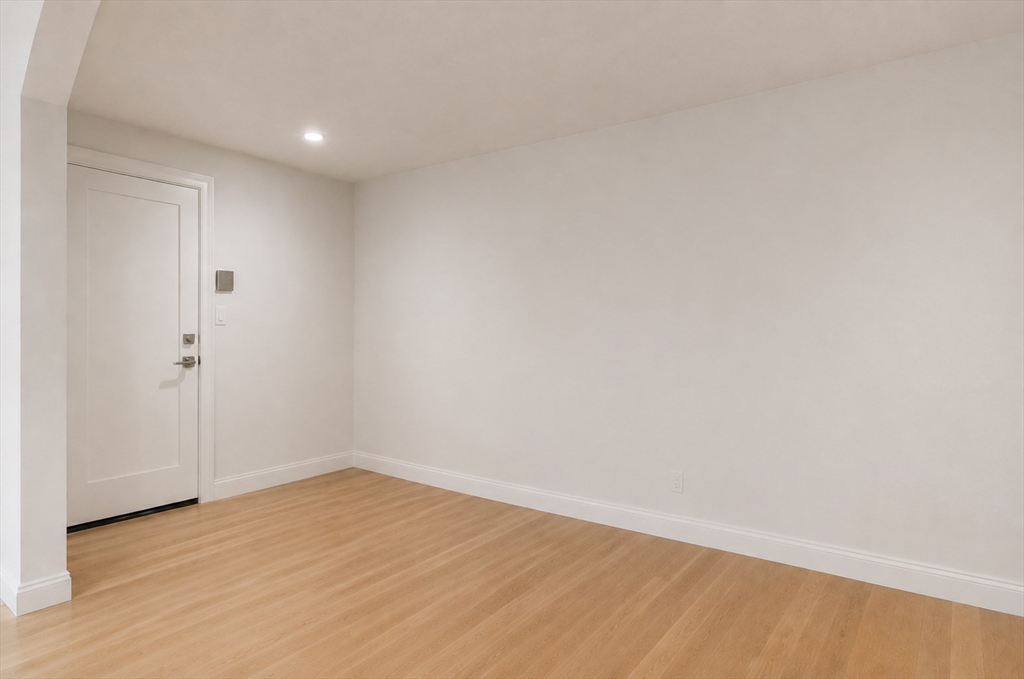
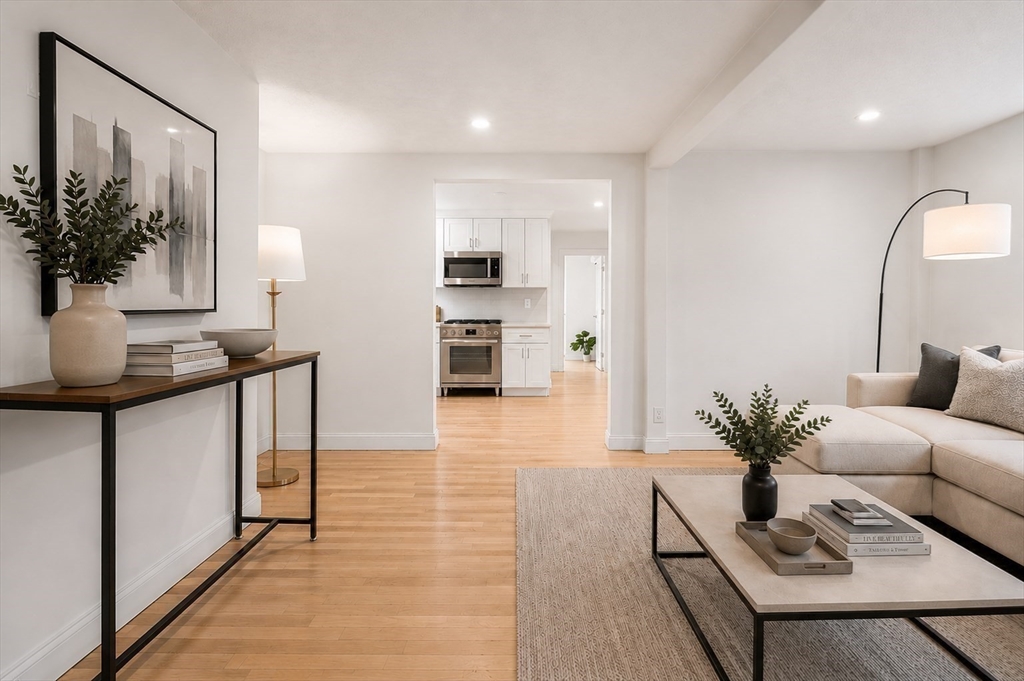
You've been waiting for this. A beautifully renovated home in one of the most desirable neighborhoods — priced right and fully delivered. A newly reimagined 3 unit association with Unit 2 ready to go. Its fresh, thoughtfully designed and the first to hit the market. Enter from a side courtyard and inside a sun lit oasis awaits you. This home offers a spacious layout that lives large, a gleaming eat in-kitchen that invites you to linger over your morning coffee, a king sized primary suite with double closets and a sparkling shower ensuite bath, and a 2nd bedroom and full tub bath. Hardwood floors, dedicated storage for each unit and laundry mean nothing has been missed. In the heart of the city you can step outside to an enclosed patio for al fresco dining and unwinding after a long day. Be the first in this brand new offering in historic Charelstown, coveted for cobblestone charm, harbor breezes, easy commuter access, and some of the best local dining in the city. Come take a look.

Save
Ask
Tour
Hide
Share
Listing Snapshot
Price 
$839,000
Days On Site 
3 Days
Bedrooms 
2
Inside Area (SqFt) 
948 sqft
Total Baths 
2
Full Baths 
2
Partial Baths 
N/A
Lot Size 
N/A
Year Built 
1910
MLS® Number 
73524545
Status 
Active
Property Tax 
$99,999
HOA/Condo/Coop Fees 
$150 monthly
Sq Ft Source 
N/A
Friends & Family
Recent Activity
2 days agoListing updated with changes from the MLS®
3 days agoListing first seen on site
General Features
Disclosures 
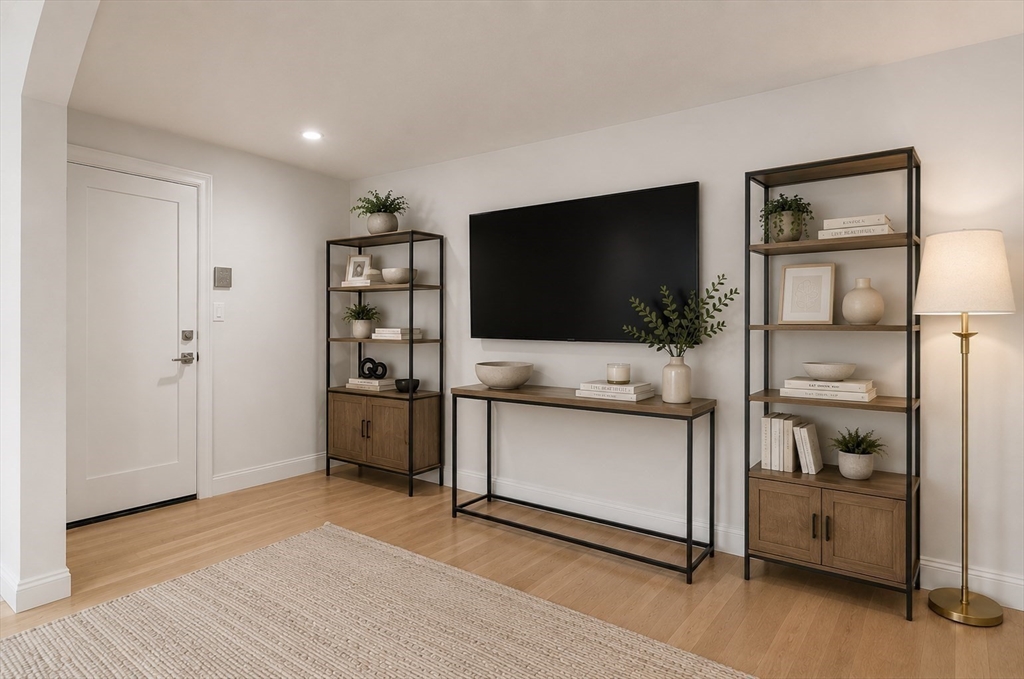
To be completed: white composite perimeter fence and gate to patiocommon areas refresh2 sets of washer/dryers and dedicated storage in lower level. Glass shower door in primary ensuite. Some photos have been virtually staged. Buyer/Buyer agent verify all info including school assignment.
Number Of Stories 
1
Parking 
On Street
Pets 
Yes
Property Sub Type 
Condominium
Sewer 
Public Sewer
SqFt Above 
948
SqFt Total 
948
Water Source 
Public
Zoning 
99999
Interior Features
Appliances 
RangeDishwasherDisposalMicrowaveRefrigeratorFreezerWasherDryerRange Hood
Cooling 
DuctlessZoned
Flooring 
Hardwood
Heating 
BaseboardHeat Pump
Interior 
Walk-In Closet(s)Open FloorplanRecessed Lighting
Laundry Features 
Electric Dryer HookupWasher HookupIn BasementCommon Area
Window Features 
Insulated WindowsScreens
Bathroom 1 
Dimensions - 4.11x8.3Level - SecondArea - 34
Bathroom 2 
Dimensions - 4.1x7.3Level - SecondArea - 29
Bedroom 2 
Dimensions - 8.5x11.7Level - SecondArea - 99
Dining Room 
Dimensions - 8.11x5.1Area - 41
Kitchen 
Dimensions - 8.11x11.7Level - SecondArea - 94
Living Room 
Dimensions - 14.4x17.5Level - SecondArea - 252
Master Bedroom 
Dimensions - 14.6x15.1Level - SecondArea - 220
Save
Ask
Tour
Hide
Share
Exterior Features
Construction Details 
Frame
Exterior 
Rain Gutters
Fencing 
SecurityFenced
Patio And Porch 
PatioEnclosed
Roof 
Rubber
Windows/Doors 
Insulated WindowsScreens
Community Features
Association Amenities 
Laundry
Association Dues 
150
Community Features 
Park
HOA Fee Frequency 
Monthly
MLS Area 
Charlestown
Schools
School District
Unknown
Elementary School
Warren-Prescott
Middle School
Warren-Prescott
High School
Charlestown High
Listing courtesy of Lauren Zirilli of Coldwell Banker Realty - Westwood


The property listing data and information, or the Images, set forth herein were provided to MLS Property Information Network, Inc. from third party sources, including sellers, lessors, landlords, and public records, and were compiled by MLS Property Information Network, Inc. The property listing data and information, and the Images, are for the personal, non-commercial use of consumers having a good faith interest in purchasing, leasing or renting listed properties of the type displayed to them and may not be used for any purpose other than to identify prospective properties which such consumers may have a good faith interest in purchasing, leasing or renting. MLS Property Information Network, Inc. and its subscribers disclaim any and all representations and warranties as to the accuracy of the property listing data and information, or as to the accuracy of any of the Images, set forth herein.

Last checked 2026-05-30 03:57 PM UTC

Neighborhood & Commute
Source: Walkscore
Save
Ask
Tour
Hide
Share
