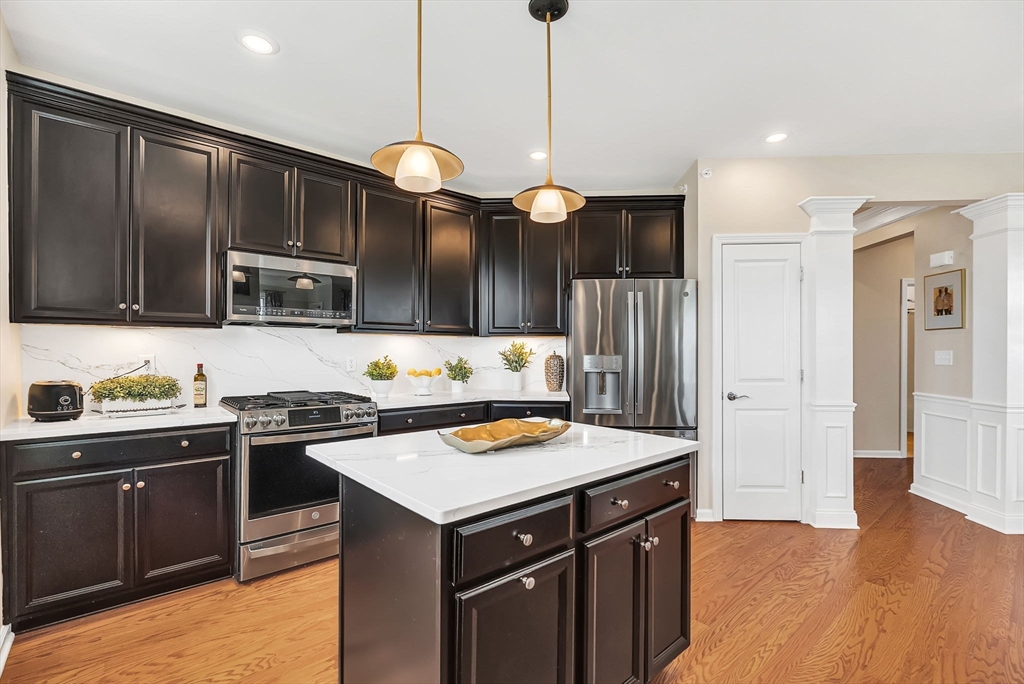
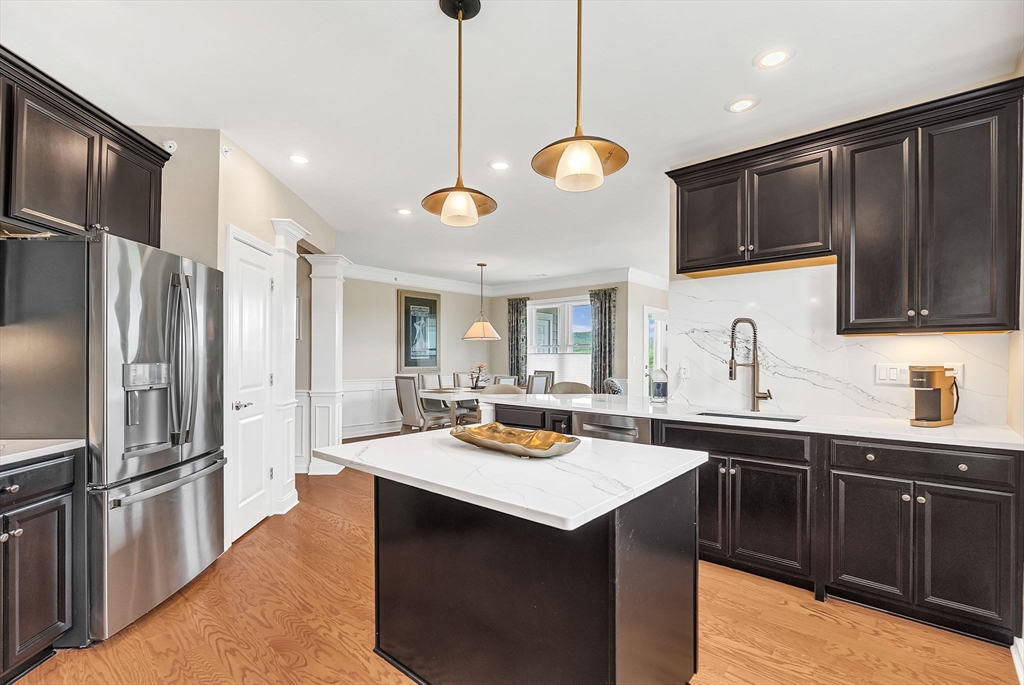
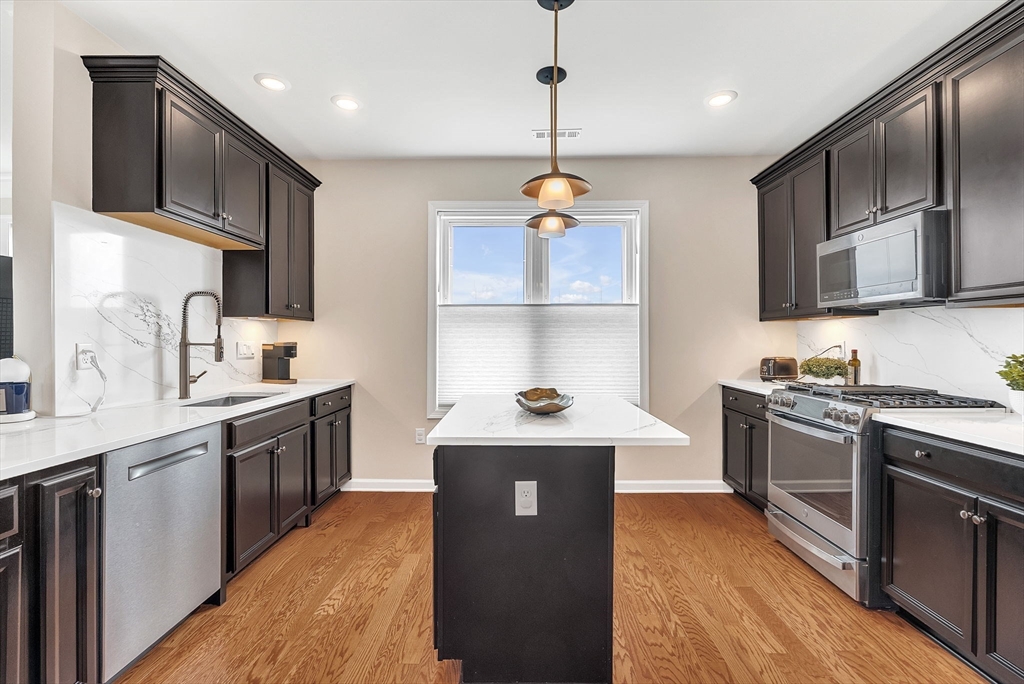
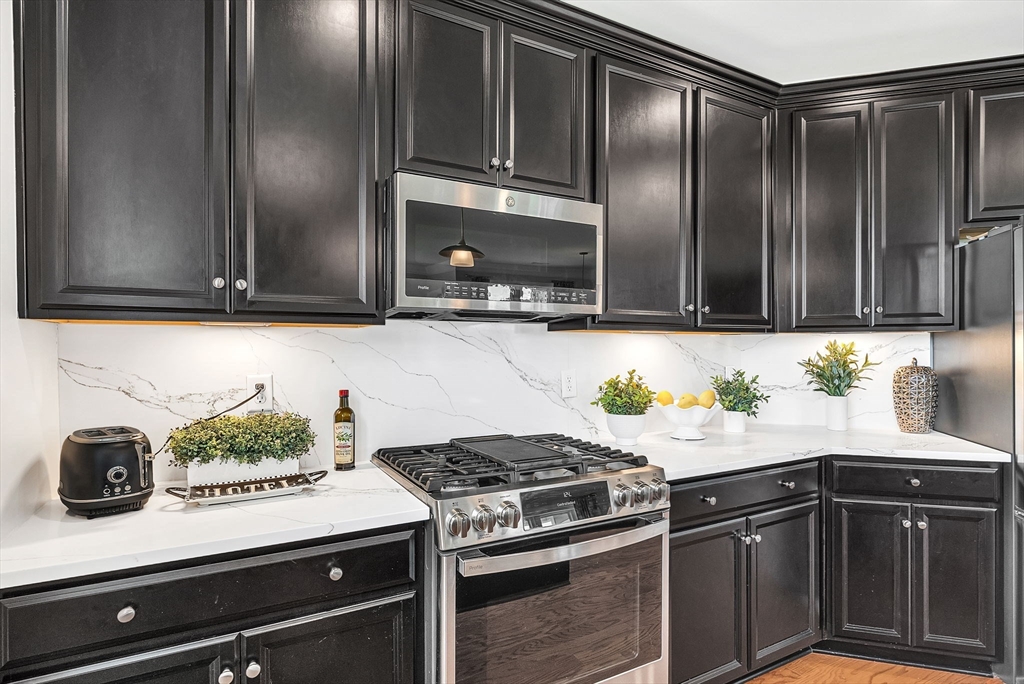
Most Desirable Unit Location at Sought After Westwood Place is this Top Floor, Corner, Spacious, Updated & Better than New Two Bedroom Unit with Awesome Views of the Blue Hills. Built in 2018 this Gracious Unit Features an Open Floor Plan Which Connects the Kitchen, Dining Room & Living Room, High Ceilings, Hardwood, Custom Moldings, Upgraded Chef's Kitchen with Quartz Countertops, Center Island, New Stainless Steel Appliances, Custom Tile Backsplash & Gas Cooktop, Oversized Living Room with Private Balcony, Spacious Main Suite with Walk-in Closet, Updated Main Bath w/Double Vanity, Second Bedroom and Additional Full Bath, Hunter Douglas Blinds, 2 Secure Heated Garage Space, Convenient in Unit Laundry Room, High Efficiency Heating/Cooling System, Trash Chute on Floor, Common Green Area w/Gazebo, Great Commuter Location Close to Commuter Rail, Amtrak Station, Route 128 and Route 95. Across the Street from Wegman's, Starbucks, Lifetime Gym and Many Restaurants!
Listing Snapshot
Inside Area (SqFt)
1,480 sqft
HOA/Condo/Coop Fees
$746 monthly
Sq Ft Source
Public Records
Recent Activity
| yesterday | | Listing updated with changes from the MLS® |
| 2 days ago | | Listing first seen on site |
General Features
Disclosures
Floor plan is of similar unit and is for informational purposes only. Room measurements and square footage calculations are approximate. See floor plan in pictures. Garage parking in spaces #33. First showings at open house Sunday May 31st from 1-3 PM!
Parking
TandemAssignedAttachedGarage
Property Sub Type
Condominium
Interior Features
Appliances
RangeOvenDishwasherDisposalMicrowaveRefrigeratorWasherDryerPlumbed For Ice Maker
Electric
Circuit Breakers
Flooring
TileCarpetHardwood
Heating
Natural GasForced Air
Interior
Walk-In Closet(s)Open FloorplanCrown Molding
Laundry Features
Electric Dryer HookupWasher HookupIn Unit
Bathroom 1
Dimensions - 10x9Area - 90
Bathroom 2
Dimensions - 11x8Area - 88
Bedroom 2
Dimensions - 14x11Area - 154
Dining Room
Dimensions - 11x10Area - 110
Kitchen
Dimensions - 13x12Area - 156
Living Room
Dimensions - 16x13Area - 208
Master Bedroom
Dimensions - 15x14Area - 210
Community Features
Association Amenities
Elevator(s)
HOA Fee Frequency
Monthly
Listing courtesy of Joseph Bethoney of Discover Properties

The property listing data and information, or the Images, set forth herein were provided to MLS Property Information Network, Inc. from third party sources, including sellers, lessors, landlords, and public records, and were compiled by MLS Property Information Network, Inc. The property listing data and information, and the Images, are for the personal, non-commercial use of consumers having a good faith interest in purchasing, leasing or renting listed properties of the type displayed to them and may not be used for any purpose other than to identify prospective properties which such consumers may have a good faith interest in purchasing, leasing or renting. MLS Property Information Network, Inc. and its subscribers disclaim any and all representations and warranties as to the accuracy of the property listing data and information, or as to the accuracy of any of the Images, set forth herein.
Last checked 2026-05-29 05:54 PM UTC
Source: Walkscore