Save
Ask
Tour
Hide
Share
$999,000
3 Days On Site

1445 River St
Boston, MA 02136

For Sale|Single Family Residence|Active
5
Beds
3
Total Baths
2
Full Baths
1
Partial Bath
3,480
SqFt
$287
/SqFt
1899
Built
County:
Suffolk
Call Now: 617-487-8082
Is this the listing for you? We can help make it yours.
617-487-8082
Upcoming Open Houses
Sat, May 30, 11:30 AM - 1:30 PM
Sun, May 31, 11:30 AM - 1:30 PM
1445 River St1445 River St1445 River St1445 River St
Save
Ask
Tour
Hide
Share

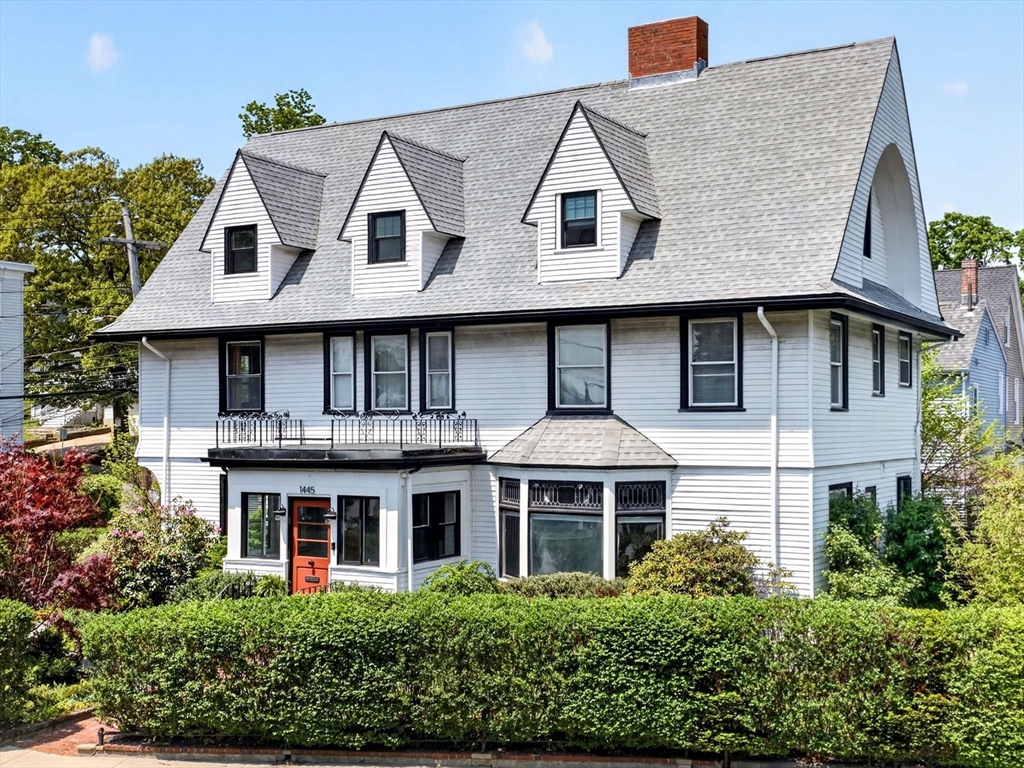
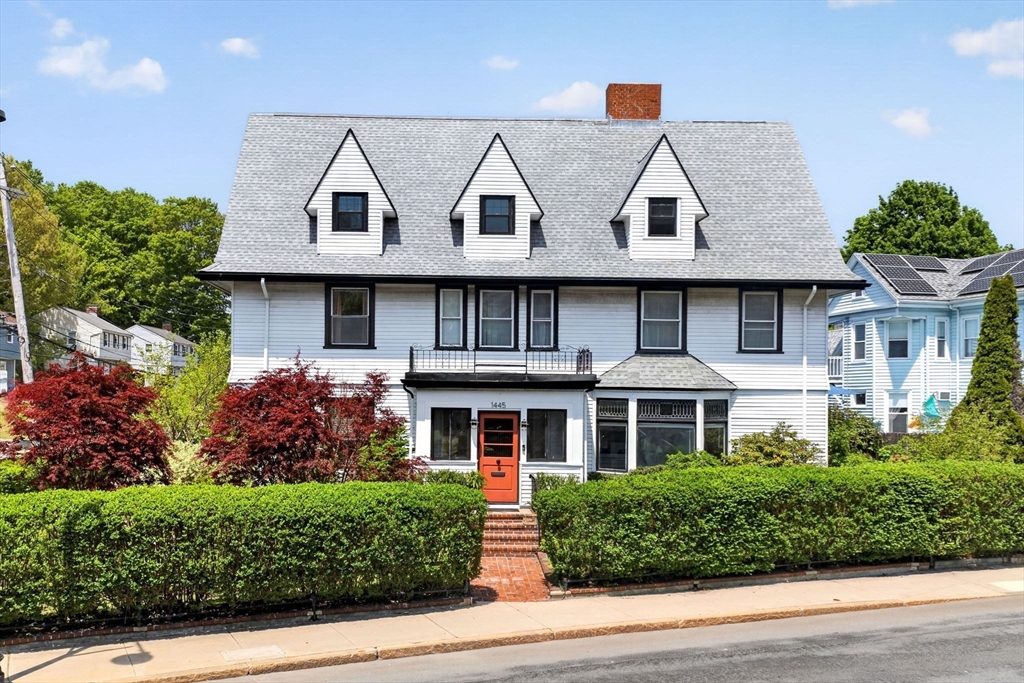
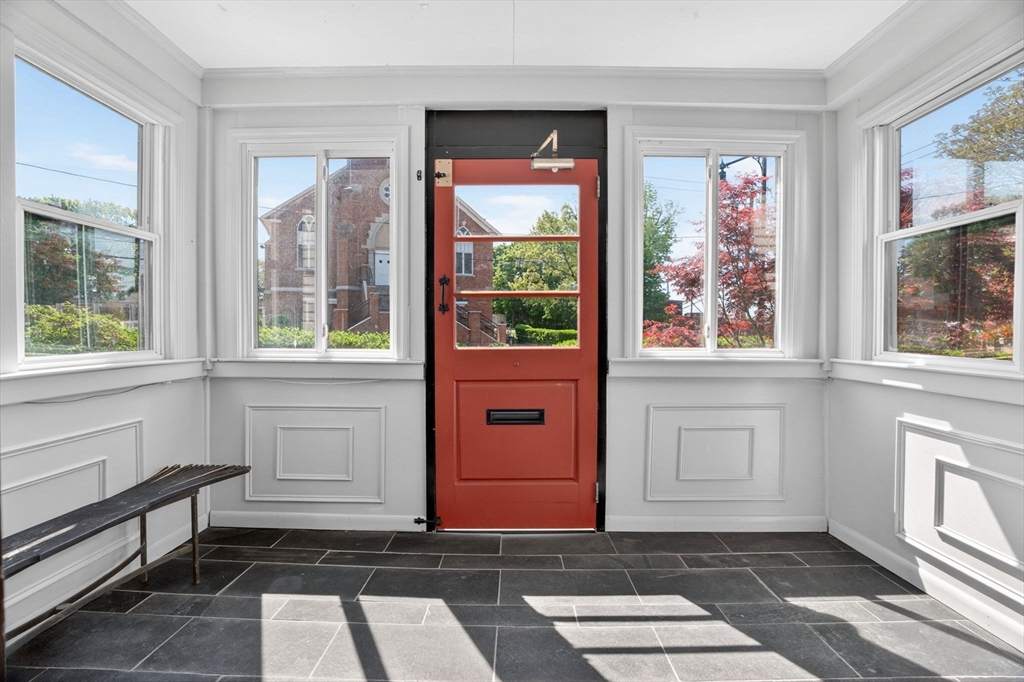
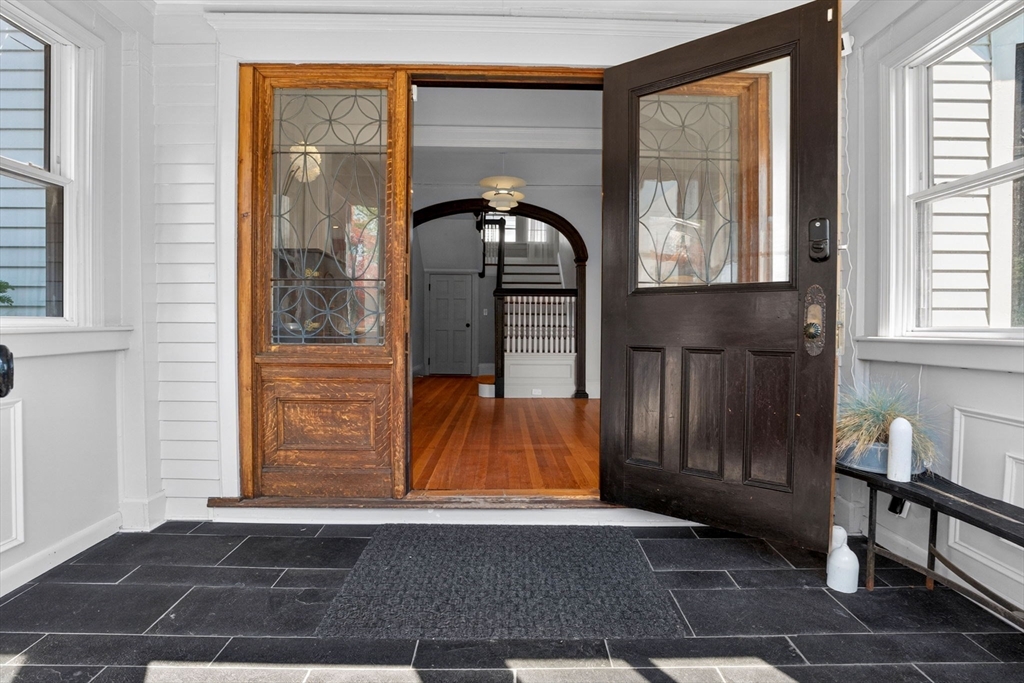
Hidden behind lush manicured hedges, this extraordinary Hyde Park estate is a private oasis in the city. Gardens surround the home, creating a serene sanctuary that feels worlds away from everyday bustle. Rich with history, soul, and timeless elegance, this grand residence has been beautifully restored, with original details thoughtfully revived. A stunning staircase, elegant fireplace, grand vestibule, leaded glass windows, charming living room window seat, and oversized picture windows showcase the home’s remarkable craftsmanship and character. Offering 5+ bedrooms, 2.5 baths, and flexible bonus spaces, the home blends historic grandeur with modern comfort. The expansive living and dining rooms flow seamlessly into a large modern kitchen, where a dramatic 10' slider opens directly to the deck—perfect for effortless indoor-outdoor entertaining. Warm, welcoming, and unforgettable, this is a rare opportunity to own a truly special home.

Save
Ask
Tour
Hide
Share
Listing Snapshot
Price 
$999,000
Days On Site 
3 Days
Bedrooms 
5
Inside Area (SqFt) 
3,480 sqft
Total Baths 
3
Full Baths 
2
Partial Baths 
1
Lot Size 
0.16 Acres
Year Built 
1899
MLS® Number 
73524306
Status 
Active
Property Tax 
$10,761
HOA/Condo/Coop Fees 
N/A
Sq Ft Source 
Other
Friends & Family
Recent Activity
9 hours agoListing updated with changes from the MLS®
4 days agoListing first seen on site
General Features
Acres 
0.16
Disclosures 
Thermostats in office/exercise space not functioningroughed in for future radiant heat. Plumbing for additional bathroom roughed in and capped behind walls - ready for en suite expansion. Central lighting and thermostats and remote access.
Foundation 
Stone
Parking 
Off Street
Parking Spaces 
2
Property Sub Type 
Single Family Residence
Sewer 
Public Sewer
SqFt Above 
3480
SqFt Total 
3480
Water Source 
Public
Zoning 
R1
Interior Features
Appliances 
Tankless Water HeaterRangeDishwasherDisposalMicrowaveRefrigeratorFreezerENERGY STAR Qualified DryerENERGY STAR Qualified Washer
Cooling 
Window Unit(s)
Electric 
200+ Amp Service
Fireplace 
Yes
Fireplace Features 
Dining RoomMaster Bedroom
Fireplaces 
2
Flooring 
Wood
Heating 
BaseboardHot WaterRadiantZoned
Interior 
Entrance FoyerWalk-In Closet(s)Recessed LightingCrown Molding
Laundry Features 
Electric Dryer Hookup
Bathroom 1 
Level - First
Bathroom 2 
Level - Second
Bathroom 3 
Level - Third
Bedroom 2 
Level - Second
Bedroom 3 
Level - Second
Bedroom 4 
Level - Third
Bedroom 5 
Level - Third
Dining Room 
Level - First
Kitchen 
Level - First
Living Room 
Level - Main
Master Bedroom 
Level - Second
Save
Ask
Tour
Hide
Share
Exterior Features
Exterior 
Garden
Fencing 
Fenced
Lot Features 
Corner Lot
Patio And Porch 
DeckPatio
Roof 
Shingle
Community Features
Community Features 
PoolTennis Court(s)ParkGolf
MLS Area 
Hyde Park
Listing courtesy of Focus Team of Focus Real Estate


The property listing data and information, or the Images, set forth herein were provided to MLS Property Information Network, Inc. from third party sources, including sellers, lessors, landlords, and public records, and were compiled by MLS Property Information Network, Inc. The property listing data and information, and the Images, are for the personal, non-commercial use of consumers having a good faith interest in purchasing, leasing or renting listed properties of the type displayed to them and may not be used for any purpose other than to identify prospective properties which such consumers may have a good faith interest in purchasing, leasing or renting. MLS Property Information Network, Inc. and its subscribers disclaim any and all representations and warranties as to the accuracy of the property listing data and information, or as to the accuracy of any of the Images, set forth herein.

Last checked 2026-05-30 03:57 PM UTC

Neighborhood & Commute
Source: Walkscore
Save
Ask
Tour
Hide
Share
