Save
Ask
Tour
Hide
Share
$950,000
3 Days On Site

81 Assabet Rd
Quincy, MA 02169

For Sale|Single Family Residence|Active
4
Beds
2
Total Baths
2
Full Baths
2,219
SqFt
$428
/SqFt
1974
Built
County:
Norfolk
Call Now: 617-487-8082
Is this the listing for you? We can help make it yours.
617-487-8082
Upcoming Open Houses
Sat, May 30, 1:00 PM - 2:30 PM
Sun, May 31, 10:30 AM - 12:00 PM
81 Assabet Rd81 Assabet Rd81 Assabet Rd81 Assabet Rd
Save
Ask
Tour
Hide
Share

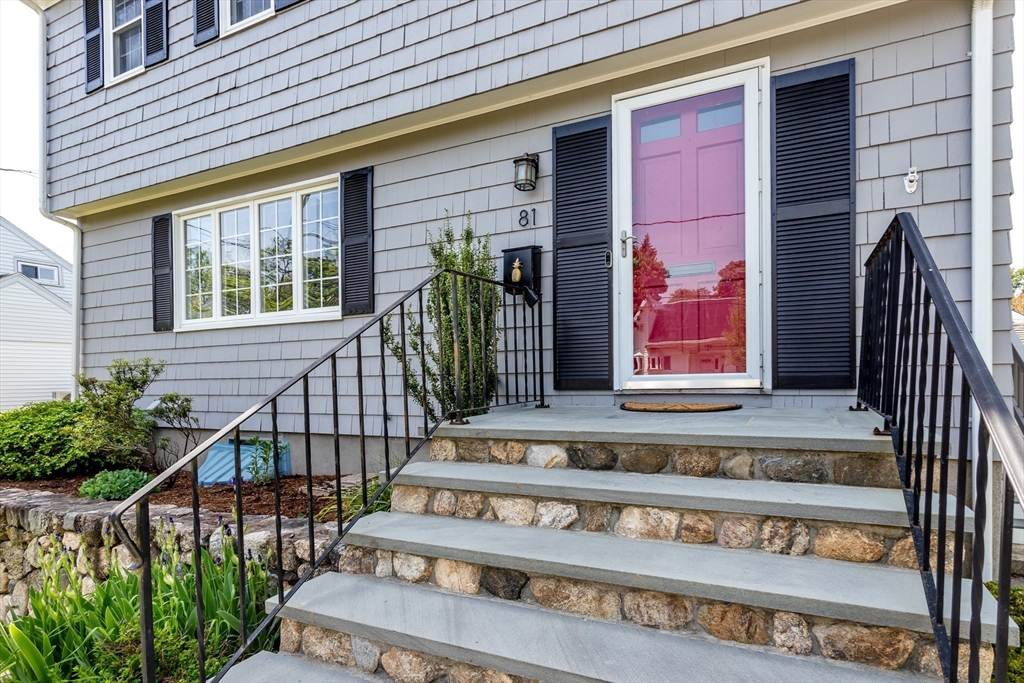
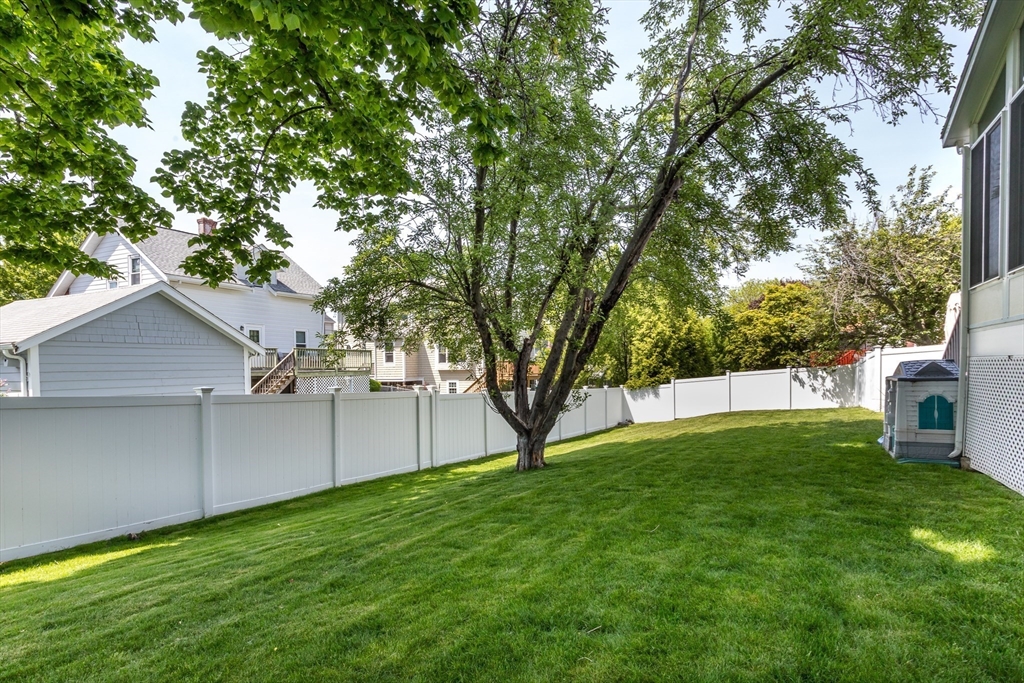
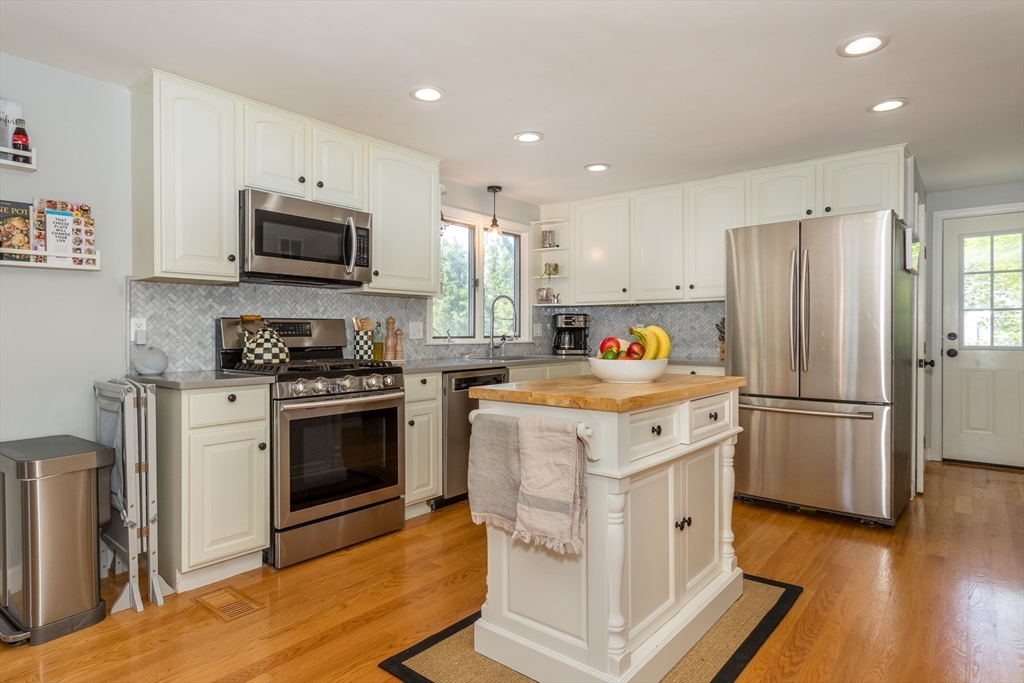
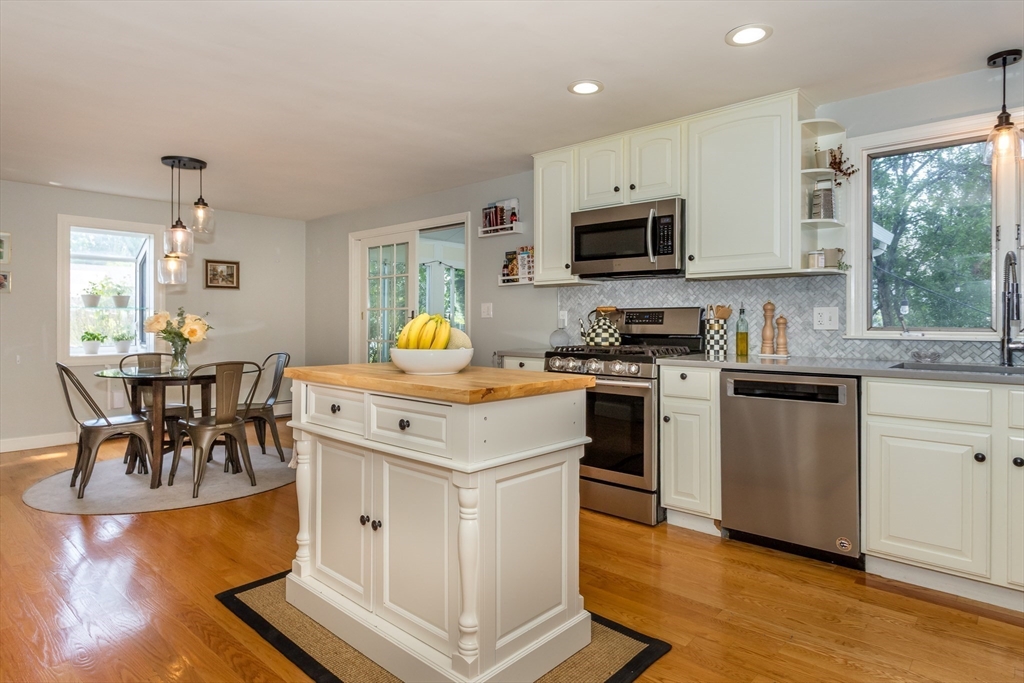
This is the One! Welcome to 81 Assabet Road, an impeccable 4 bedroom, 2 bath Colonial in Merrymount, one of Quincy's most desirable locations. First floor includes formal living room w/gleaming hardwood floors & fireplace, open concept dining & chef's kitchen w/custom cabinetry, center island, quartz counters, marble backsplash, recessed lighting & stainless appliances. French doors lead to the heated sunroom w/panoramic view of the 10,000 sq ft fully fenced & manicured yard w/patio & double sheds. Upstairs you'll find 4 ample bedrooms & full bath w/vaulted ceiling, skylight & oversized vanity w/granite top. Finely finished basement family room for additional space! Systems include 200 amp electric, 2 zone gas heat, 2 A/C systems & hard plumbed whole house generator. Walk to school & join the neighborhood/private beach association with picnic, play areas, food trucks & local events - your own summer paradise! 3D tour https://tinyurl.com/81AssabetRdQuincy or call for your appt today!

Save
Ask
Tour
Hide
Share
Listing Snapshot
Price 
$950,000
Days On Site 
3 Days
Bedrooms 
4
Inside Area (SqFt) 
2,219 sqft
Total Baths 
2
Full Baths 
2
Partial Baths 
N/A
Lot Size 
0.23 Acres
Year Built 
1974
MLS® Number 
73524239
Status 
Active
Property Tax 
$9,056
HOA/Condo/Coop Fees 
N/A
Sq Ft Source 
Public Records
Friends & Family
Recent Activity
11 hours agoListing updated with changes from the MLS®
4 days agoListing first seen on site
General Features
Acres 
0.23
Disclosures 
Neighborhood and private beach membership available to join for Merrymount residents only @ $135/yr. Video Tour is a Narrated 3D Interior tour
Foundation 
Concrete Perimeter
Parking 
PavedOff Street
Parking Spaces 
4
Property Sub Type 
Single Family Residence
Sewer 
Public Sewer
SqFt Above 
1826
SqFt Below 
393
SqFt Total 
2219
Water Source 
Public
Zoning 
RESA
Interior Features
Appliances 
Gas Water Heater
Basement 
FullPartially Finished
Cooling 
Central AirDual
Electric 
Circuit Breakers200+ Amp Service
Fireplace 
Yes
Fireplace Features 
Living Room
Fireplaces 
1
Flooring 
WoodTileCarpet
Heating 
Natural GasBaseboard
Interior 
Recessed LightingOpen Floorplan
Window Features 
Insulated Windows
Bedroom 2 
Dimensions - 14x11Level - SecondArea - 154
Bedroom 3 
Dimensions - 12x11Level - SecondArea - 132
Bedroom 4 
Dimensions - 11x11Level - SecondArea - 121
Dining Room 
Dimensions - 12x10Level - FirstArea - 120
Kitchen 
Dimensions - 19x12Level - FirstArea - 228
Living Room 
Dimensions - 22x13Level - FirstArea - 286
Master Bedroom 
Dimensions - 15x12Level - SecondArea - 180
Save
Ask
Tour
Hide
Share
Exterior Features
Construction Details 
Frame
Exterior 
Rain Gutters
Fencing 
Fenced
Patio And Porch 
Patio
Roof 
Shingle
Windows/Doors 
Insulated Windows
Community Features
Community Features 
Park
MLS Area 
Merrymount
Listing courtesy of Mikel Defrancesco of William Raveis R.E. & Home Services


The property listing data and information, or the Images, set forth herein were provided to MLS Property Information Network, Inc. from third party sources, including sellers, lessors, landlords, and public records, and were compiled by MLS Property Information Network, Inc. The property listing data and information, and the Images, are for the personal, non-commercial use of consumers having a good faith interest in purchasing, leasing or renting listed properties of the type displayed to them and may not be used for any purpose other than to identify prospective properties which such consumers may have a good faith interest in purchasing, leasing or renting. MLS Property Information Network, Inc. and its subscribers disclaim any and all representations and warranties as to the accuracy of the property listing data and information, or as to the accuracy of any of the Images, set forth herein.

Last checked 2026-05-30 06:17 PM UTC

Neighborhood & Commute
Source: Walkscore
Save
Ask
Tour
Hide
Share
