Save
Ask
Tour
Hide
Share
$839,000
3 Days On Site

10 O'donnell Terrace
Boston, MA 02122

For Sale|Single Family Residence|Active
3
Beds
3
Total Baths
2
Full Baths
1
Partial Bath
1,463
SqFt
$573
/SqFt
1918
Built
County:
Suffolk
Call Now: 617-487-8082
Is this the listing for you? We can help make it yours.
617-487-8082
Upcoming Open Houses
Sat, May 30, 11:30 AM - 1:00 PM
Sun, May 31, 11:30 AM - 1:00 PM
10 O'donnell Terrace10 O'donnell Terrace10 O'donnell Terrace10 O'donnell Terrace
Save
Ask
Tour
Hide
Share

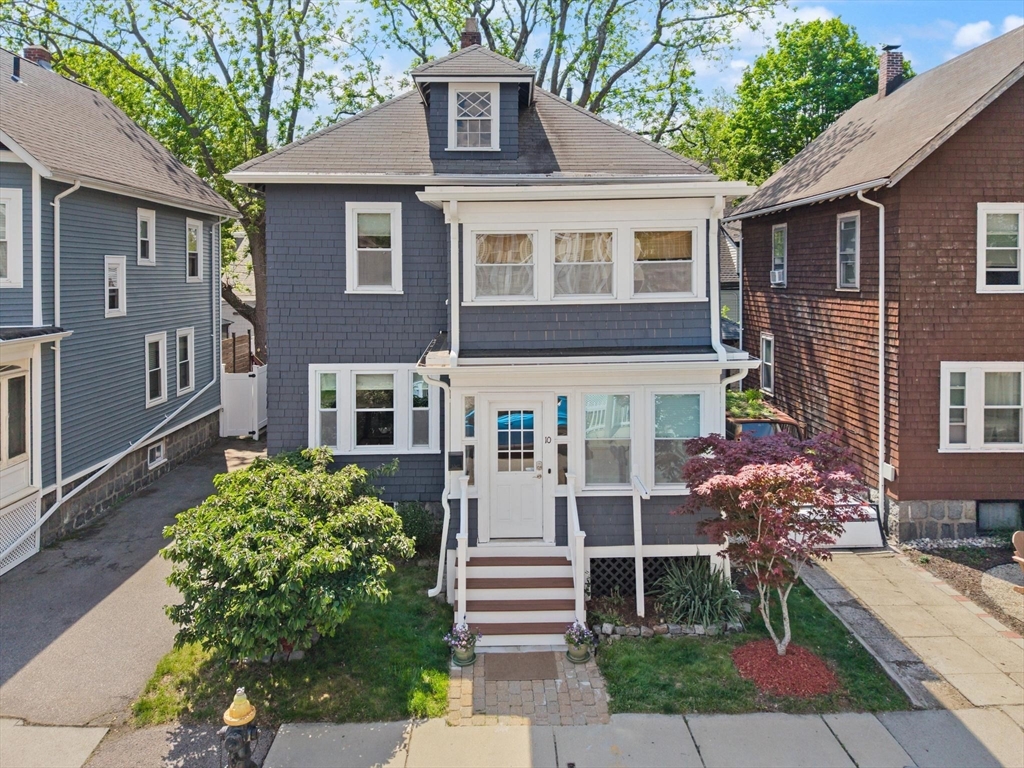
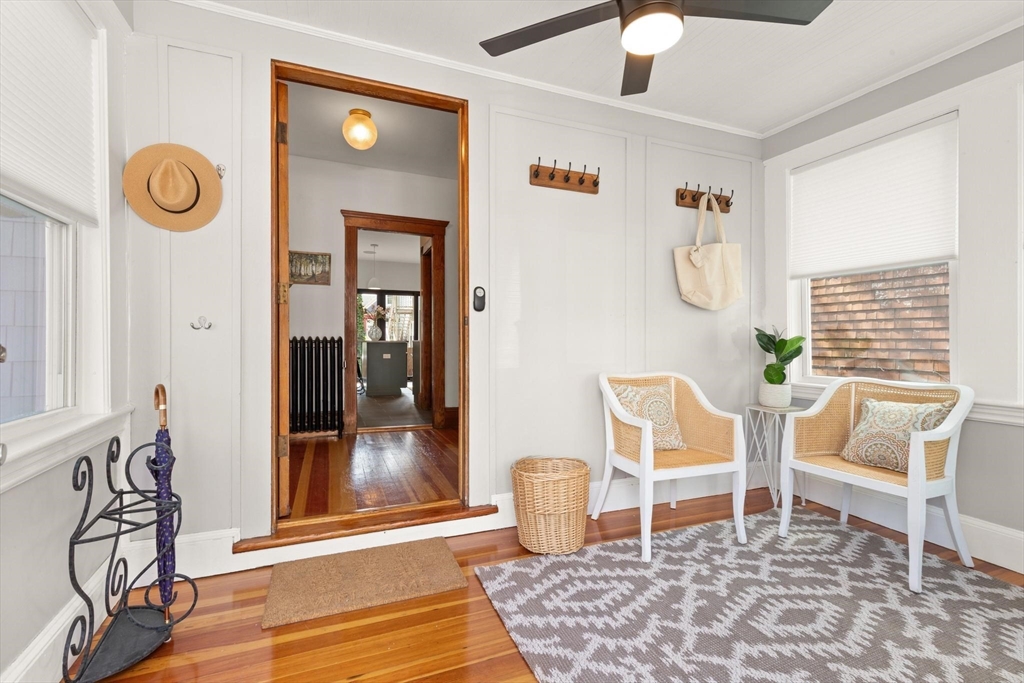
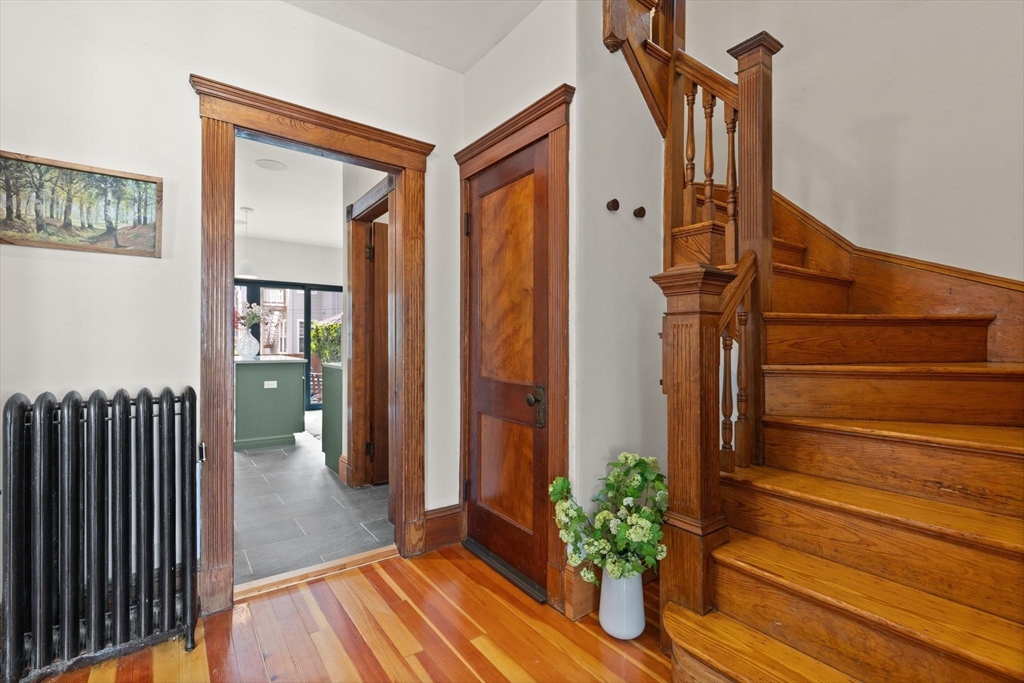
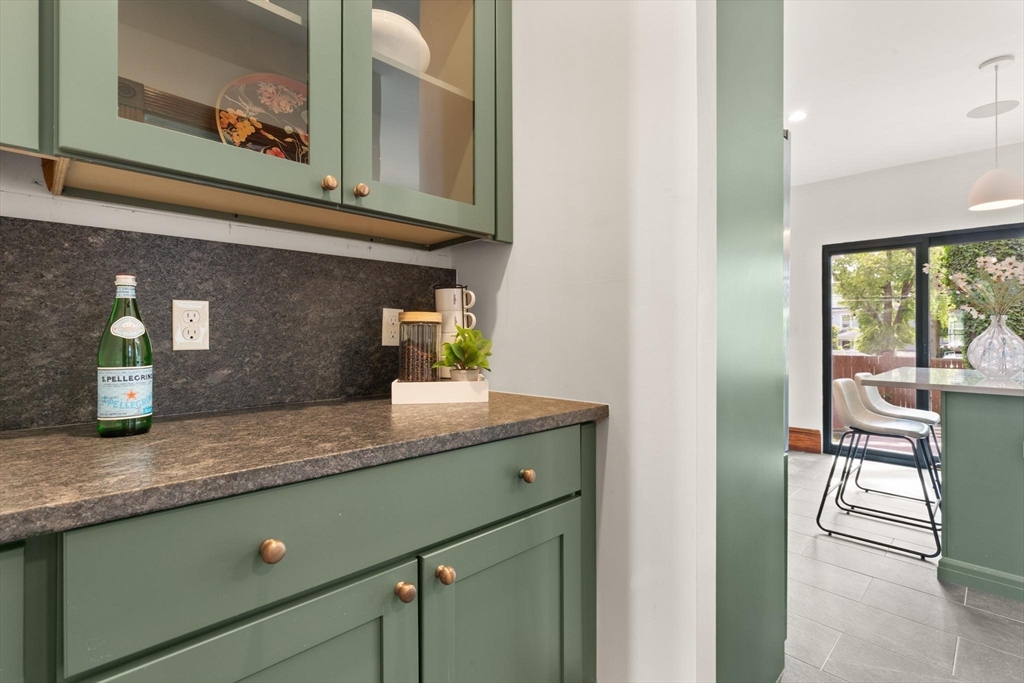
This charming, classic Colonial has been thoughtfully updated and has the outdoor space you dream of! Spacious dining and living rooms with lofty ceilings, crown molding and elegant trim, flow through wide doorways to a smartly remodeled kitchen, featuring high-end appliances, a center island for easy food prep, sophisticated bar with leathered granite counter and cozy radiant floor heat. The oversized sliders lead to the expansive deck and fenced yard, with leafy shade in summer and built-in firepit, for parties or repose. Upstairs hosts 3 bedrooms, full bath, versatile sunporch, and a walk-up attic for future expansion options. Head to the basement for the finished bonus room, another full bath, laundry and storage area boasting new utilities. Top this with a 1-car garage and private driveway parking on an idyllic dead-end street convenient to myriad amenities and a commuter’s dream, just 0.4 miles to the Shawmut T. Don’t miss this rare opportunity in a prime Dorchester location!

Save
Ask
Tour
Hide
Share
Listing Snapshot
Price 
$839,000
Days On Site 
3 Days
Bedrooms 
3
Inside Area (SqFt) 
1,463 sqft
Total Baths 
3
Full Baths 
2
Partial Baths 
1
Lot Size 
0.06 Acres
Year Built 
1918
MLS® Number 
73524152
Status 
Active
Property Tax 
$3,172.35
HOA/Condo/Coop Fees 
N/A
Sq Ft Source 
Public Records
Friends & Family
Recent Activity
9 hours agoListing updated with changes from the MLS®
4 days agoListing first seen on site
General Features
Acres 
0.06
Disclosures 
Garage used as storage. 2 tandem off-street parking in driveway.
Foundation 
Stone
Garage 
Yes
Garage Spaces 
1
Parking 
PavedDetachedStorageGarage Faces SideOff StreetTandem
Parking Spaces 
3
Property Sub Type 
Single Family Residence
Sewer 
Public Sewer
SqFt Above 
1263
SqFt Below 
200
SqFt Total 
1463
Water Source 
Public
Zoning 
101
Interior Features
Appliances 
Gas Water HeaterTankless Water HeaterRangeDishwasherDisposalRefrigeratorFreezerWasherDryerRange Hood
Basement 
FullPartially FinishedSump Pump
Cooling 
Window Unit(s)Ceiling Fan(s)
Electric 
100 Amp Service
Flooring 
TileHardwood
Heating 
Natural GasSteamRadiantSpace Heater
Interior 
Ceiling Fan(s)Recessed LightingWired for SoundOpen FloorplanCrown Molding
Laundry Features 
In BasementElectric Dryer HookupWasher Hookup
Bathroom 1 
Level - First
Bathroom 2 
Level - Second
Bathroom 3 
Level - Basement
Bedroom 2 
Level - Second
Bedroom 3 
Level - Second
Dining Room 
Level - First
Kitchen 
Level - First
Living Room 
Level - First
Master Bedroom 
Level - Second
Save
Ask
Tour
Hide
Share
Exterior Features
Construction Details 
Frame
Exterior 
Rain GuttersGarden
Fencing 
Fenced
Lot Features 
Level
Patio And Porch 
Deck
Roof 
Shingle
Community Features
Community Features 
Park
MLS Area 
Dorchester
Listing courtesy of Leslie Will of Coldwell Banker Realty - Milton


The property listing data and information, or the Images, set forth herein were provided to MLS Property Information Network, Inc. from third party sources, including sellers, lessors, landlords, and public records, and were compiled by MLS Property Information Network, Inc. The property listing data and information, and the Images, are for the personal, non-commercial use of consumers having a good faith interest in purchasing, leasing or renting listed properties of the type displayed to them and may not be used for any purpose other than to identify prospective properties which such consumers may have a good faith interest in purchasing, leasing or renting. MLS Property Information Network, Inc. and its subscribers disclaim any and all representations and warranties as to the accuracy of the property listing data and information, or as to the accuracy of any of the Images, set forth herein.

Last checked 2026-05-30 03:57 PM UTC

Neighborhood & Commute
Source: Walkscore
Save
Ask
Tour
Hide
Share
