Save
Ask
Tour
Hide
Share
$969,000
3 Days On Site

44 Chickatabot Rd
Quincy, MA 02169

For Sale|Single Family Residence|Active Under Contract
4
Beds
3
Total Baths
2
Full Baths
1
Partial Bath
1,870
SqFt
$518
/SqFt
1912
Built
Subdivision:
Merrymount
County:
Norfolk
Call Now: 617-487-8082
Is this the listing for you? We can help make it yours.
617-487-8082
44 Chickatabot Rd44 Chickatabot Rd44 Chickatabot Rd44 Chickatabot Rd
Save
Ask
Tour
Hide
Share

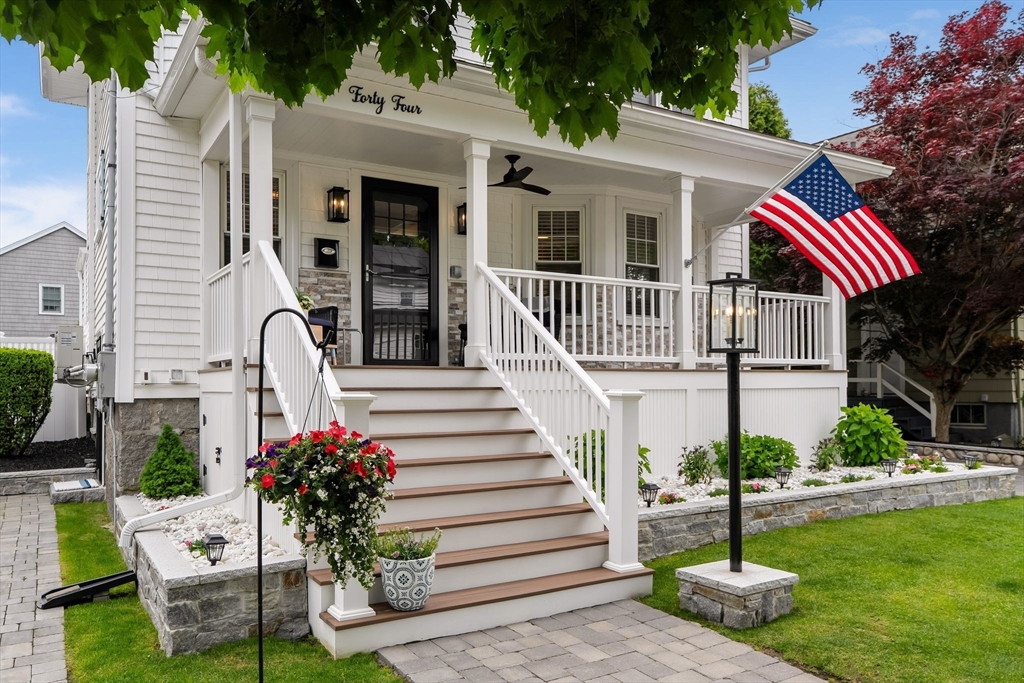
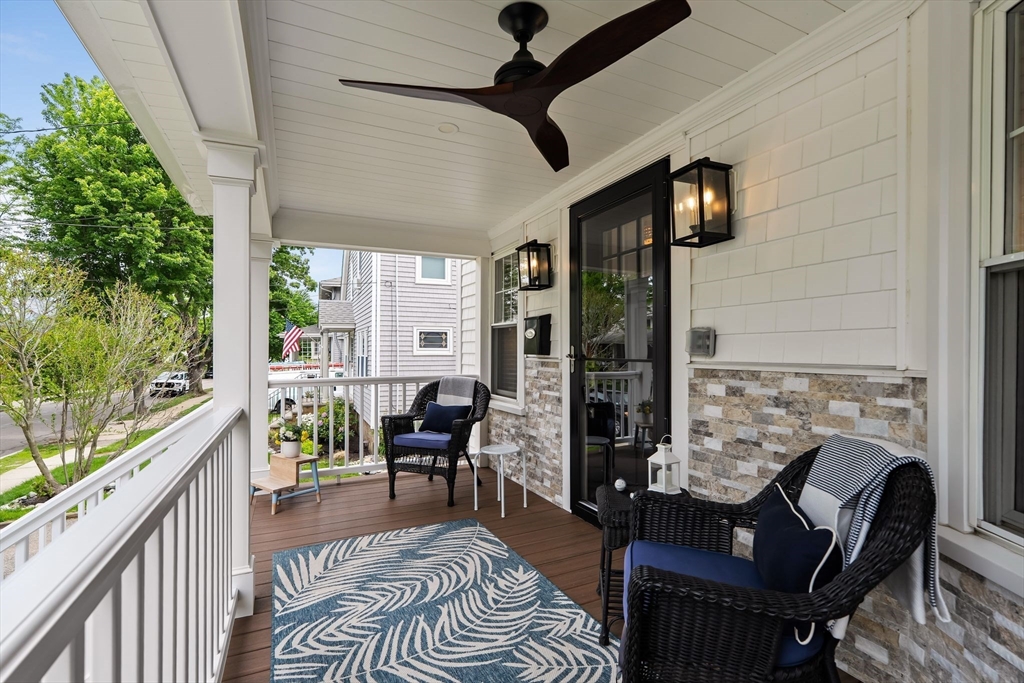
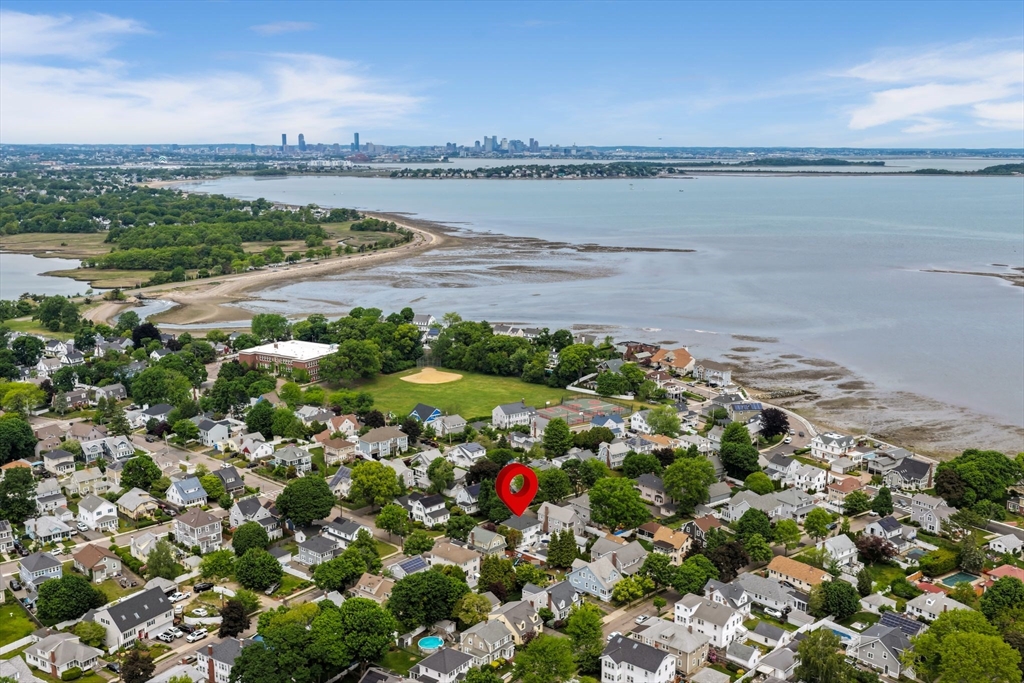
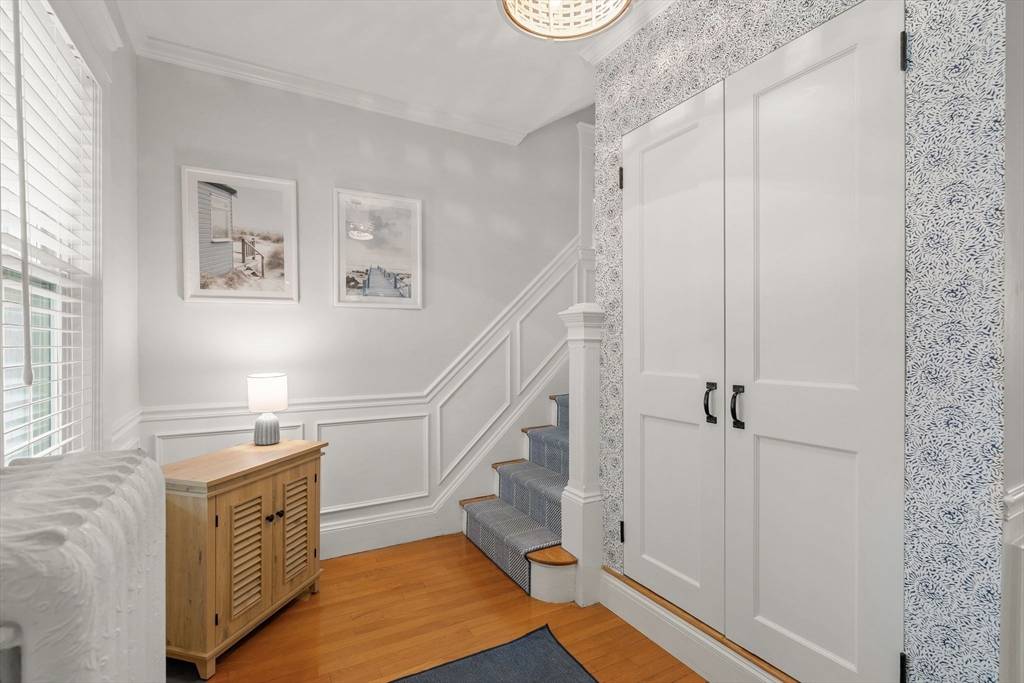
**Weekend Open Houses Canceled** Steps from private and public beaches in Merrymount, one of Quincy’s most desirable coastal neighborhoods, this completely transformed 4-bedroom, 2.5-bath Colonial blends modern comfort with beach-town charm. After 15+ years of ownership, the sellers completed a total makeover inside and out. The result is one of the neighborhood’s standout homes — finished living space across three levels, including a mostly finished basement. The open-concept kitchen features a large peninsula, perfect for entertaining and conversation. Central air conditioning keeps the home comfortable year-round. Outside shines with new hardscaping and stonework, a paver patio and driveway, an outdoor shower for beach days, a stone fire pit for evening gatherings, and a fully fenced yard ideal for families and pets. Detached storage garage included. Merrymount isn’t just a neighborhood — it’s a lifestyle. Enjoy coastal walks, community events, and relaxed beach vibes daily.

Save
Ask
Tour
Hide
Share
Listing Snapshot
Price 
$969,000
Days On Site 
3 Days
Bedrooms 
4
Inside Area (SqFt) 
1,870 sqft
Total Baths 
3
Full Baths 
2
Partial Baths 
1
Lot Size 
0.11 Acres
Year Built 
1912
MLS® Number 
73524080
Status 
Active Under Contract
Property Tax 
$8,280
HOA/Condo/Coop Fees 
N/A
Sq Ft Source 
Public Records
Friends & Family
Recent Activity
3 hours agoListing updated with changes from the MLS®
4 hours agoStatus changed to Active Under Contract
4 days agoListing first seen on site
General Features
Acres 
0.11
Garage 
Yes
Garage Spaces 
1
Parking 
DetachedStorageOff StreetDriveway
Parking Spaces 
4
Property Sub Type 
Single Family Residence
Sewer 
Public Sewer
SqFt Above 
1470
SqFt Below 
400
SqFt Total 
1870
Water Source 
Public
Zoning 
RA
Interior Features
Appliances 
Water HeaterRangeDishwasherMicrowaveRefrigeratorWasherDryer
Basement 
FullPartially FinishedInterior Entry
Cooling 
Heat PumpDuctless
Electric 
200+ Amp Service
Fireplace 
Yes
Fireplace Features 
Living Room
Fireplaces 
1
Flooring 
WoodTileVinyl
Heating 
Heat PumpHot Water
Interior 
Ceiling Fan(s)Open FloorplanRecessed LightingCrown Molding
Laundry Features 
In Basement
Window Features 
Insulated Windows
Bathroom 1 
Level - Second
Bathroom 2 
Level - First
Bathroom 3 
Level - Basement
Bedroom 2 
Dimensions - 12x8Level - SecondArea - 96
Bedroom 3 
Dimensions - 10x10Level - SecondArea - 100
Bedroom 4 
Dimensions - 10x10Level - SecondArea - 100
Dining Room 
Dimensions - 14x12Level - MainArea - 168
Family Room 
Dimensions - 15x12Level - BasementArea - 180
Kitchen 
Dimensions - 15x15Level - MainArea - 225
Living Room 
Dimensions - 16x14Level - MainArea - 224
Master Bedroom 
Dimensions - 13x9Level - SecondArea - 117
Office 
Dimensions - 11x10Level - BasementArea - 110
Save
Ask
Tour
Hide
Share
Exterior Features
Construction Details 
Frame
Exterior 
Rain GuttersStorageGardenOutdoor Shower
Fencing 
Fenced
Lot Features 
LevelLandscaped
Other Structures 
Storage
Patio And Porch 
PorchPatio
Roof 
Shingle
View 
BayWater
Waterview 
BayWater
Windows/Doors 
Insulated Windows
Community Features
Community Features 
Tennis Court(s)Park
Financing Terms Available 
Contract
Schools
School District
Unknown
Elementary School
Merrymount
Middle School
Broad Meadows
High School
Qhs
Listing courtesy of Patrick Duff of William Raveis R.E. & Home Services


The property listing data and information, or the Images, set forth herein were provided to MLS Property Information Network, Inc. from third party sources, including sellers, lessors, landlords, and public records, and were compiled by MLS Property Information Network, Inc. The property listing data and information, and the Images, are for the personal, non-commercial use of consumers having a good faith interest in purchasing, leasing or renting listed properties of the type displayed to them and may not be used for any purpose other than to identify prospective properties which such consumers may have a good faith interest in purchasing, leasing or renting. MLS Property Information Network, Inc. and its subscribers disclaim any and all representations and warranties as to the accuracy of the property listing data and information, or as to the accuracy of any of the Images, set forth herein.

Last checked 2026-05-30 06:12 PM UTC

Neighborhood & Commute
Source: Walkscore
Save
Ask
Tour
Hide
Share
