Save
Ask
Tour
Hide
Share
$949,000
3 Days On Site

338 Beech St
Boston, MA 02131

For Sale|Single Family Residence|Active
3
Beds
3
Total Baths
2
Full Baths
1
Partial Bath
1,800
SqFt
$527
/SqFt
1910
Built
Subdivision:
Lower Bellevue
County:
Suffolk
Call Now: 617-487-8082
Is this the listing for you? We can help make it yours.
617-487-8082
Upcoming Open Houses
Sat, May 30, 1:30 PM - 3:00 PM
Sun, May 31, 11:00 AM - 12:30 PM
338 Beech St338 Beech St338 Beech St338 Beech St
Save
Ask
Tour
Hide
Share

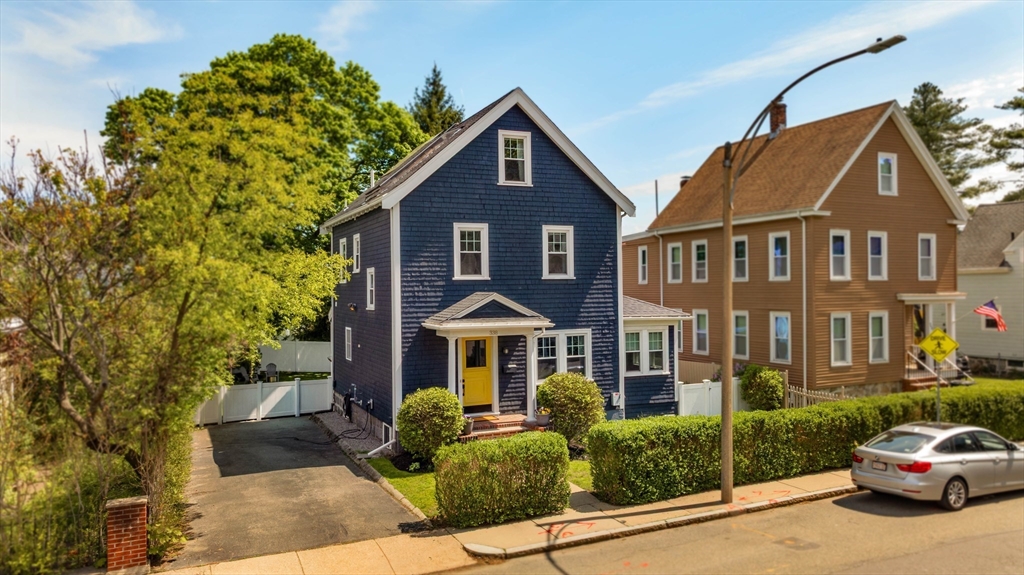
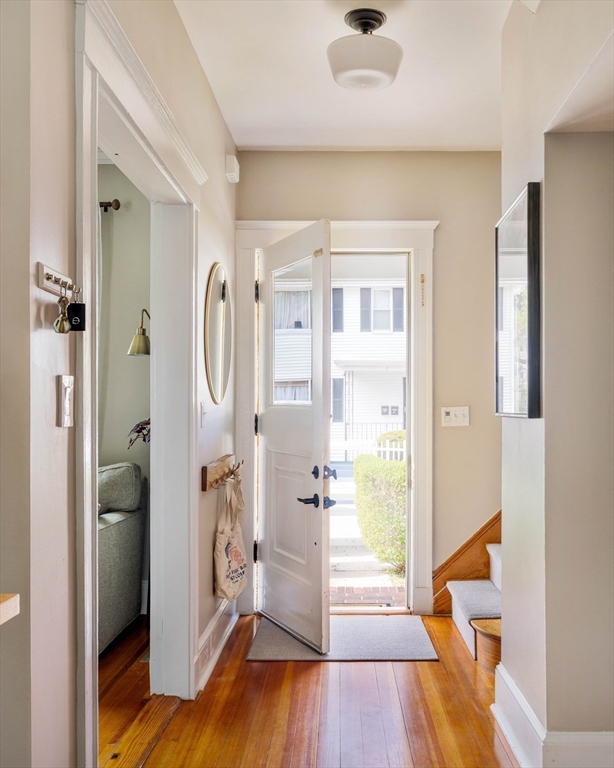
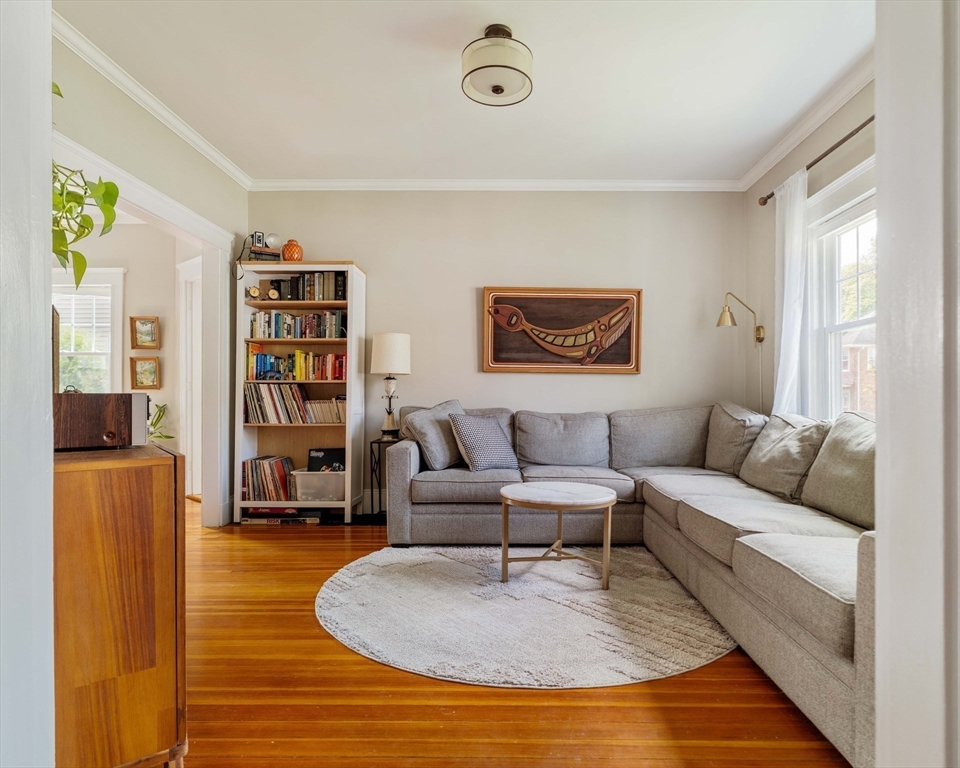
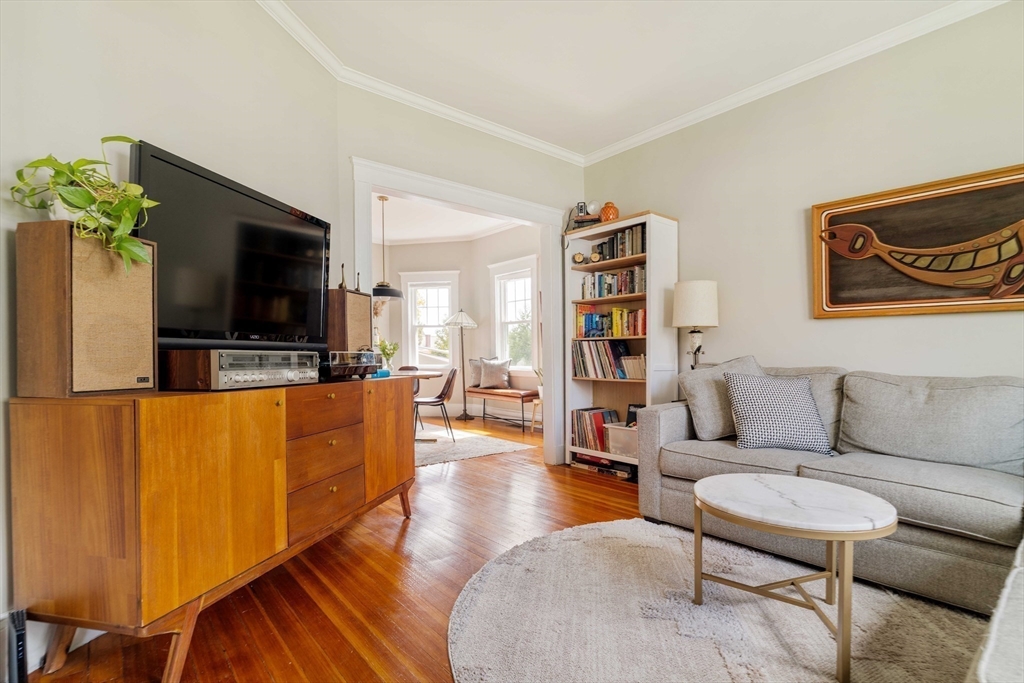
The yellow door calls your attention from the street. The layout inside keeps it. A classic Roslindale Colonial with a first floor that moves in a loop - kitchen, living room, and dining room each with a distinct purpose but still connected, a bar counter keeping the kitchen part of the conversation, and a south-facing sunroom that earns its name. The 2nd floor offers 2 well-proportioned bedrooms, a dedicated laundry room, and a captured desk nook at the top of the stairs. The entire 3rd floor is the primary suite. Outside: a genuinely spacious fenced backyard with patio, deck, shed, and room for long dinners, garden projects, and dogs tearing laps. Owned solar (Dec. 2023) cuts electricity to near $0 most months; EV charger in the 2-car tandem driveway. 2-zone gas forced hot air and central AC (~2014), Navien tankless hot water (2024), 200A service, the to-do list here is short. On-street pkg easy. Beech Street puts you close to the best of Roslindale without being in the middle of it.

Save
Ask
Tour
Hide
Share
Listing Snapshot
Price 
$949,000
Days On Site 
3 Days
Bedrooms 
3
Inside Area (SqFt) 
1,800 sqft
Total Baths 
3
Full Baths 
2
Partial Baths 
1
Lot Size 
0.14 Acres
Year Built 
1910
MLS® Number 
73524047
Status 
Active
Property Tax 
$6,617
HOA/Condo/Coop Fees 
N/A
Sq Ft Source 
Public Records
Friends & Family
Recent Activity
9 hours agoListing updated with changes from the MLS®
4 days agoListing first seen on site
General Features
Acres 
0.14
Disclosures 
Please see attached FAQ/Disclosure Document. Public record reflects a lower square footage figure. Current square footage is from licensed third-party appraiser
Foundation 
Stone
Green Energy Efficient 
Thermostat
Parking 
PavedOff StreetDriveway
Parking Spaces 
2
Property Sub Type 
Single Family Residence
Sewer 
Public Sewer
SqFt Above 
1800
SqFt Total 
1800
Water Source 
Public
Zoning 
R1
Interior Features
Appliances 
Gas Water HeaterRangeOvenDishwasherRefrigeratorENERGY STAR Qualified DryerENERGY STAR Qualified Washer
Basement 
FullInterior EntryConcrete
Cooling 
Central AirZoned
Electric 
Circuit Breakers200+ Amp Service
Flooring 
Hardwood
Heating 
Forced AirZoned
Interior 
Entrance Foyer
Laundry Features 
Electric Dryer HookupWasher Hookup
Window Features 
Insulated Windows
Bathroom 1 
Dimensions - 6.416666666x3.416666666Level - FirstArea - 21
Bathroom 2 
Dimensions - 6.416666666x8.833333333Level - SecondArea - 56
Bathroom 3 
Dimensions - 8.166666666x6.25Level - ThirdArea - 51
Bedroom 2 
Dimensions - 11.416666666x11.25Level - SecondArea - 128
Bedroom 3 
Dimensions - 11.416666666x12.916666666Level - SecondArea - 147
Dining Room 
Dimensions - 12.5x13.25Level - FirstArea - 165
Kitchen 
Dimensions - 11.416666666x16.916666666Level - FirstArea - 193
Living Room 
Dimensions - 12.333333333x13.083333333Level - FirstArea - 161
Master Bedroom 
Dimensions - 13.416666666x19.916666666Level - ThirdArea - 267
Save
Ask
Tour
Hide
Share
Exterior Features
Construction Details 
Frame
Exterior 
StorageGarden
Fencing 
Fenced
Lot Features 
Level
Other Structures 
Storage
Patio And Porch 
DeckPatio
Roof 
Asphalt
Windows/Doors 
Insulated Windows
Community Features
Community Features 
Golf
MLS Area 
Roslindale
Schools
School District
Unknown
Elementary School
Bps
Middle School
Bps
High School
Bps
Listing courtesy of The Boston Home Team of Gibson Sotheby's International Realty


The property listing data and information, or the Images, set forth herein were provided to MLS Property Information Network, Inc. from third party sources, including sellers, lessors, landlords, and public records, and were compiled by MLS Property Information Network, Inc. The property listing data and information, and the Images, are for the personal, non-commercial use of consumers having a good faith interest in purchasing, leasing or renting listed properties of the type displayed to them and may not be used for any purpose other than to identify prospective properties which such consumers may have a good faith interest in purchasing, leasing or renting. MLS Property Information Network, Inc. and its subscribers disclaim any and all representations and warranties as to the accuracy of the property listing data and information, or as to the accuracy of any of the Images, set forth herein.

Last checked 2026-05-30 03:57 PM UTC

Neighborhood & Commute
Source: Walkscore
Save
Ask
Tour
Hide
Share
