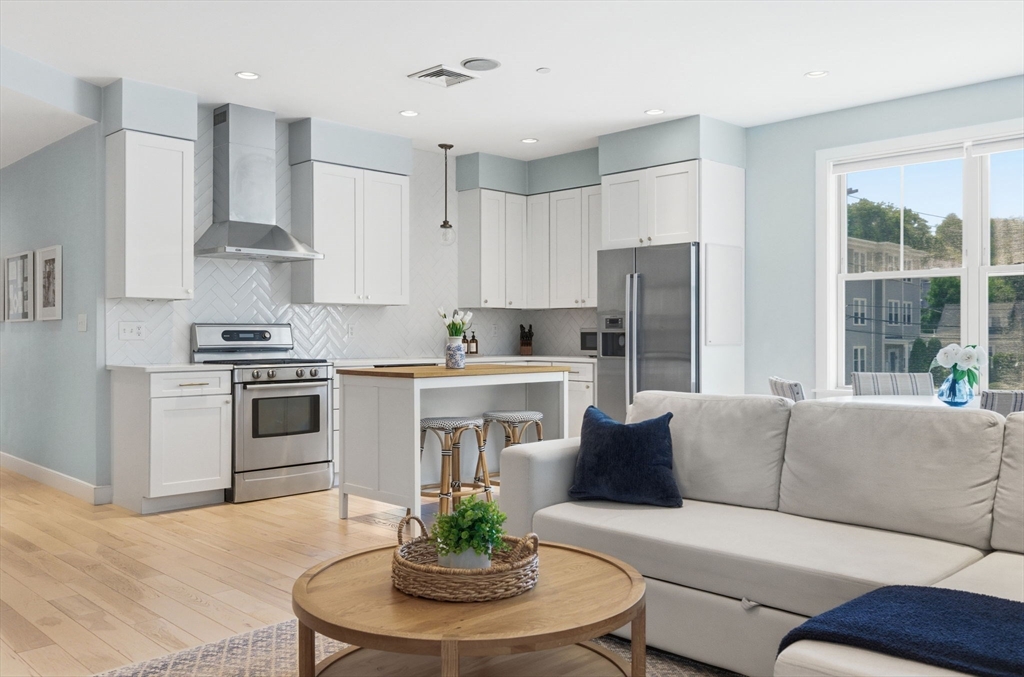
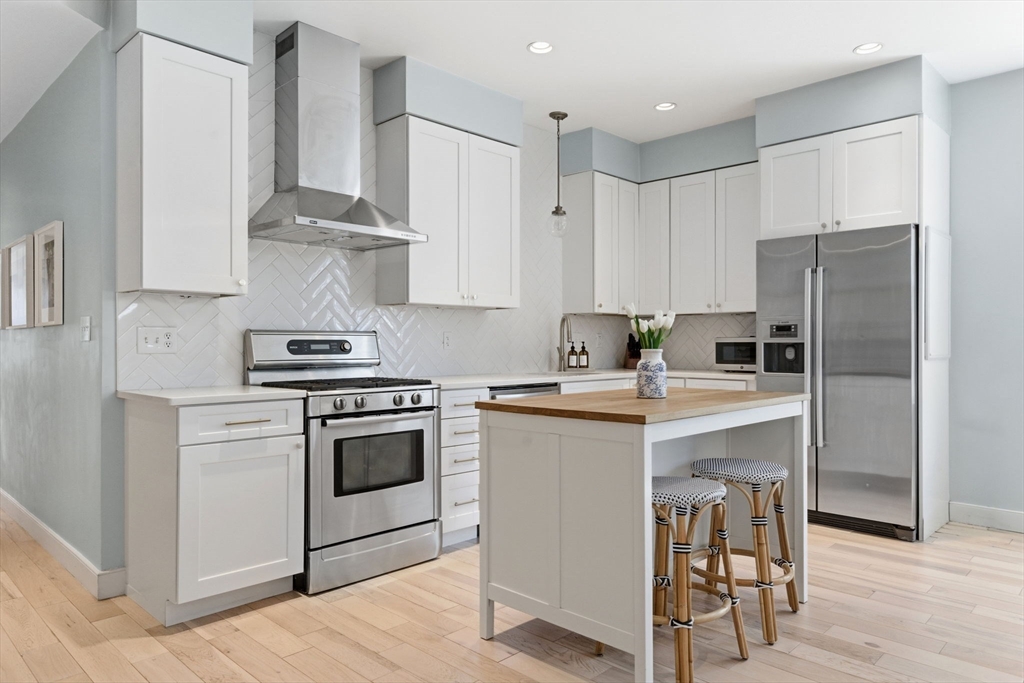
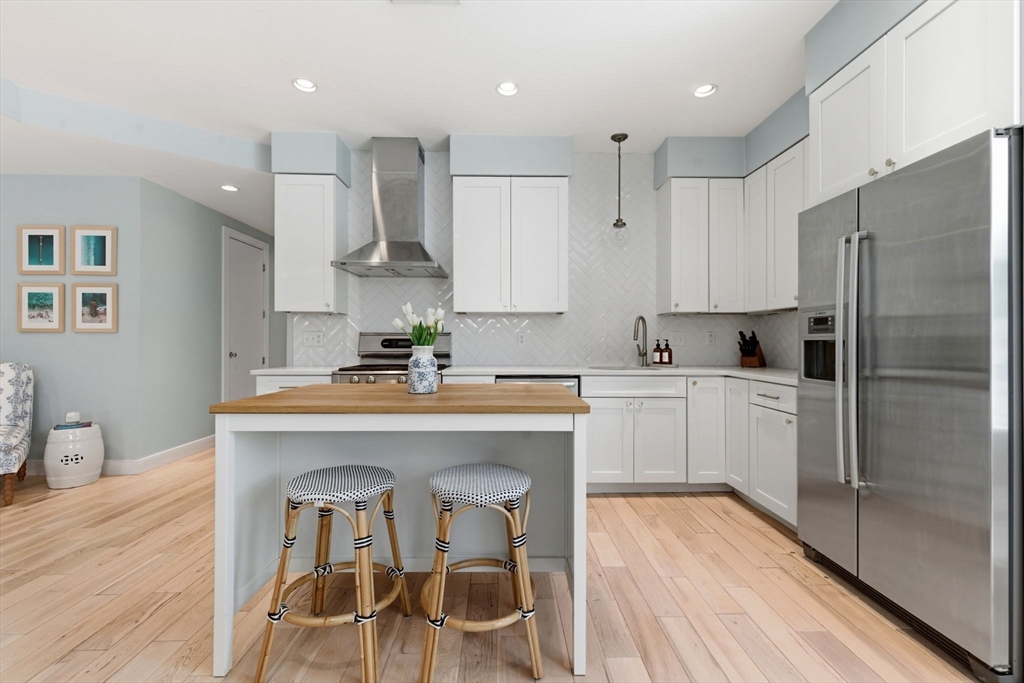
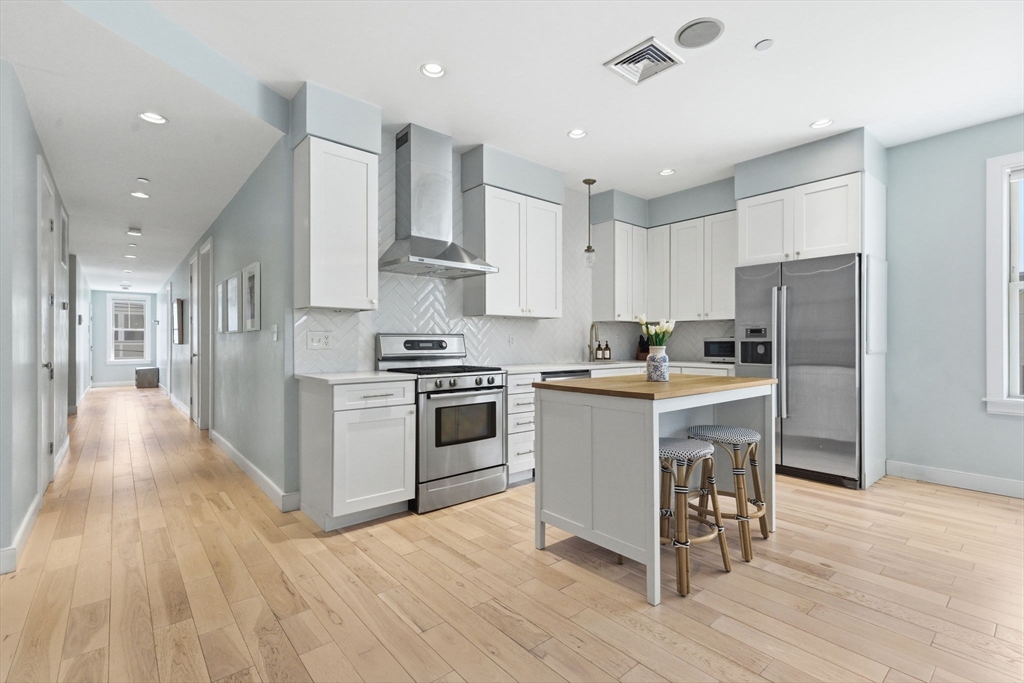
Positioned in the heart of Adams Village, 34 Coffey Street #3 offers refined city living with 2 bedrooms, 2 full baths, and thoughtfully updated interiors throughout. Originally built in 2007 and extensively renovated, the home features soaring 9’ ceilings, oversized windows, hardwood floors, recessed lighting, built-in speakers, and exceptional closet space. The designer kitchen is appointed with quartz countertops, stainless steel appliances, and seamless flow into the expansive living and dining area ideal for entertaining. The spacious primary suite includes a bay window sitting area, custom walk-in closet, and beautifully updated bath. Additional highlights include a dedicated office nook, private deck, in-unit laundry, central air, oversized storage unit, and two side-by-side parking spaces. Residents enjoy access to a professionally managed, pet-friendly building with gym, yoga studio, steam room, and convenient proximity to Ashmont, Adams Village, I-93, and downtown Boston.
Listing Snapshot
Inside Area (SqFt)
1,335 sqft
HOA/Condo/Coop Fees
$460 monthly
Sq Ft Source
Public Records
Recent Activity
| 9 hours ago | | Listing updated with changes from the MLS® |
| 4 days ago | | Listing first seen on site |
General Features
Green Energy Efficient
Thermostat
Parking
AssignedOff Street
Property Sub Type
Condominium
Interior Features
Appliances
RangeDishwasherDisposalRefrigeratorFreezerWasherDryerRange HoodPlumbed For Ice Maker
Interior
Entrance FoyerWired for SoundMaster Downstairs
Laundry Features
In UnitElectric Dryer HookupWasher Hookup
Window Features
Insulated Windows
Bathroom 1
Dimensions - 7.8x4.9Level - FirstArea - 38
Bathroom 2
Dimensions - 8.1x3.11Level - FirstArea - 25
Bedroom 2
Dimensions - 12.9x12.6Level - FirstArea - 162
Dining Room
Dimensions - 20.7x8.9Level - FirstArea - 184
Kitchen
Dimensions - 7.8x12.1Level - FirstArea - 94
Living Room
Dimensions - 12.11x12.1Level - FirstArea - 146
Master Bedroom
Dimensions - 19.8x12.6Level - FirstArea - 249
Exterior Features
Construction Details
Frame
Patio And Porch
CoveredPatioDeck
Windows/Doors
Insulated Windows
Community Features
Association Amenities
Hot WaterFitness Center
Building Access
Unit Placement(Upper)
HOA Fee Frequency
Monthly
Listing courtesy of The Sarkis Team of Douglas Elliman Real Estate - The Sarkis Team

The property listing data and information, or the Images, set forth herein were provided to MLS Property Information Network, Inc. from third party sources, including sellers, lessors, landlords, and public records, and were compiled by MLS Property Information Network, Inc. The property listing data and information, and the Images, are for the personal, non-commercial use of consumers having a good faith interest in purchasing, leasing or renting listed properties of the type displayed to them and may not be used for any purpose other than to identify prospective properties which such consumers may have a good faith interest in purchasing, leasing or renting. MLS Property Information Network, Inc. and its subscribers disclaim any and all representations and warranties as to the accuracy of the property listing data and information, or as to the accuracy of any of the Images, set forth herein.
Last checked 2026-05-30 03:57 PM UTC
Source: Walkscore