Save
Ask
Tour
Hide
Share
$985,000
4 Days On Site

38 Albemarle Ave
Lexington, MA 02420

For Sale|Single Family Residence|Active
3
Beds
3
Total Baths
2
Full Baths
1
Partial Bath
1,900
SqFt
$518
/SqFt
1972
Built
County:
Middlesex
Call Now: 617-487-8082
Is this the listing for you? We can help make it yours.
617-487-8082
Upcoming Open Houses
Sun, May 31, 12:30 PM - 2:00 PM
38 Albemarle Ave38 Albemarle Ave38 Albemarle Ave38 Albemarle Ave
Save
Ask
Tour
Hide
Share

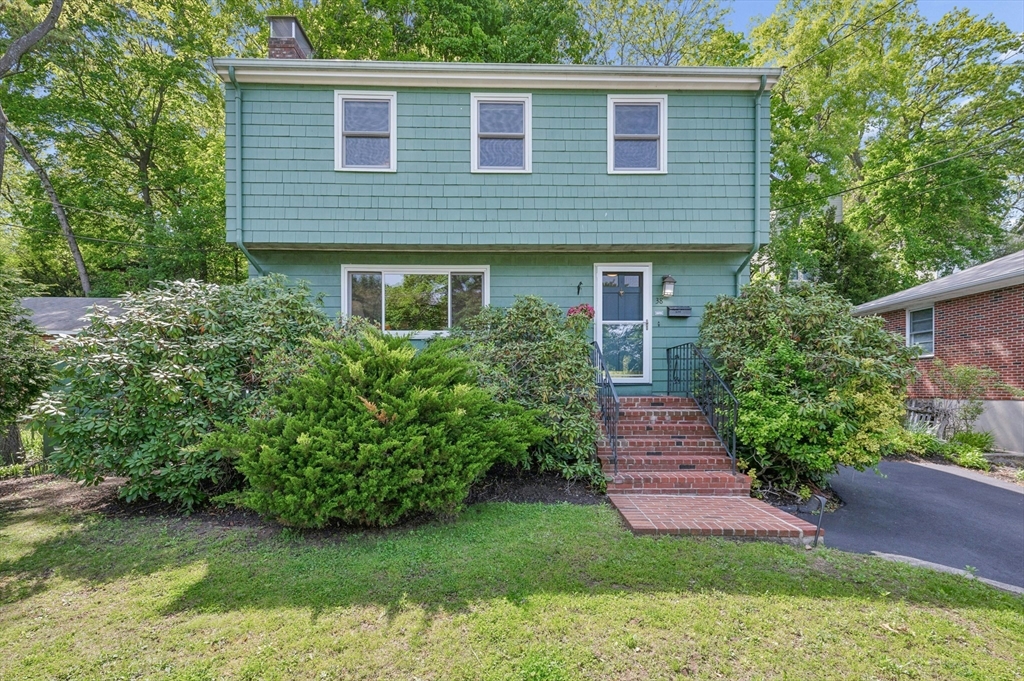
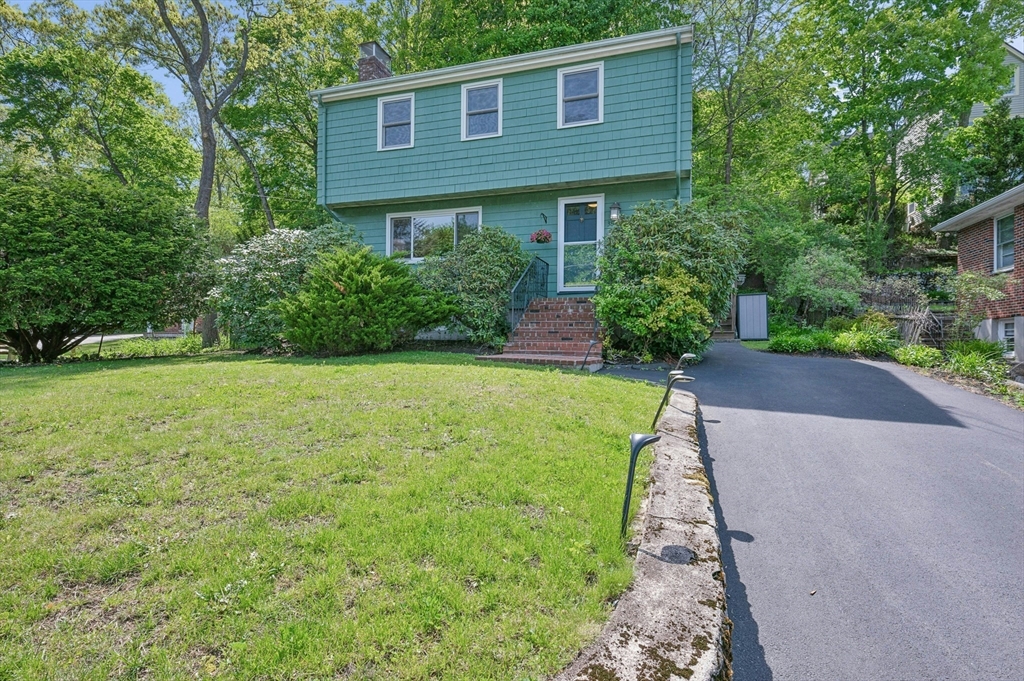
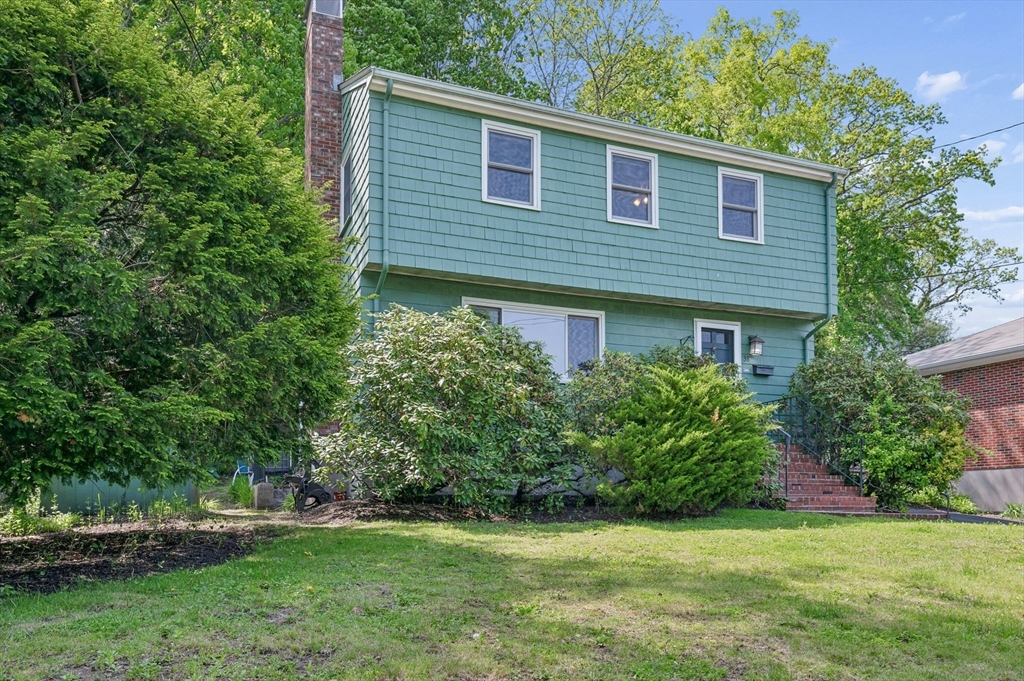
Terrific Lexington home! This pristine Colonial on a side street has been meticulously maintained by the current owners and it shows! From pretty hardwood floors to newer systems, replacement windows throughout, newer roof, insulation added, renovated baths, AC added with mini-splits, and so much more. Enjoy the welcoming living room with cozy fireplace, formal dining room, remodeled kitchen and powder room leading to 3 good size bedrooms and an updated bath on the second level. You’ll appreciate the bonus flexible living space in the finished lower level family room, office area, full bath and storage. Enjoy summer activities and relax on the deck in your private backyard. A welcoming home in a quiet Lexington neighborhood with easy access to the bike path, Great Meadows trails, swimming at the Arlington Res Beach, shopping, restaurants and public transportation. Welcome to your new home!

Save
Ask
Tour
Hide
Share
Listing Snapshot
Price 
$985,000
Days On Site 
4 Days
Bedrooms 
3
Inside Area (SqFt) 
1,900 sqft
Total Baths 
3
Full Baths 
2
Partial Baths 
1
Lot Size 
0.12 Acres
Year Built 
1972
MLS® Number 
73523988
Status 
Active
Property Tax 
$11,633
HOA/Condo/Coop Fees 
N/A
Sq Ft Source 
N/A
Friends & Family
Recent Activity
22 hours agoListing updated with changes from the MLS®
4 days agoListing first seen on site
General Features
Acres 
0.12
Disclosures 
Lower level fireplace is non-functioning. (closed)
Foundation 
Concrete Perimeter
Green Energy Efficient 
Thermostat
Parking 
Paved
Parking Spaces 
3
Property Sub Type 
Single Family Residence
Sewer 
Public Sewer
SqFt Above 
1400
SqFt Below 
500
SqFt Total 
1900
Water Source 
Public
Zoning 
Res
Interior Features
Appliances 
Gas Water HeaterWater HeaterRangeDishwasherDisposalMicrowaveRefrigeratorWasherDryer
Basement 
FullFinishedWalk-Out AccessSump Pump
Cooling 
DuctlessZoned
Electric 
Circuit Breakers
Fireplace 
Yes
Fireplaces 
1
Flooring 
TileHardwood
Heating 
Natural GasBaseboardDuctlessZoned
Laundry Features 
In BasementElectric Dryer HookupWasher Hookup
Window Features 
Insulated WindowsScreens
Bathroom 1 
Dimensions - 4x7Level - FirstArea - 28
Bathroom 2 
Dimensions - 8x8Level - SecondArea - 64
Bedroom 2 
Dimensions - 14x11Level - SecondArea - 154
Bedroom 3 
Dimensions - 13x10Level - SecondArea - 130
Dining Room 
Dimensions - 12x12Level - FirstArea - 144
Family Room 
Dimensions - 22x11Level - BasementArea - 242
Kitchen 
Dimensions - 12x12Level - FirstArea - 144
Living Room 
Dimensions - 18x12Level - FirstArea - 216
Master Bedroom 
Dimensions - 16x12Level - SecondArea - 192
Office 
Dimensions - 9x9Level - BasementArea - 81
Save
Ask
Tour
Hide
Share
Exterior Features
Construction Details 
Frame
Exterior 
Rain GuttersStorage
Frontage 
60.00
Other Structures 
Storage
Patio And Porch 
Deck
Roof 
Shingle
Windows/Doors 
Insulated WindowsScreens
Community Features
Community Features 
Park
Roads 
Paved
Schools
School District
Unknown
Elementary School
Harrington
Middle School
Clarke
High School
Lhs
Listing courtesy of Judith Moore of Barrett Sotheby's International Realty


The property listing data and information, or the Images, set forth herein were provided to MLS Property Information Network, Inc. from third party sources, including sellers, lessors, landlords, and public records, and were compiled by MLS Property Information Network, Inc. The property listing data and information, and the Images, are for the personal, non-commercial use of consumers having a good faith interest in purchasing, leasing or renting listed properties of the type displayed to them and may not be used for any purpose other than to identify prospective properties which such consumers may have a good faith interest in purchasing, leasing or renting. MLS Property Information Network, Inc. and its subscribers disclaim any and all representations and warranties as to the accuracy of the property listing data and information, or as to the accuracy of any of the Images, set forth herein.

Last checked 2026-05-31 04:48 AM UTC

Neighborhood & Commute
Source: Walkscore
Save
Ask
Tour
Hide
Share
