Save
Ask
Tour
Hide
Share
$650,000
3 Days On Site

Village Station Residences
224 Florence Street 3
Boston, MA 02131

For Sale|Condominium|Active
2
Beds
2
Total Baths
2
Full Baths
1,361
SqFt
$478
/SqFt
2010
Built
County:
Suffolk
Call Now: 617-487-8082
Is this the listing for you? We can help make it yours.
617-487-8082
Upcoming Open Houses
Sat, May 30, 12:30 PM - 2:00 PM
Sun, May 31, 12:30 PM - 2:00 PM
224 Florence Street 3224 Florence Street 3224 Florence Street 3224 Florence Street 3
Save
Ask
Tour
Hide
Share

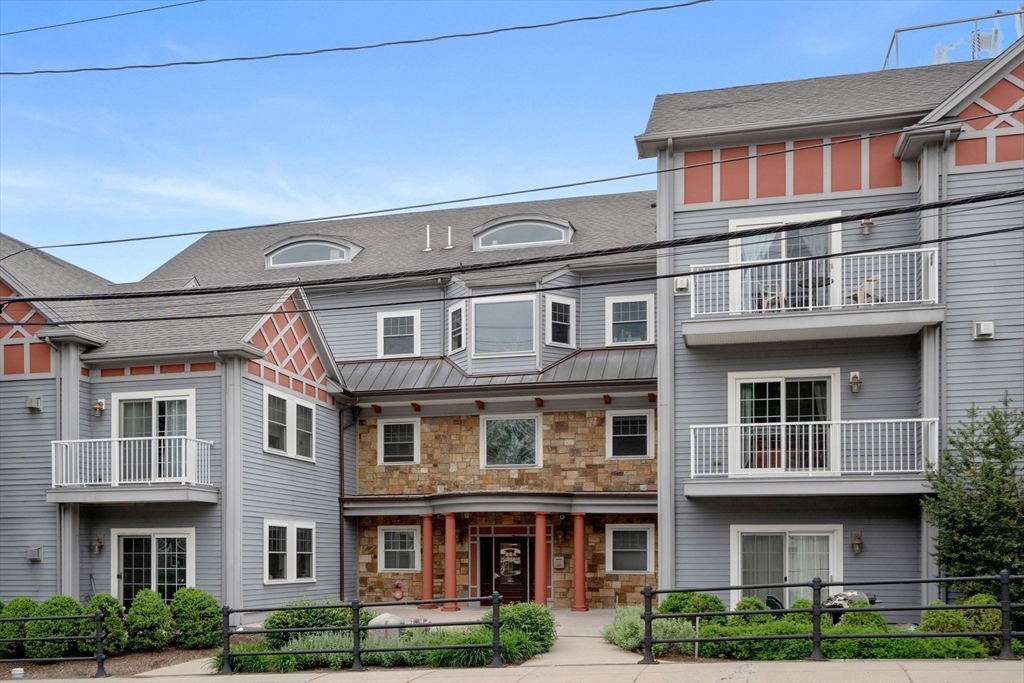
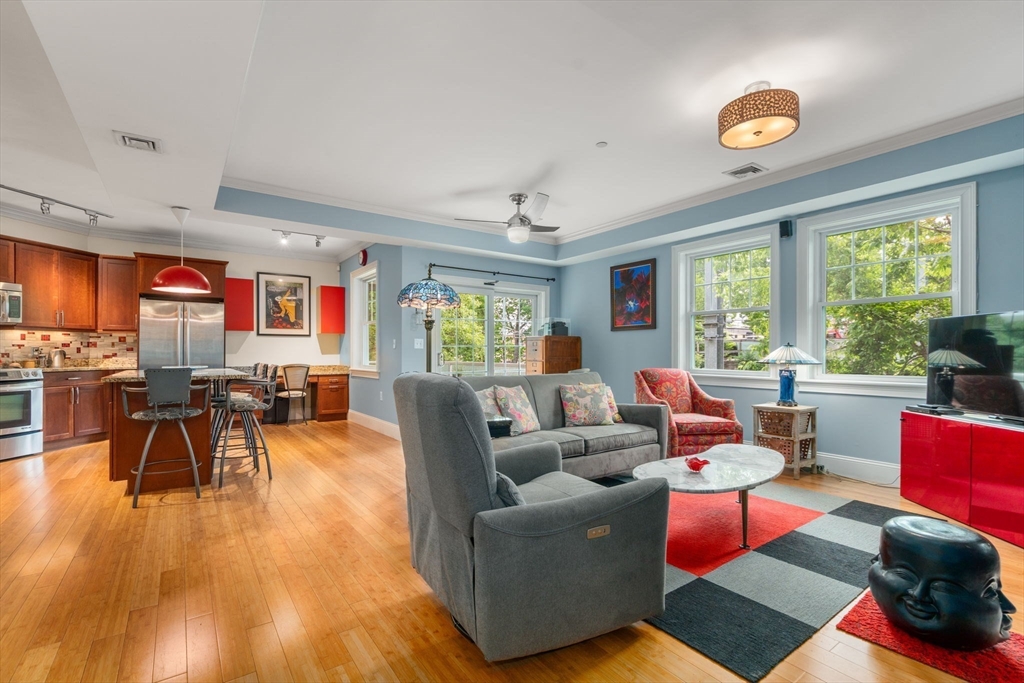
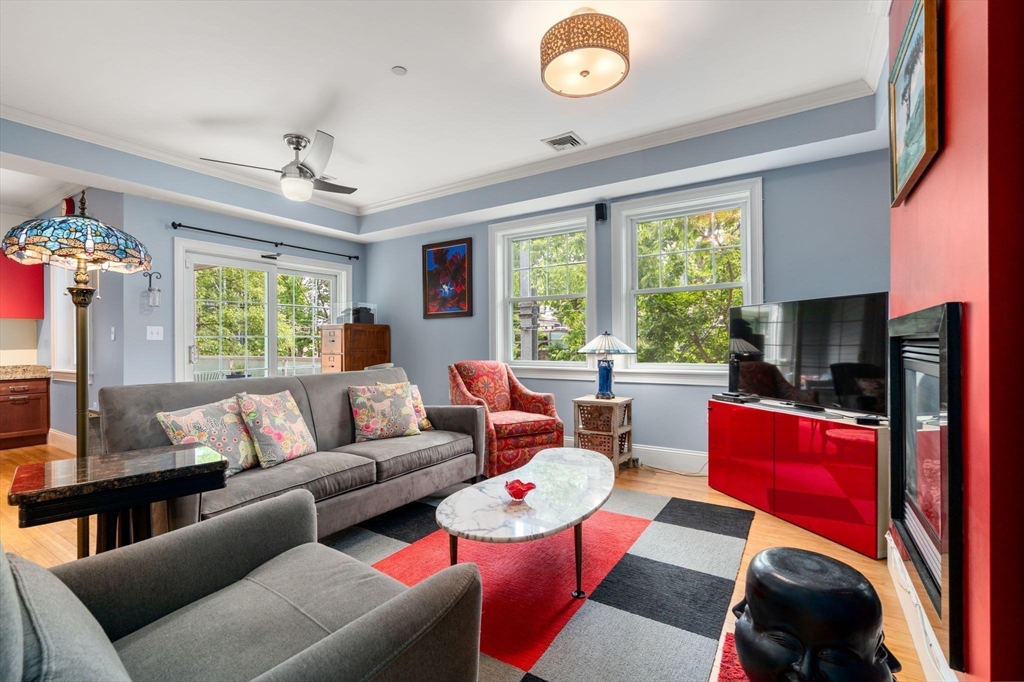
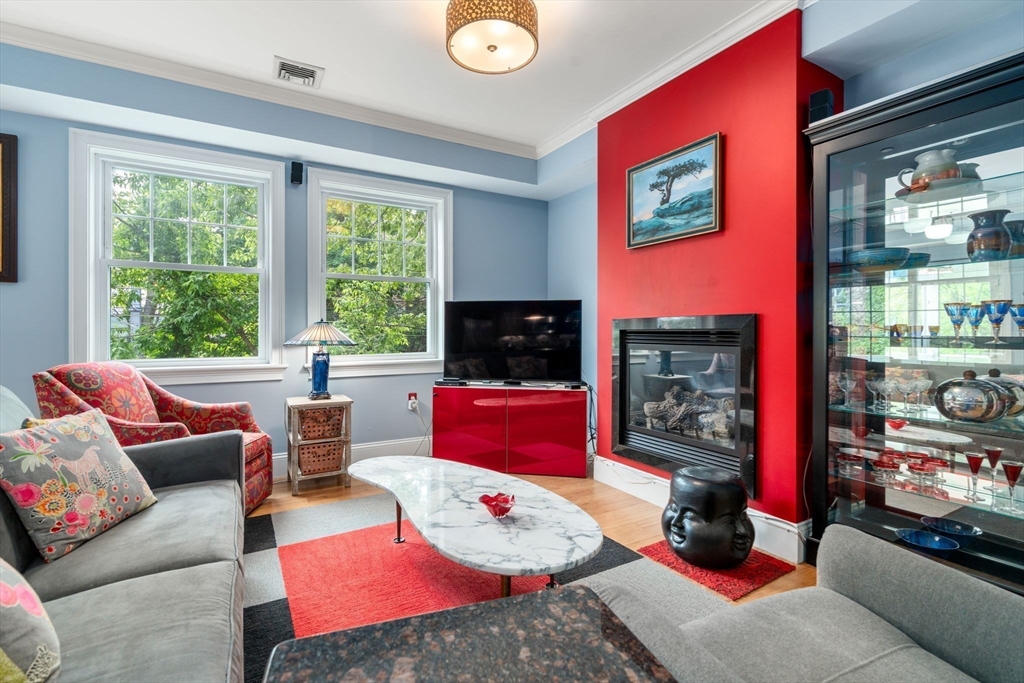
Built in 2010, this spacious 2 bed/2 bath condo pairs modern living with ultimate urban convenience. Come home to effortless first floor living with 2 separately deeded garage parking spaces. The open living layout features bamboo flooring, a gas fireplace and well defined space that opens to a private, covered balcony. The kitchen has colorful backsplash tile, SS appliances, breakfast island, and gorgeous shaker cabinetry, a dream for hosting dinners. An adjacent built-in desk makes work from home easy. Retreat to the grand primary suite with double closets, and generous ensuite bath featuring heated floors and double vanity. A second bedroom and full bath offer more space, color and whimsy. Enjoy the comforts of A/C, on-demand hot water, and in-unit laundry. In a professionally managed building, pet friendly, with elevator service, with low monthly fees. Adjacent to Roslindale's Prospect Hill, just under 1 mile to Roslindale Village Commuter Rail, shops & restaurants.

Save
Ask
Tour
Hide
Share
Listing Snapshot
Price 
$650,000
Days On Site 
3 Days
Bedrooms 
2
Inside Area (SqFt) 
1,361 sqft
Total Baths 
2
Full Baths 
2
Partial Baths 
N/A
Lot Size 
N/A
Year Built 
2010
MLS® Number 
73523954
Status 
Active
Property Tax 
$2,082.54
HOA/Condo/Coop Fees 
$375 monthly
Sq Ft Source 
N/A
Friends & Family
Recent Activity
9 hours agoListing updated with changes from the MLS®
4 days agoListing first seen on site
General Features
Attached Garage 
Yes
Garage 
Yes
Garage Spaces 
2
Green Energy Efficient 
Thermostat
Number Of Stories 
1
Parking 
Garage Door OpenerDeededOff StreetAttachedGarage
Parking Spaces 
2
Pets 
Breed RestrictionsYes
Property Sub Type 
Condominium
Sewer 
Public Sewer
SqFt Above 
1361
SqFt Total 
1361
Water Source 
Public
Zoning 
S0
Interior Features
Appliances 
RangeDishwasherMicrowaveRefrigeratorWasherDryer
Cooling 
Central AirZoned
Electric 
Circuit Breakers100 Amp Service
Fireplace 
Yes
Fireplace Features 
Living Room
Fireplaces 
1
Flooring 
TileBamboo
Heating 
Natural GasForced AirZoned
Interior 
Master DownstairsCeiling Fan(s)Open FloorplanCrown Molding
Laundry Features 
In UnitElectric Dryer Hookup
Window Features 
Insulated Windows
Bathroom 1 
Dimensions - 8.25x10.083333333Level - FirstArea - 83
Bathroom 2 
Dimensions - 5.333333333x19.416666666Level - FirstArea - 103
Bedroom 2 
Dimensions - 11.333333333x13.916666666Level - FirstArea - 157
Kitchen 
Dimensions - 14.166666666x17.833333333Level - FirstArea - 252
Living Room 
Dimensions - 18.416666666x17.416666666Level - FirstArea - 320
Master Bedroom 
Dimensions - 17.083333333x15.083333333Level - FirstArea - 257
Save
Ask
Tour
Hide
Share
Exterior Features
Construction Details 
Frame
Exterior 
Garden
Patio And Porch 
CoveredPatioDeck
Roof 
Shingle
Windows/Doors 
Insulated Windows
Community Features
Association Amenities 
Elevator(s)
Association Dues 
375
Building Access 
Unit Placement(Street,Back)
Community Features 
PoolPark
Financing Terms Available 
Contract
HOA Fee Frequency 
Monthly
MLS Area 
Roslindale
Listing courtesy of Ellen + Janis Team of Compass


The property listing data and information, or the Images, set forth herein were provided to MLS Property Information Network, Inc. from third party sources, including sellers, lessors, landlords, and public records, and were compiled by MLS Property Information Network, Inc. The property listing data and information, and the Images, are for the personal, non-commercial use of consumers having a good faith interest in purchasing, leasing or renting listed properties of the type displayed to them and may not be used for any purpose other than to identify prospective properties which such consumers may have a good faith interest in purchasing, leasing or renting. MLS Property Information Network, Inc. and its subscribers disclaim any and all representations and warranties as to the accuracy of the property listing data and information, or as to the accuracy of any of the Images, set forth herein.

Last checked 2026-05-30 04:02 PM UTC

Neighborhood & Commute
Source: Walkscore
Save
Ask
Tour
Hide
Share
