Save
Ask
Tour
Hide
Share
$899,000
8 Days On Site

18 Jenness Street
Quincy, MA 02169

For Sale|Single Family Residence|Active
3
Beds
4
Total Baths
3
Full Baths
1
Partial Bath
2,076
SqFt
$433
/SqFt
1930
Built
County:
Norfolk
Call Now: 617-487-8082
Is this the listing for you? We can help make it yours.
617-487-8082
18 Jenness Street18 Jenness Street18 Jenness Street18 Jenness Street
Save
Ask
Tour
Hide
Share

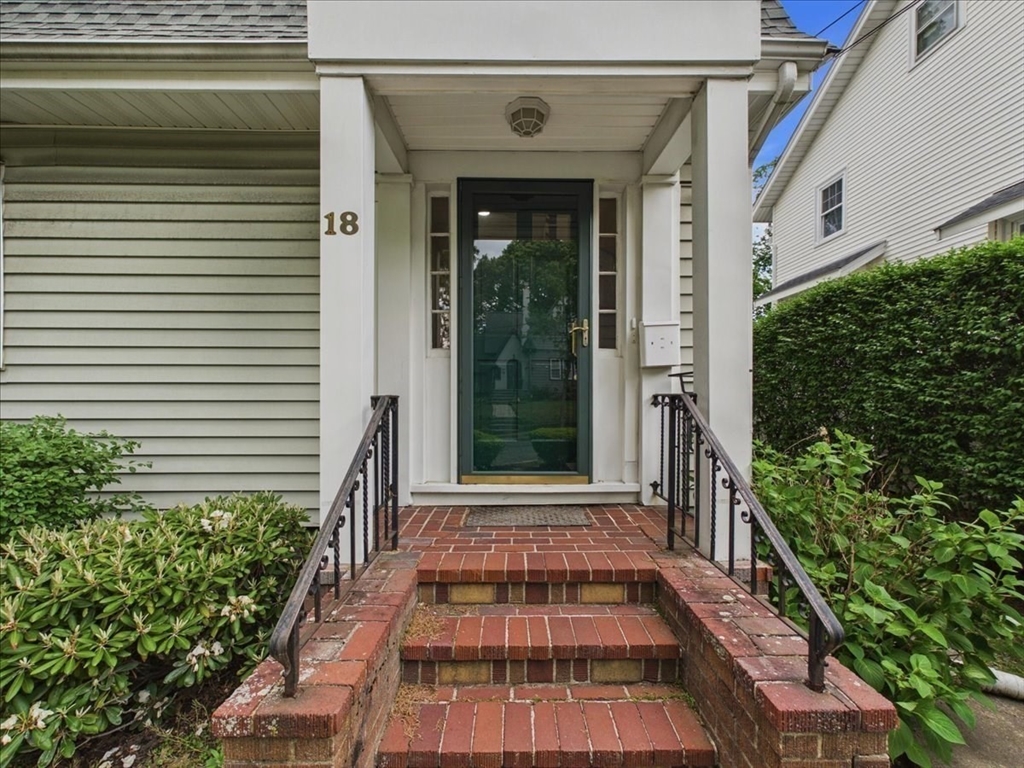
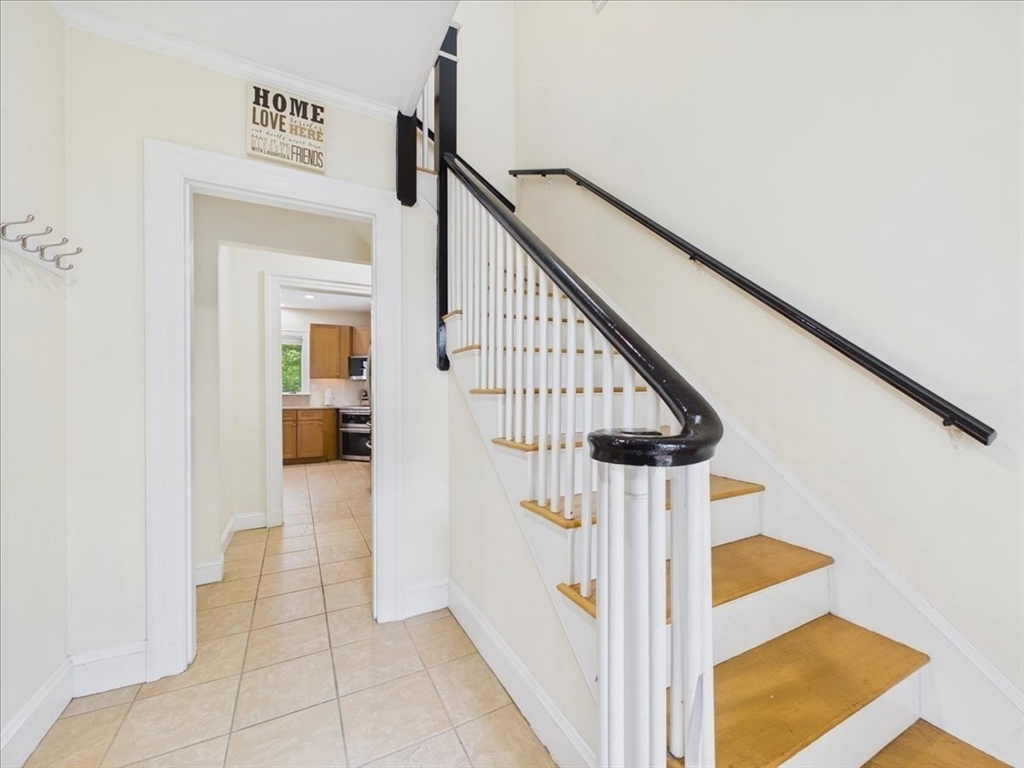
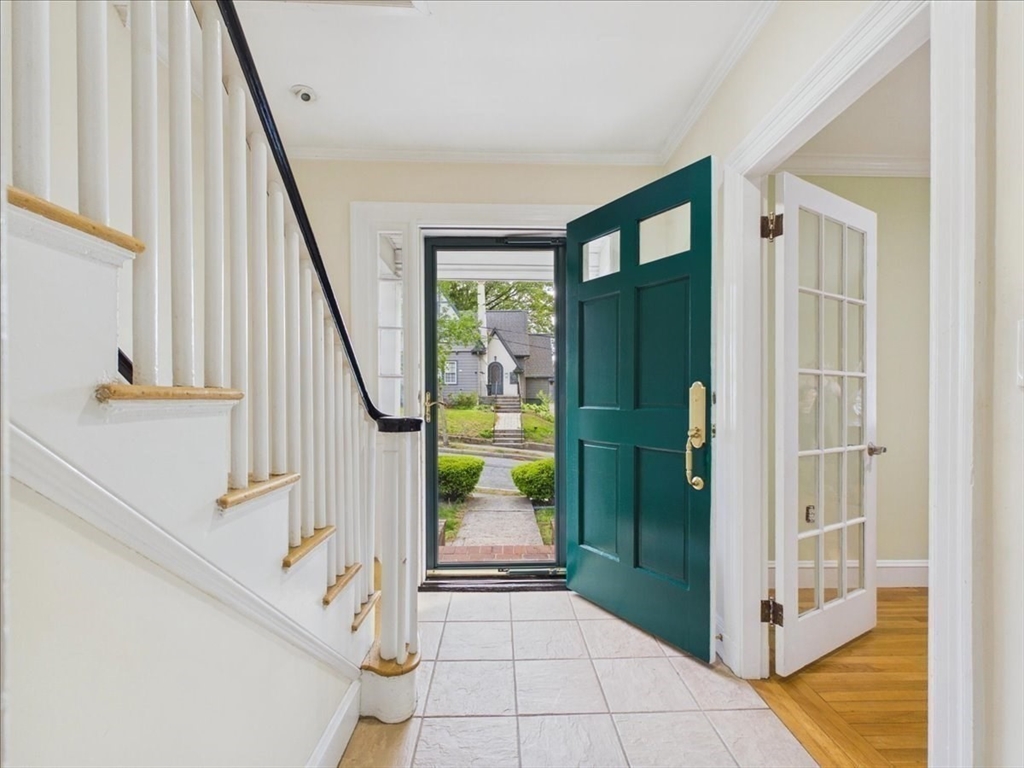
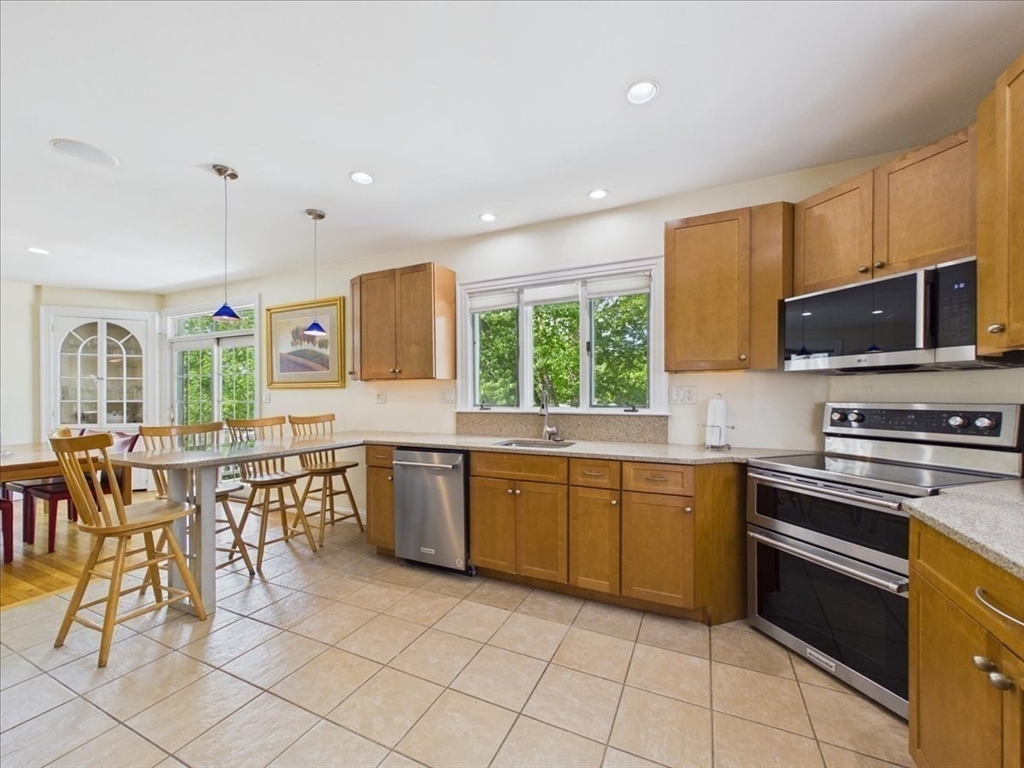
Discover a refined living experience at 18 Jenness Street, Quincy, MA, a meticulously maintained single-family residence constructed in 1930. This property, encompassing 2076 square feet of living space, presents an attractive and well-preserved dwelling. The kitchen, designed with a G-shaped layout, offers both functionality and aesthetic appeal, featuring sleek stainless steel appliances and elegant stone counters, complemented by a practical peninsula. The living room provides a welcoming atmosphere, distinguished by its classic hardwood flooring. Accommodation includes three well-appointed bedrooms, each featuring the enduring elegance of hardwood flooring. The property's three full bathrooms are thoughtfully designed, with one showcasing a spacious layout, extensive storage, and a convenient walk-in shower. Further enhancing this property are its private yard with a gorgeous stone patio. The convenience to East Milton Square and major highways make it a lovely location.

Save
Ask
Tour
Hide
Share
Listing Snapshot
Price 
$899,000
Days On Site 
8 Days
Bedrooms 
3
Inside Area (SqFt) 
2,076 sqft
Total Baths 
4
Full Baths 
3
Partial Baths 
1
Lot Size 
0.13 Acres
Year Built 
1930
MLS® Number 
73522693
Status 
Active
Property Tax 
$9,595
HOA/Condo/Coop Fees 
N/A
Sq Ft Source 
Public Records
Friends & Family
Recent Activity
21 hours agoListing updated with changes from the MLS®
a week agoListing first seen on site
General Features
Acres 
0.13
Attached Garage 
Yes
Disclosures 
Some photos have been virtually stage.
Foundation 
Block
Garage 
Yes
Garage Spaces 
1
Parking 
PavedAttachedOff StreetGarage
Parking Spaces 
3
Property Sub Type 
Single Family Residence
Sewer 
Public Sewer
SqFt Above 
2076
SqFt Total 
2076
Water Source 
Public
Zoning 
RESA
Interior Features
Appliances 
Gas Water HeaterRangeDishwasherMicrowaveRefrigeratorWasherDryerPlumbed For Ice Maker
Basement 
FullFinishedWalk-Out AccessInterior EntrySump Pump
Cooling 
Window Unit(s)Ceiling Fan(s)
Electric 
200+ Amp Service
Fireplace 
Yes
Fireplace Features 
Living Room
Fireplaces 
1
Flooring 
TileHardwood
Heating 
CentralBaseboardRadiantZoned
Interior 
Ceiling Fan(s)Recessed LightingOpen Floorplan
Laundry Features 
In BasementGas Dryer Hookup
Window Features 
Screens
Bathroom 1 
Level - First
Bathroom 2 
Level - Second
Bathroom 3 
Level - Second
Bedroom 2 
Level - Second
Bedroom 3 
Level - Second
Dining Room 
Level - First
Kitchen 
Level - Main
Living Room 
Level - First
Master Bedroom 
Level - Second
Office 
Level - First
Save
Ask
Tour
Hide
Share
Exterior Features
Construction Details 
Block
Exterior 
Rain GuttersStorage
Lot Features 
Gentle Sloping
Other Structures 
Storage
Patio And Porch 
PatioDeck
Roof 
Shingle
Waterfront Features 
Ocean Front
Windows/Doors 
Screens
Community Features
Community Features 
Park
Financing Terms Available 
Contract
Roads 
Paved
Schools
School District
Unknown
Elementary School
Bernazzani
Middle School
Central
High School
Quincy High
Listing courtesy of Lisa Axios of Real Broker MA, LLC


The property listing data and information, or the Images, set forth herein were provided to MLS Property Information Network, Inc. from third party sources, including sellers, lessors, landlords, and public records, and were compiled by MLS Property Information Network, Inc. The property listing data and information, and the Images, are for the personal, non-commercial use of consumers having a good faith interest in purchasing, leasing or renting listed properties of the type displayed to them and may not be used for any purpose other than to identify prospective properties which such consumers may have a good faith interest in purchasing, leasing or renting. MLS Property Information Network, Inc. and its subscribers disclaim any and all representations and warranties as to the accuracy of the property listing data and information, or as to the accuracy of any of the Images, set forth herein.

Last checked 2026-05-30 06:17 PM UTC

Neighborhood & Commute
Source: Walkscore
Save
Ask
Tour
Hide
Share
