Save
Ask
Tour
Hide
Share
$779,000
15 Days On Site

166 Chestnut Street Condo Association
166 Chestnut St 1
Brookline, MA 02445

For Sale|Condominium|Active
3
Beds
2
Total Baths
2
Full Baths
1,079
SqFt
$722
/SqFt
1920
Built
County:
Norfolk
Call Now: 617-487-8082
Is this the listing for you? We can help make it yours.
617-487-8082
Upcoming Open Houses
Sat, May 30, 12:00 PM - 1:00 PM
Sun, May 31, 11:00 AM - 12:00 PM
166 Chestnut St 1166 Chestnut St 1166 Chestnut St 1166 Chestnut St 1
Save
Ask
Tour
Hide
Share

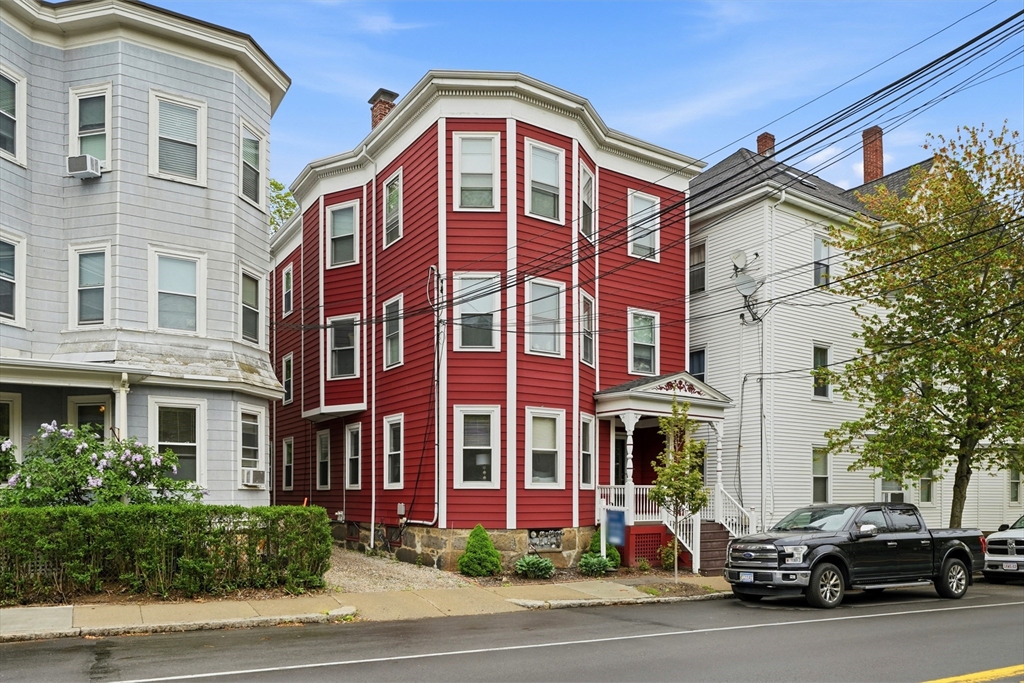
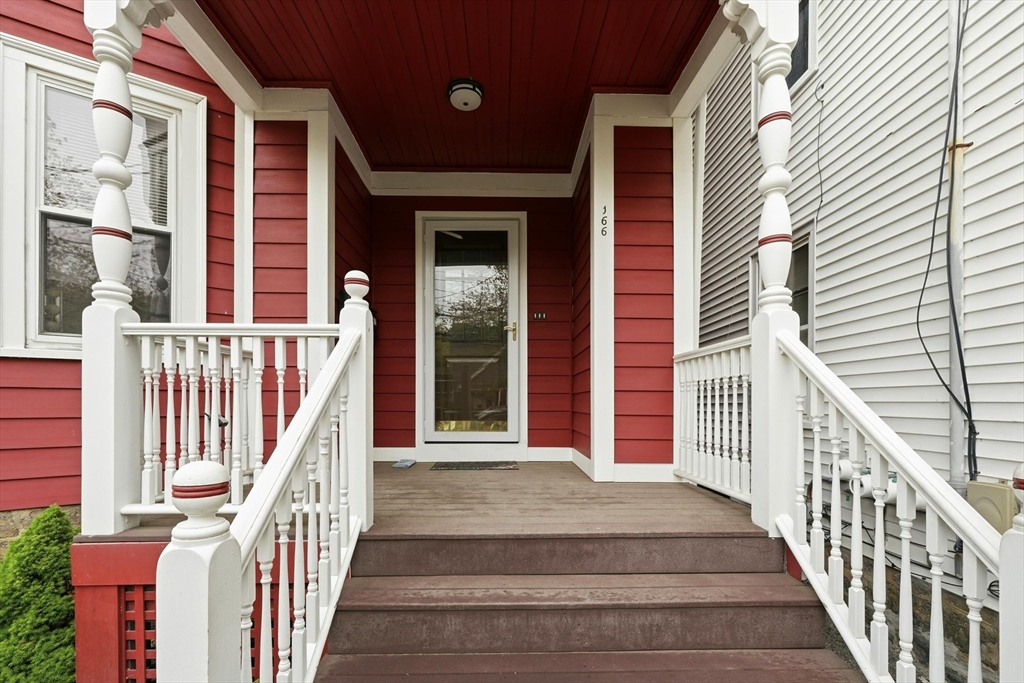
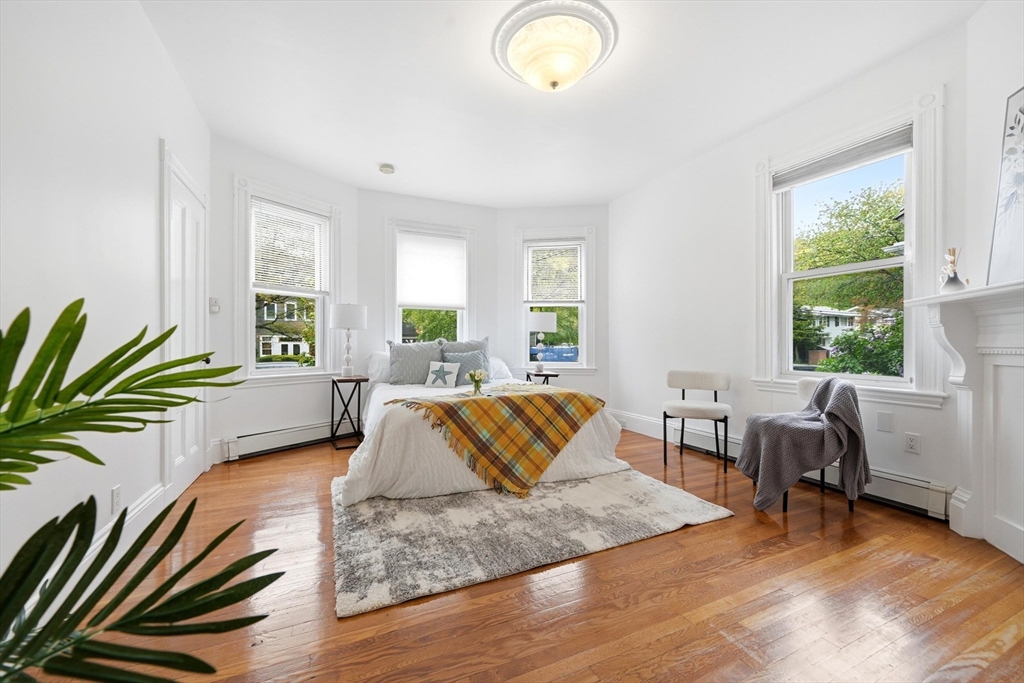
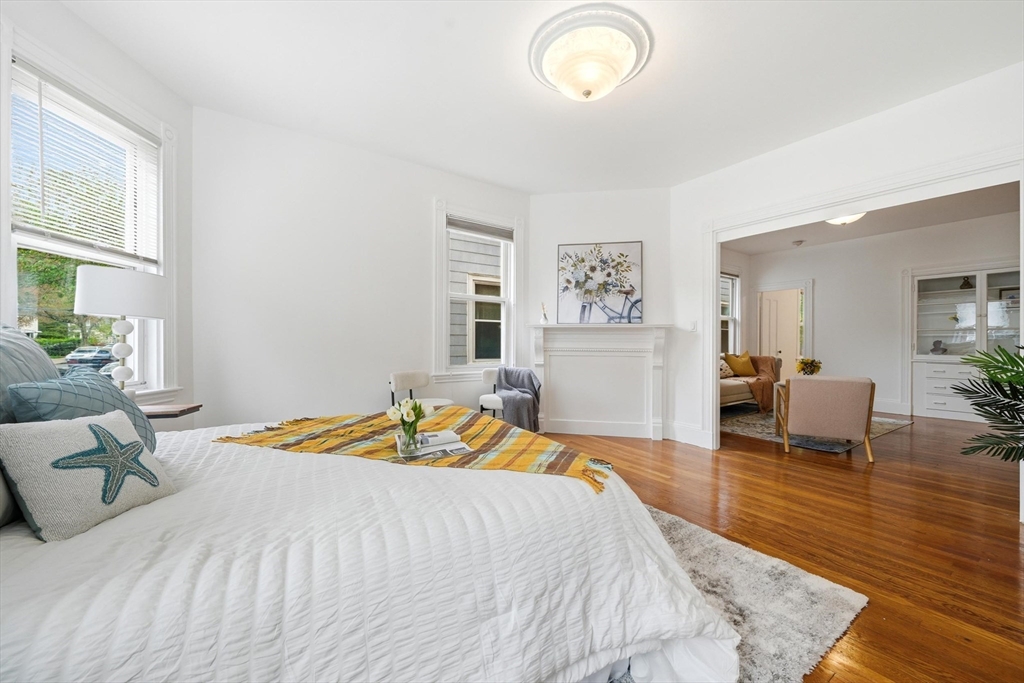
Spacious 3-bed, 2-bath condo with one off-street parking space, ideally located near Brookline Village. This updated unit is a true gem in an exceptional location! The dine-in kitchen features updated appliances, while rich period details throughout—including beautiful window moldings, ceiling medallions, hardwood floors, and high ceilings—enhance the home’s gracious layout and timeless appeal. Additional highlights include an oversized finished storage unit in the basement. The pet-friendly building adds even more convenience and appeal.Exceptional commuter location just moments from Brookline Village and Brookline Hills with convenient Green Line access for an easy commute to Fenway, downtown Boston, and beyond. MBTA 60 Bus to Longwood Medical Area is at your door step. Enjoy nearby shops, cafés, parks, and neighborhood amenities right outside your door.

Save
Ask
Tour
Hide
Share
Listing Snapshot
Price 
$779,000
Days On Site 
15 Days
Bedrooms 
3
Inside Area (SqFt) 
1,079 sqft
Total Baths 
2
Full Baths 
2
Partial Baths 
N/A
Lot Size 
2,295.68 Acres
Year Built 
1920
MLS® Number 
73518917
Status 
Active
Property Tax 
$7,650.3
HOA/Condo/Coop Fees 
$250 monthly
Sq Ft Source 
Appraiser
Friends & Family
Recent Activity
yesterdayListing updated with changes from the MLS®
yesterdayPrice changed to $779,000
yesterdayStatus changed to Active
2 weeks agoListing first seen on site
General Features
Acres 
2295.68
Number Of Stories 
1
Parking Spaces 
1
Property Sub Type 
Condominium
Sewer 
Public Sewer
SqFt Above 
1079
SqFt Total 
1079
Water Source 
Public
Zoning 
102
Interior Features
Cooling 
Window Unit(s)
Heating 
Natural GasBaseboard
Interior 
Master Downstairs
Laundry Features 
In Unit
Bathroom 1 
Level - First
Bathroom 2 
Level - First
Bedroom 2 
Level - First
Bedroom 3 
Dimensions - 16Level - First
Dining Room 
Level - First
Kitchen 
Level - First
Living Room 
Dimensions - 15Level - First
Master Bedroom 
Level - First
Save
Ask
Tour
Hide
Share
Exterior Features
Construction Details 
Frame
Patio And Porch 
Porch
Roof 
Shingle
Community Features
Association Dues 
250
Community Features 
PoolTennis Court(s)ParkGolf
HOA Fee Frequency 
Monthly
Schools
School District
Unknown
Elementary School
William H. Lincoln School
Middle School
Unknown
High School
Brookline High School
Listing courtesy of Jean Fan of Blue Ocean Realty, LLC


The property listing data and information, or the Images, set forth herein were provided to MLS Property Information Network, Inc. from third party sources, including sellers, lessors, landlords, and public records, and were compiled by MLS Property Information Network, Inc. The property listing data and information, and the Images, are for the personal, non-commercial use of consumers having a good faith interest in purchasing, leasing or renting listed properties of the type displayed to them and may not be used for any purpose other than to identify prospective properties which such consumers may have a good faith interest in purchasing, leasing or renting. MLS Property Information Network, Inc. and its subscribers disclaim any and all representations and warranties as to the accuracy of the property listing data and information, or as to the accuracy of any of the Images, set forth herein.

Last checked 2026-05-29 05:49 PM UTC

Neighborhood & Commute
Source: Walkscore
Save
Ask
Tour
Hide
Share
