Save
Ask
Tour
Hide
Share
$925,000
15 Days On Site

17 Park Vale 4
Brookline, MA 02446

For Sale|Condominium|Active
2
Beds
1
Total Bath
1
Full Bath
1,206
SqFt
$767
/SqFt
1900
Built
County:
Norfolk
Call Now: 617-487-8082
Is this the listing for you? We can help make it yours.
617-487-8082
Upcoming Open Houses
Sun, May 31, 2:00 PM - 3:00 PM
17 Park Vale 417 Park Vale 417 Park Vale 417 Park Vale 4
Save
Ask
Tour
Hide
Share

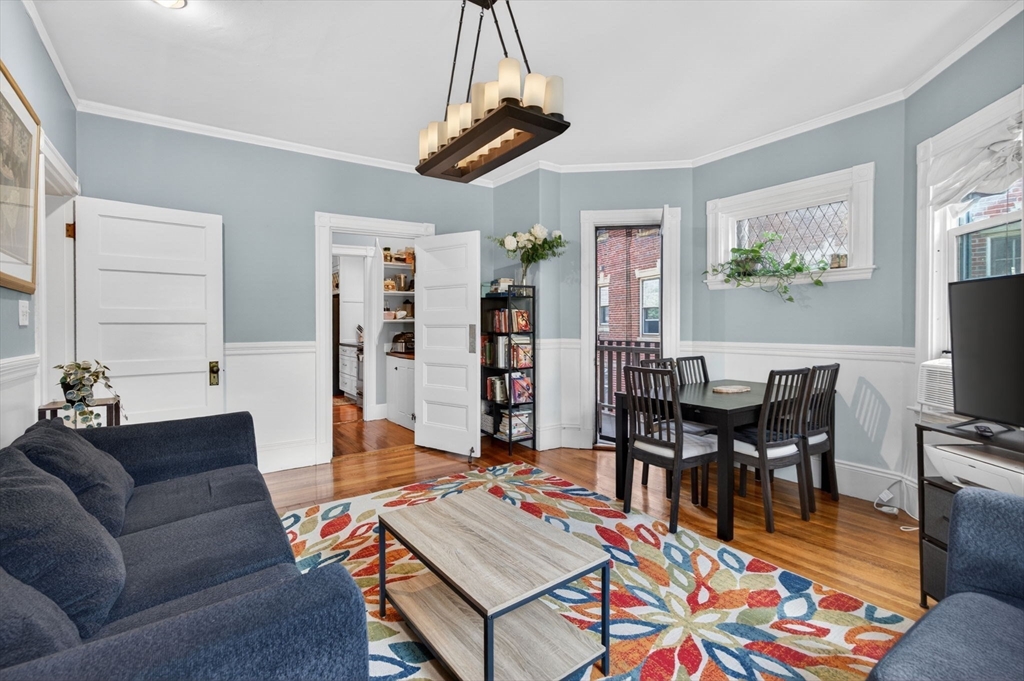
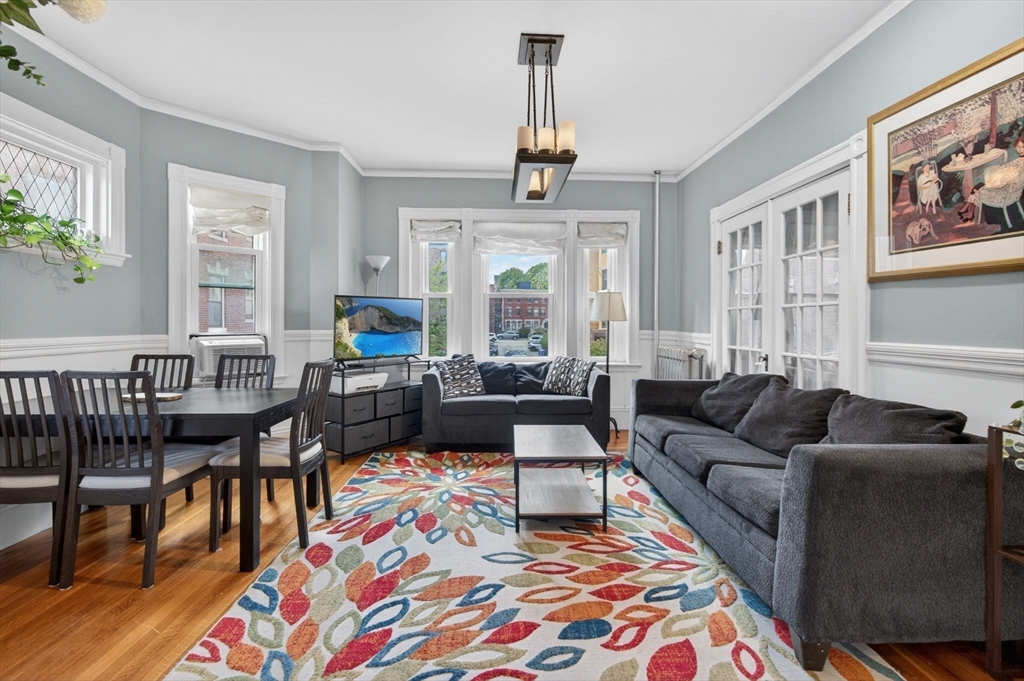
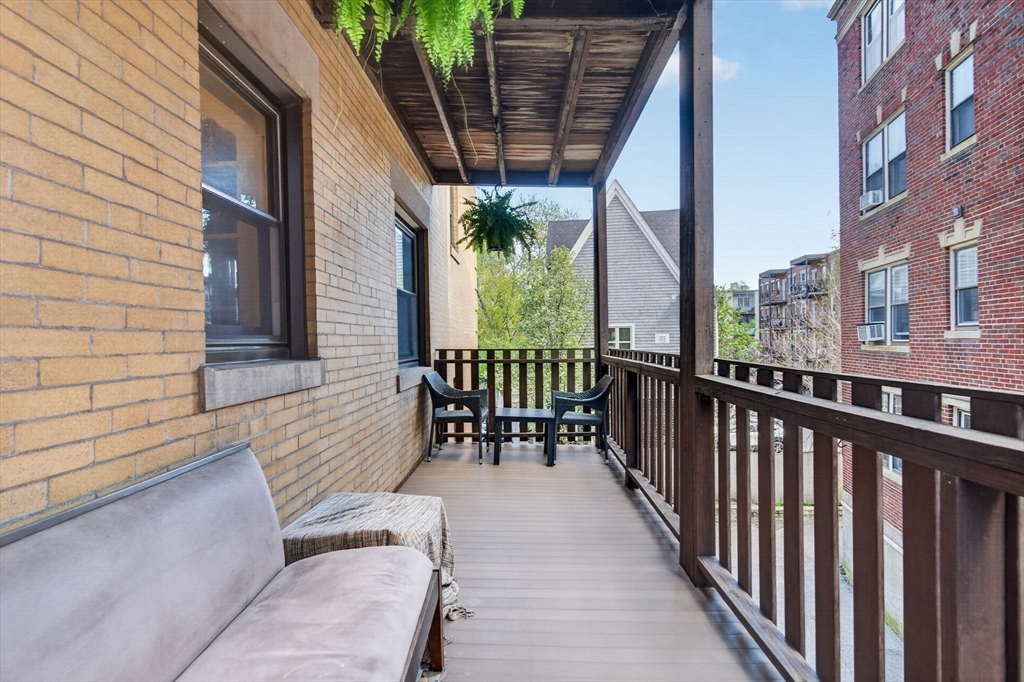
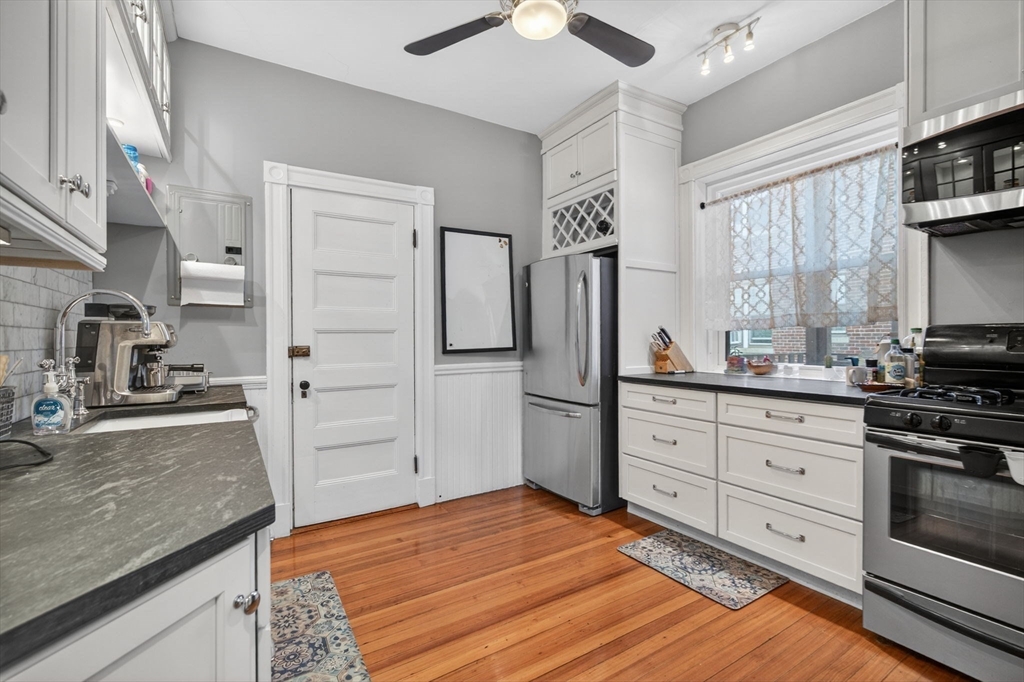
Classic Brookline condo with a flexible and spacious layout in a prime location between Coolidge Corner, Washington Square, and Brookline Village. This well-maintained home blends timeless character with modern updates including newer windows and hardwood floors throughout. The versatile floor plan is currently used as a possible 3-bedroom by the owners but can also function as a traditional living and dining layout. An additional bonus room is ideal for a home office or walk-in closet. The kitchen features stone countertops, stainless steel appliances, and ample storage, while the living area opens to a private balcony. A very large private storage room in the basement provides exceptional additional space. Two transferable leased parking spaces through the HOA add convenience. Excellent access to two Green Line trains, multiple bus routes, Longwood Medical Area, restaurants, shops, and parks.

Save
Ask
Tour
Hide
Share
Listing Snapshot
Price 
$925,000
Days On Site 
15 Days
Bedrooms 
2
Inside Area (SqFt) 
1,206 sqft
Total Baths 
1
Full Baths 
1
Partial Baths 
N/A
Lot Size 
N/A
Year Built 
1900
MLS® Number 
73518593
Status 
Active
Property Tax 
$3,936
HOA/Condo/Coop Fees 
$600 monthly
Sq Ft Source 
N/A
Friends & Family
Recent Activity
3 days agoListing updated with changes from the MLS®
2 weeks agoListing first seen on site
General Features
Disclosures 
2 parking spots are rented from the HOA and are transferrable. Square footage is based on measurements by virtual tour. Dining room is being used as a bedroom. Taxes factor in exemption. Buyer and Buyer's agent to do all due diligence.
Number Of Stories 
1
Parking 
Leased
Parking Spaces 
2
Property Sub Type 
Condominium
Sewer 
Public Sewer
SqFt Above 
1206
SqFt Total 
1206
Water Source 
Public
Zoning 
1
Interior Features
Appliances 
RangeDishwasherDisposalMicrowaveRefrigeratorWasherDryer
Cooling 
Window Unit(s)
Flooring 
TileHardwood
Heating 
Baseboard
Interior 
PantryWalk-In Closet(s)Ceiling Fan(s)
Laundry Features 
In UnitElectric Dryer HookupWasher Hookup
Bathroom 1 
Dimensions - 5x11Level - SecondArea - 55
Bedroom 2 
Dimensions - 10x16Level - SecondArea - 160
Dining Room 
Dimensions - 15x12Level - SecondArea - 180
Kitchen 
Dimensions - 11x11Level - SecondArea - 121
Living Room 
Dimensions - 16x15Level - SecondArea - 240
Master Bedroom 
Dimensions - 10x15Level - SecondArea - 150
Office 
Dimensions - 6x11Level - SecondArea - 66
Save
Ask
Tour
Hide
Share
Exterior Features
Exterior 
Balcony
Fencing 
Fenced
Roof 
Rubber
Windows/Doors 
French Doors
Community Features
Association Amenities 
Hot Water
Association Dues 
600
Community Features 
PoolTennis Court(s)Park
HOA Fee Frequency 
Monthly
Schools
School District
Unknown
Elementary School
Pierce
Middle School
Pierce
High School
Bhs
Listing courtesy of Alexander Koziakov of Compass


The property listing data and information, or the Images, set forth herein were provided to MLS Property Information Network, Inc. from third party sources, including sellers, lessors, landlords, and public records, and were compiled by MLS Property Information Network, Inc. The property listing data and information, and the Images, are for the personal, non-commercial use of consumers having a good faith interest in purchasing, leasing or renting listed properties of the type displayed to them and may not be used for any purpose other than to identify prospective properties which such consumers may have a good faith interest in purchasing, leasing or renting. MLS Property Information Network, Inc. and its subscribers disclaim any and all representations and warranties as to the accuracy of the property listing data and information, or as to the accuracy of any of the Images, set forth herein.

Last checked 2026-05-29 05:49 PM UTC

Neighborhood & Commute
Source: Walkscore
Save
Ask
Tour
Hide
Share
