Save
Ask
Tour
Hide
Share
$895,000
16 Days On Site

6 Porter Road Condominium
6 Porter Road 1L
Cambridge, MA 02140

For Sale|Condominium|Active
3
Beds
2
Total Baths
1
Full Bath
1
Partial Bath
874
SqFt
$1,024
/SqFt
1900
Built
County:
Middlesex
Call Now: 617-487-8082
Is this the listing for you? We can help make it yours.
617-487-8082
Upcoming Open Houses
Sun, May 31, 11:00 AM - 12:30 PM
6 Porter Road 1L6 Porter Road 1L6 Porter Road 1L6 Porter Road 1L
Save
Ask
Tour
Hide
Share

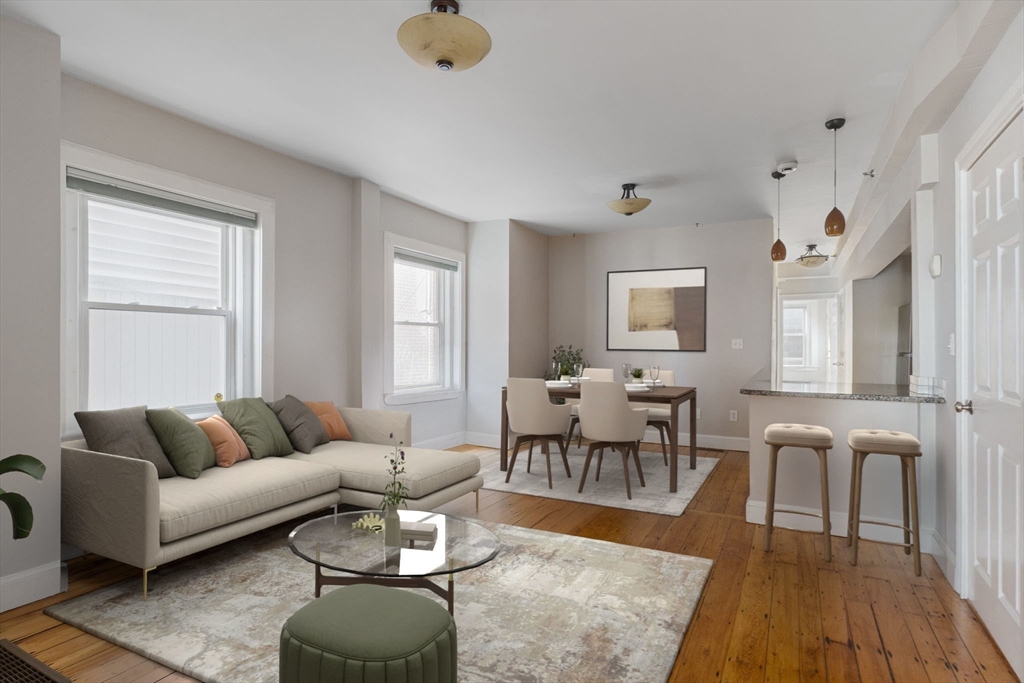
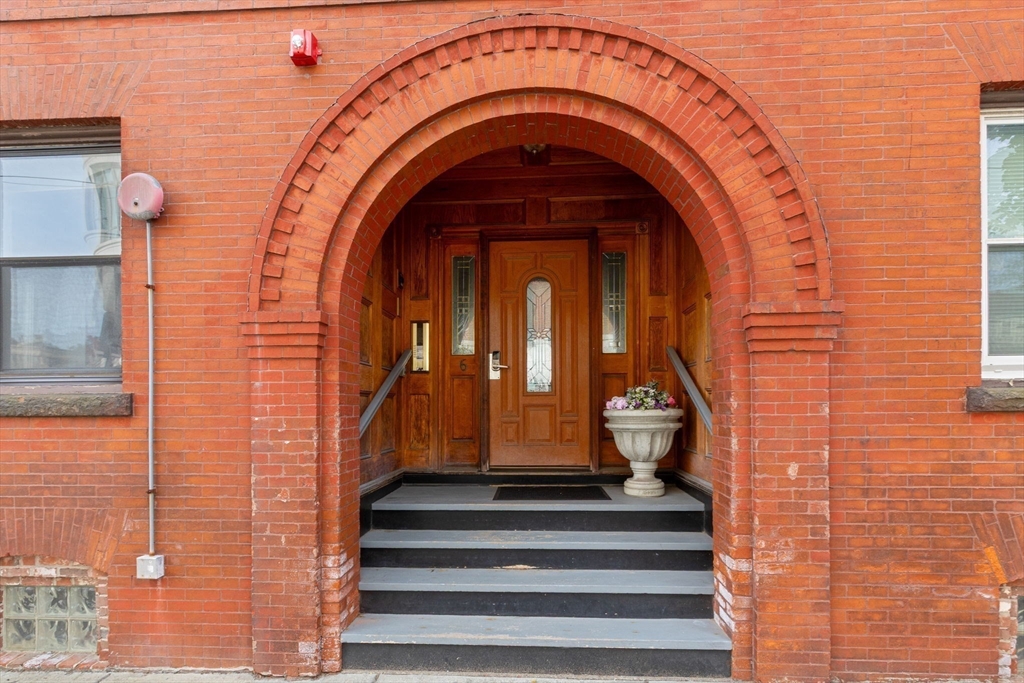
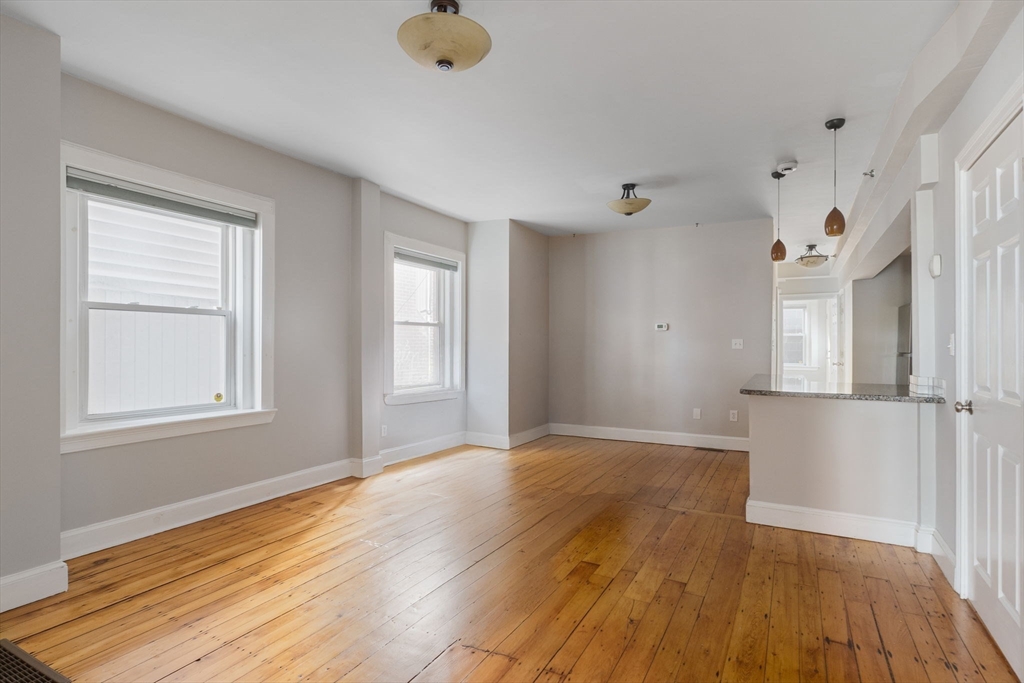
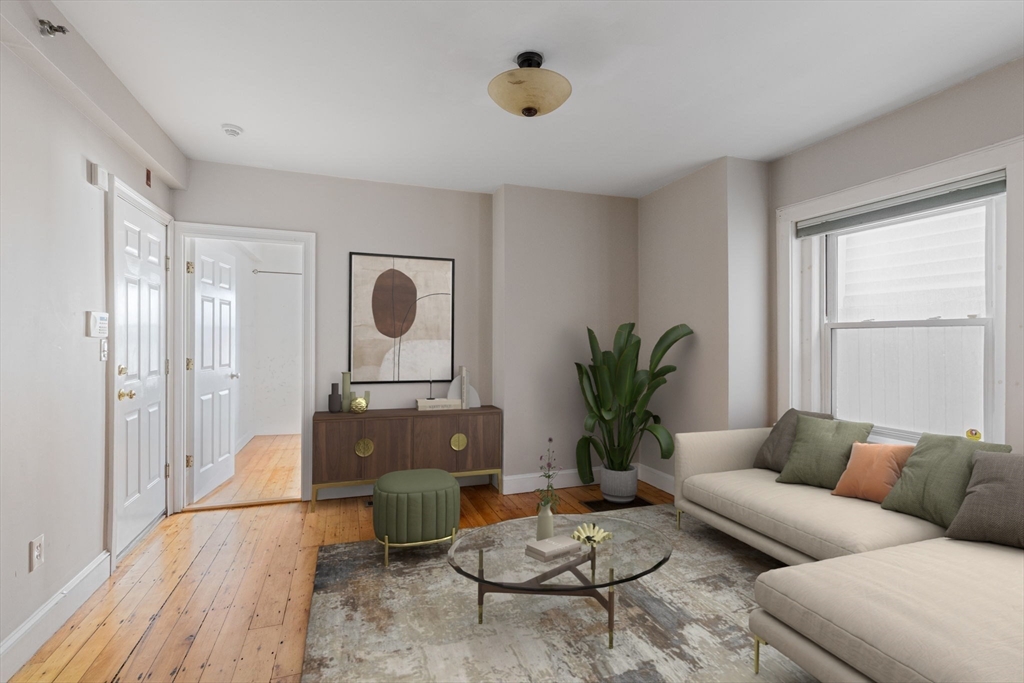
Tucked away on a quiet side street in the heart of Porter Square, this well-appointed condo within a classic six-unit Victorian brick building offers a highly efficient front-to-back layout. The residence unfolds into a bright, open-concept living area where a thoughtfully updated kitchen—featuring white shaker cabinetry, grey granite countertops, a marble tile backsplash, and stainless appliances—centers around a peninsula with seating. Hardwood floors lead to a front-facing bedroom flooded with natural light with ample closet space and room for a desk. The other two bedrooms provide additional versatility for guests or office use, while the updated full bath features a black-and-white ceramic floor and a gracious subway-tiled stall shower. Modern comforts include central AC and private basement storage. Ideally situated just ~400 feet from the Red Line, commuter rail, and Porter shopping center, this home offers easy access to Davis Square, Harvard, and the very best of Cambridge.

Save
Ask
Tour
Hide
Share
Listing Snapshot
Price 
$895,000
Days On Site 
16 Days
Bedrooms 
3
Inside Area (SqFt) 
874 sqft
Total Baths 
2
Full Baths 
1
Partial Baths 
1
Lot Size 
0.16 Acres
Year Built 
1900
MLS® Number 
73517871
Status 
Active
Property Tax 
$5,197.65
HOA/Condo/Coop Fees 
$466.07 monthly
Sq Ft Source 
Public Records
Friends & Family
Recent Activity
3 days agoListing updated with changes from the MLS®
2 weeks agoListing first seen on site
General Features
Acres 
0.16
Disclosures 
The current tax amount does not reflect a residential exemption. Currently tenantedleased until end of August. Some photos are virtually staged and do not depict the new triple pane windows Pets are allowed.
Number Of Stories 
1
Pets 
Yes
Property Sub Type 
Condominium
Sewer 
Public Sewer
SqFt Above 
874
SqFt Total 
874
Water Source 
Public
Zoning 
RES
Interior Features
Appliances 
RangeDishwasherMicrowaveRefrigerator
Cooling 
Central Air
Flooring 
TileHardwood
Heating 
Natural GasForced Air
Interior 
Master Downstairs
Laundry Features 
In BasementCommon Area
Bathroom 1 
Level - First
Bathroom 2 
Level - First
Bedroom 2 
Level - First
Bedroom 3 
Level - First
Dining Room 
Level - First
Kitchen 
Level - First
Living Room 
Level - First
Master Bedroom 
Level - First
Save
Ask
Tour
Hide
Share
Community Features
Association Dues 
466.07
Building Access 
Unit Placement(Street)
HOA Fee Frequency 
Monthly
Listing courtesy of Currier, Lane & Young of Compass


The property listing data and information, or the Images, set forth herein were provided to MLS Property Information Network, Inc. from third party sources, including sellers, lessors, landlords, and public records, and were compiled by MLS Property Information Network, Inc. The property listing data and information, and the Images, are for the personal, non-commercial use of consumers having a good faith interest in purchasing, leasing or renting listed properties of the type displayed to them and may not be used for any purpose other than to identify prospective properties which such consumers may have a good faith interest in purchasing, leasing or renting. MLS Property Information Network, Inc. and its subscribers disclaim any and all representations and warranties as to the accuracy of the property listing data and information, or as to the accuracy of any of the Images, set forth herein.

Last checked 2026-05-30 03:18 AM UTC

Neighborhood & Commute
Source: Walkscore
Save
Ask
Tour
Hide
Share
