Save
Ask
Tour
Hide
Share
$799,000
16 Days On Site

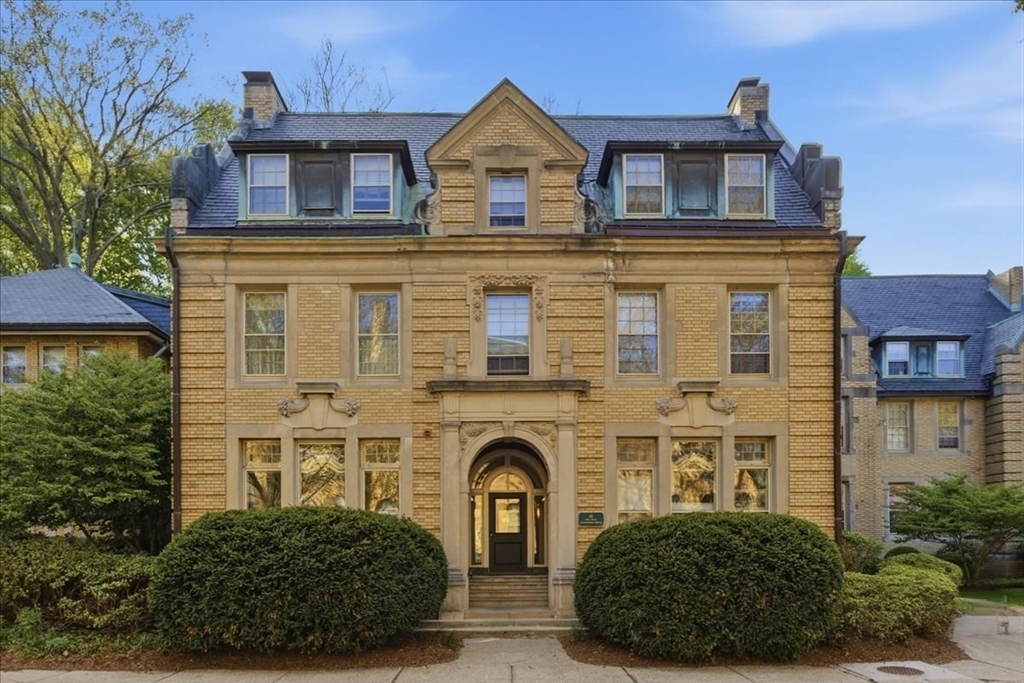
Olmstead Park
65 Glen Rd H1
Brookline, MA 02445

For Sale|Condominium|Active
2
Beds
2
Total Baths
2
Full Baths
949
SqFt
$842
/SqFt
1900
Built
County:
Norfolk
Call Now: 617-487-8082
Is this the listing for you? We can help make it yours.
617-487-8082
65 Glen Rd H165 Glen Rd H165 Glen Rd H165 Glen Rd H1
Save
Ask
Tour
Hide
Share

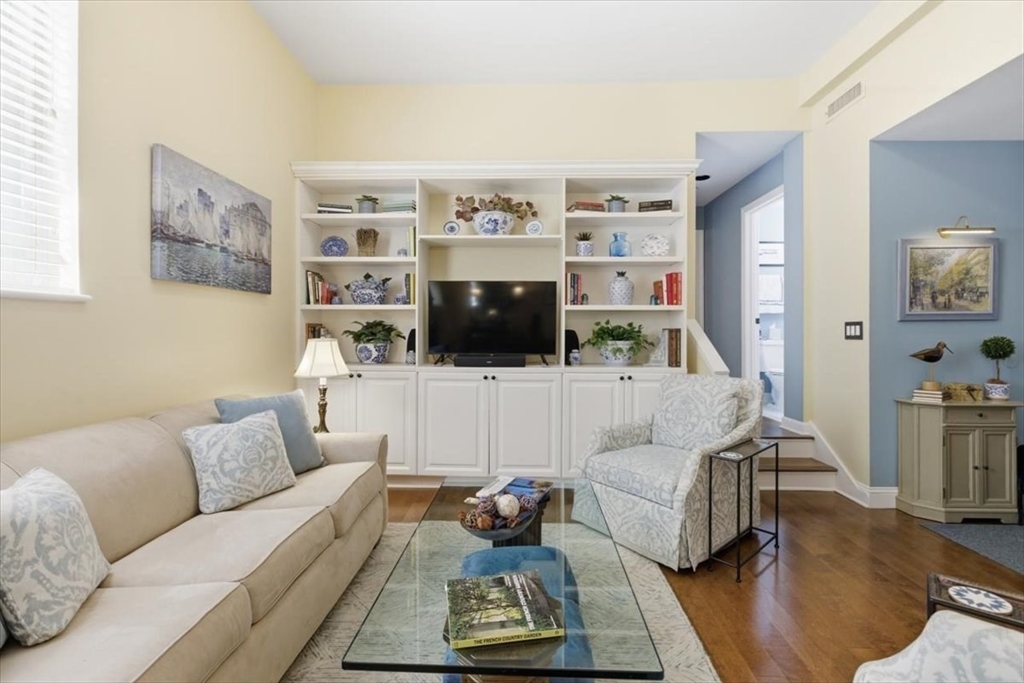
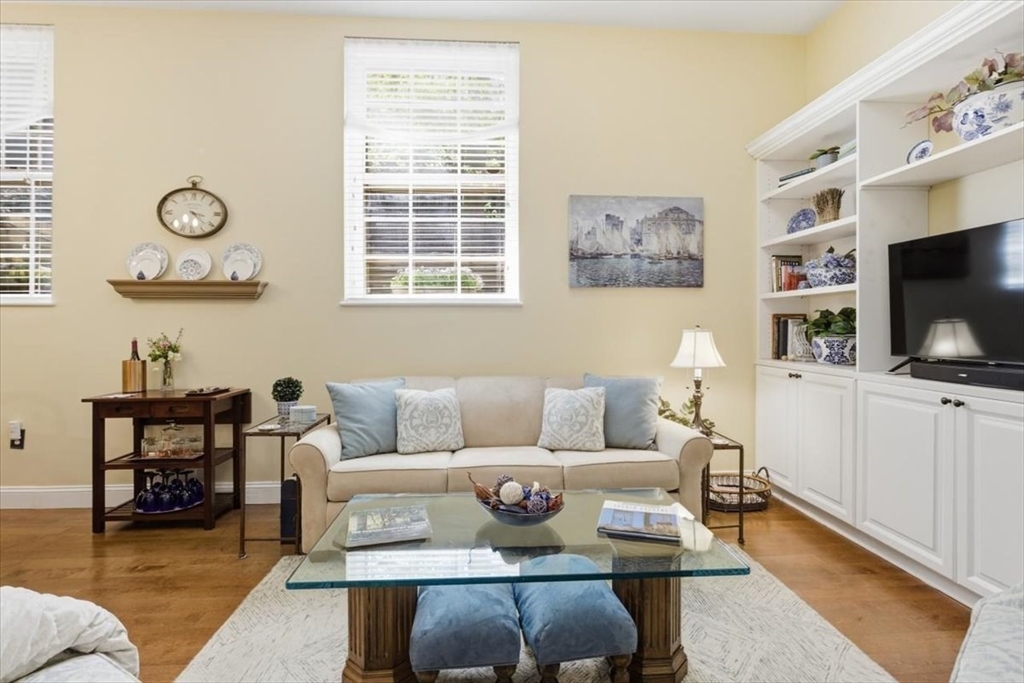
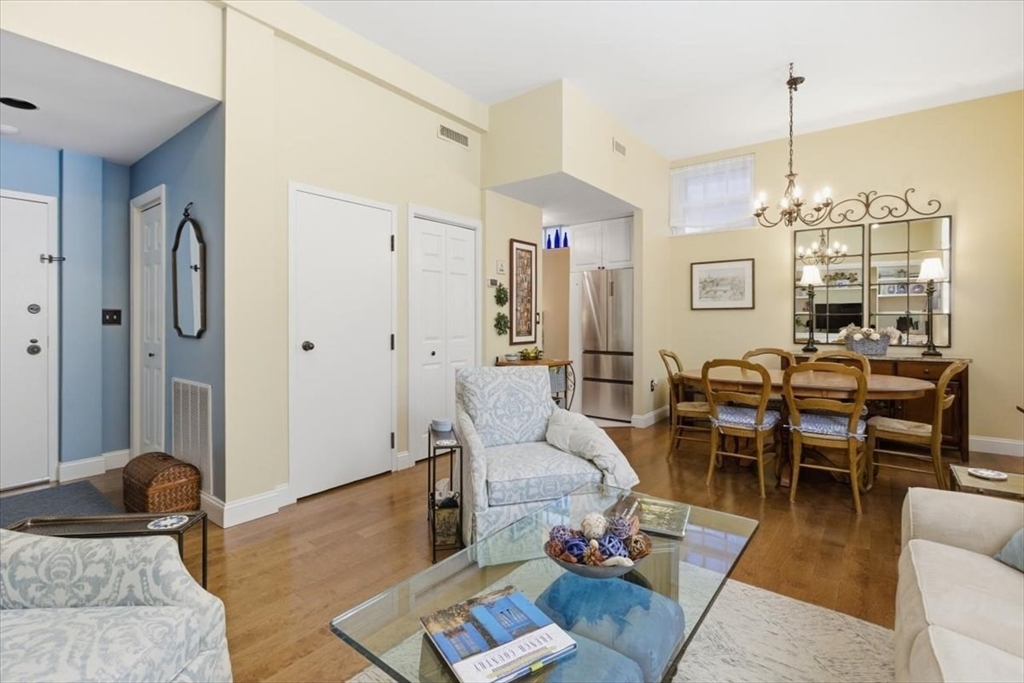
The light arrives first... It comes through oversized architectural windows, pooling across hardwood floors, settling into the corners of a home that was built to feel like one. This is Olmsted Park - 65 Glen Road, Unit H1 - where the Emerald Necklace wraps around you and Leverett Pond sits just outside the door. Inside, everything is in its right place. High ceilings that breathe. An open living room anchored by a built-in that makes the space feel both grand and personal. A primary suite with a beautifully refreshed en-suite bath and a walk-in closet that holds the full weight of your life. Two bedrooms, two full baths, two deeded parking spaces. In-unit laundry. A building that takes care of itself so you don't have to. The kind of home that makes you exhale the moment you walk in. Brookline Village and the Green Line are minutes away. But this is the part of Brookline you stay for.

Save
Ask
Tour
Hide
Share
Listing Snapshot
Price 
$799,000
Days On Site 
16 Days
Bedrooms 
2
Inside Area (SqFt) 
949 sqft
Total Baths 
2
Full Baths 
2
Partial Baths 
N/A
Lot Size 
N/A
Year Built 
1900
MLS® Number 
73517804
Status 
Active
Property Tax 
$6,472
HOA/Condo/Coop Fees 
$890 monthly
Sq Ft Source 
Public Records
Friends & Family
Recent Activity
3 days agoListing updated with changes from the MLS®
2 weeks agoListing first seen on site
General Features
Disclosures 
Move-In/Move-Out Mon-Sat 8am-5pm. Move-In/Move-Out Fee $250. Must own for 2 years prior to renting. All leases must be a minimum 12 moin writing & submitted & approved by Board of Trustees. Cats & dogs are allowed with Trustee approval & per Rules & Regs.
Number Of Stories 
1
Parking 
Off StreetAssignedGuestPaved
Parking Spaces 
2
Pets 
Yes
Property Sub Type 
Condominium
Sewer 
Public Sewer
SqFt Above 
949
SqFt Total 
949
Water Source 
Public
Zoning 
Res
Interior Features
Appliances 
RangeDishwasherDisposalRefrigeratorWasherDryer
Cooling 
Central Air
Heating 
Forced Air
Interior 
Master Downstairs
Laundry Features 
In Unit
Bathroom 1 
Level - First
Bathroom 2 
Level - First
Bedroom 2 
Level - First
Dining Room 
Level - First
Kitchen 
Level - First
Living Room 
Level - First
Master Bedroom 
Level - First
Save
Ask
Tour
Hide
Share
Community Features
Association Amenities 
Fitness Center
Association Dues 
890
Community Features 
PoolTennis Court(s)ParkGolfOther
HOA Fee Frequency 
Monthly
MLS Area 
Brookline Village
Listing courtesy of Eric Rollo of The Agency Boston


The property listing data and information, or the Images, set forth herein were provided to MLS Property Information Network, Inc. from third party sources, including sellers, lessors, landlords, and public records, and were compiled by MLS Property Information Network, Inc. The property listing data and information, and the Images, are for the personal, non-commercial use of consumers having a good faith interest in purchasing, leasing or renting listed properties of the type displayed to them and may not be used for any purpose other than to identify prospective properties which such consumers may have a good faith interest in purchasing, leasing or renting. MLS Property Information Network, Inc. and its subscribers disclaim any and all representations and warranties as to the accuracy of the property listing data and information, or as to the accuracy of any of the Images, set forth herein.

Last checked 2026-05-29 05:49 PM UTC

Neighborhood & Commute
Source: Walkscore
Save
Ask
Tour
Hide
Share
