Save
Ask
Tour
Hide
Share
$839,000
17 Days On Site

122 Milton St 122
Dedham, MA 02026

For Sale|Single Family Residence|Active
3
Beds
3
Total Baths
2
Full Baths
1
Partial Bath
2,250
SqFt
$373
/SqFt
2019
Built
County:
Norfolk
Call Now: 617-487-8082
Is this the listing for you? We can help make it yours.
617-487-8082
122 Milton St 122122 Milton St 122122 Milton St 122122 Milton St 122
Save
Ask
Tour
Hide
Share

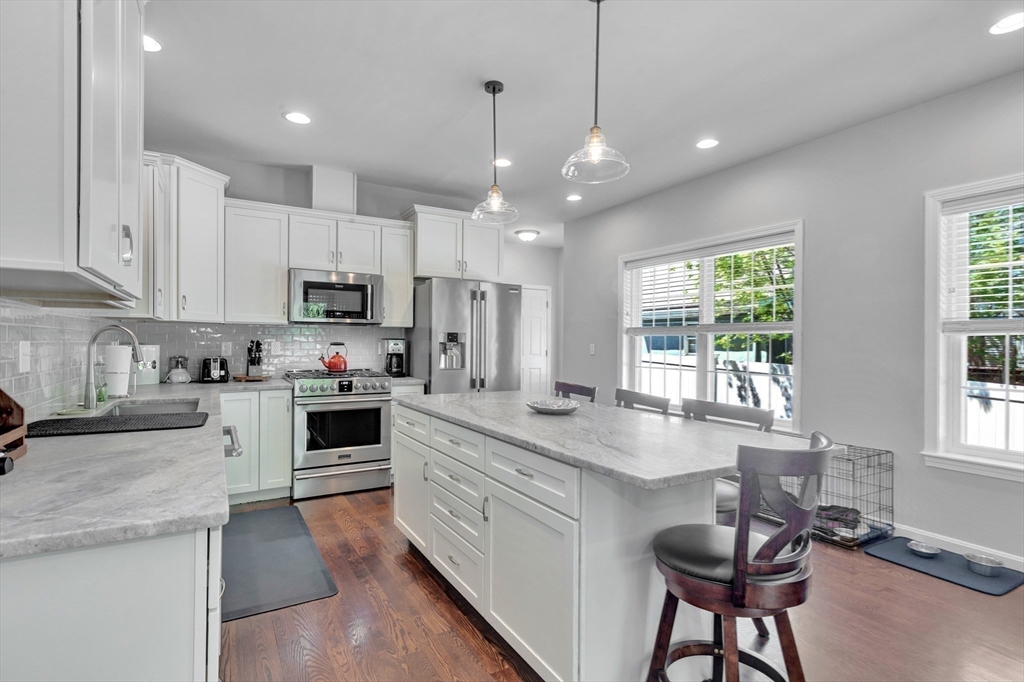
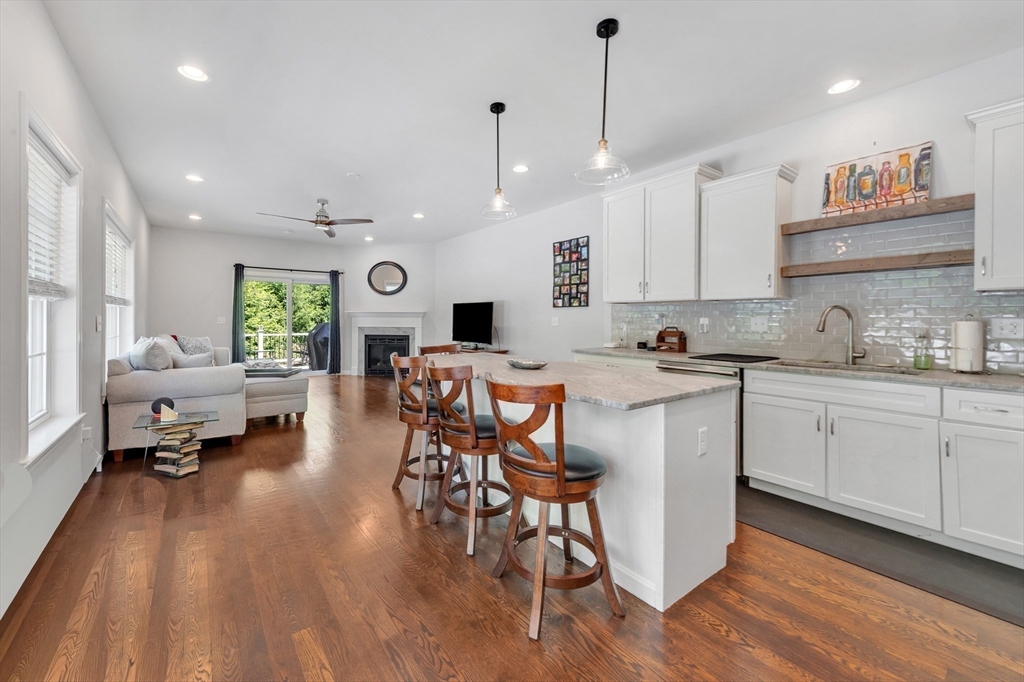
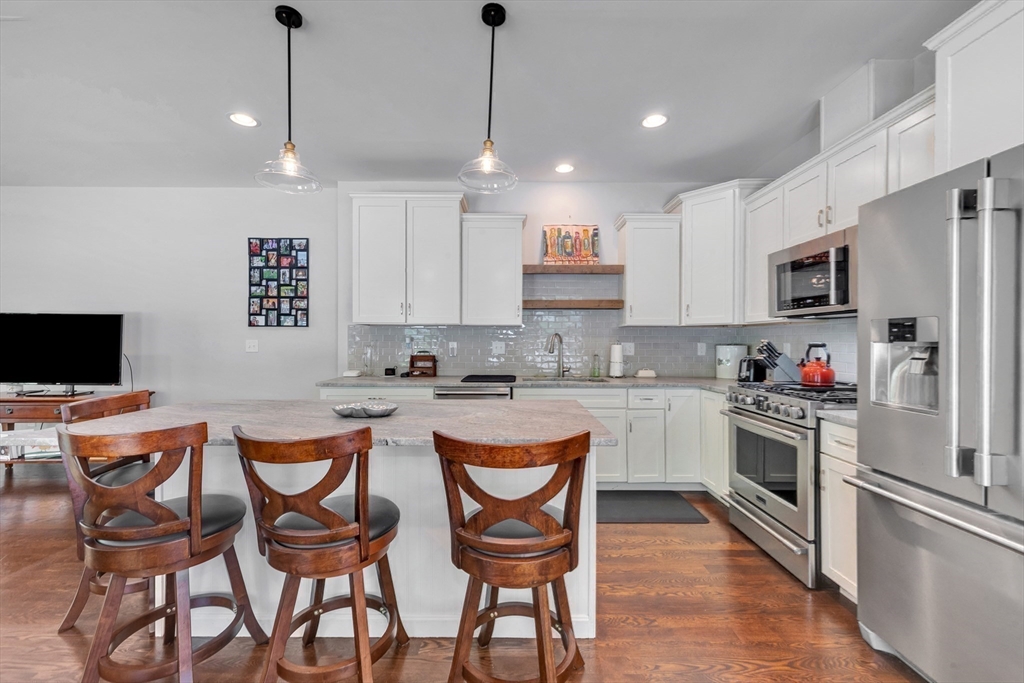
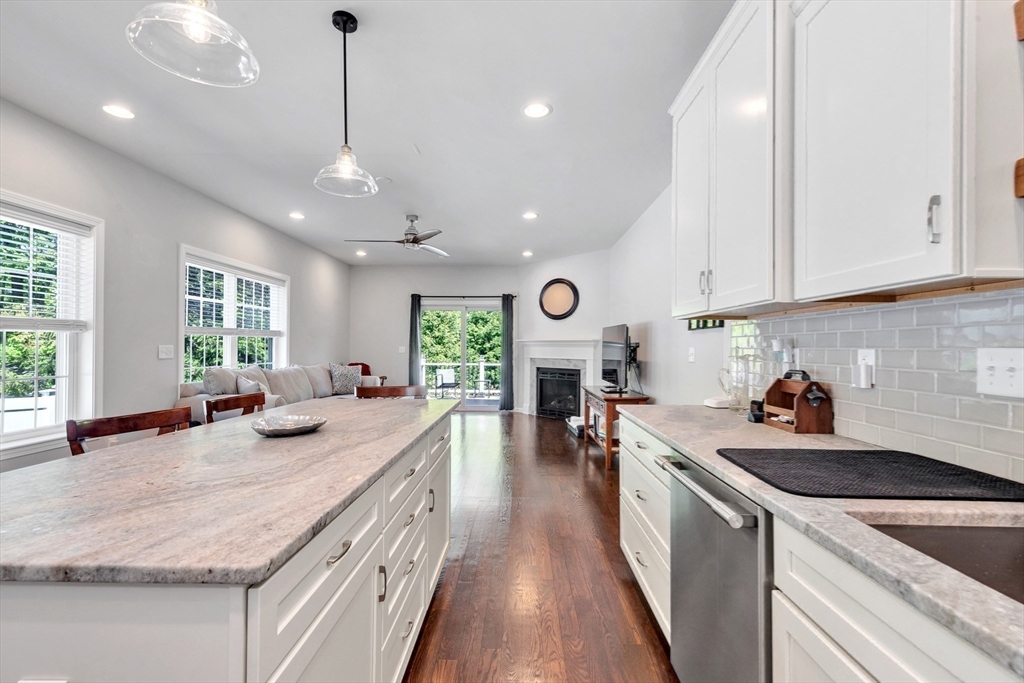
Welcome to this stunning townhouse built in 2019, offering three levels of modern living. The main level impresses with an open-concept kitchen, dining, and living area anchored by a large center island and top of the line kitchen. Step outside to a generous Trex deck with gas hookup, fenced in yard, and overlooking Mother Brook stream. The finished lower level delivers a showstopping media room/family room with extra storage. Upstairs, the king-sized primary suite features a walk-in closet and a well-appointed en-suite bath. Two additional generously sized bedrooms, a full bath, and convenient in-unit laundry complete the upper floor. Additional highlights include a gas fireplace, direct-access garage and driveway parking, central heat and A/C throughout. All of this just minutes from Dedham Square, Legacy Place shopping dining, and the commuter rail.

Save
Ask
Tour
Hide
Share
Listing Snapshot
Price 
$839,000
Days On Site 
17 Days
Bedrooms 
3
Inside Area (SqFt) 
2,250 sqft
Total Baths 
3
Full Baths 
2
Partial Baths 
1
Lot Size 
0.22 Acres
Year Built 
2019
MLS® Number 
73516947
Status 
Active
Property Tax 
$8,493
HOA/Condo/Coop Fees 
N/A
Sq Ft Source 
Public Records
Friends & Family
Recent Activity
2 weeks agoListing updated with changes from the MLS®
3 weeks agoListing first seen on site
General Features
Acres 
0.22
Attached Garage 
Yes
Disclosures 
**This a townhouse. HOA fee is $300 monthly
Foundation 
Concrete Perimeter
Garage 
Yes
Garage Spaces 
1
Parking 
PavedAttachedOff StreetGarage
Parking Spaces 
2
Property Sub Type 
Single Family Residence
Sewer 
Public Sewer
SqFt Above 
1610
SqFt Below 
640
SqFt Total 
2250
Water Source 
Public
Zoning 
RES
Interior Features
Appliances 
Gas Water HeaterTankless Water HeaterRangeDishwasherDisposalMicrowaveRefrigeratorWasherDryer
Basement 
FullFinished
Cooling 
Central AirZoned
Electric 
200+ Amp Service
Fireplace 
Yes
Fireplaces 
1
Flooring 
WoodTile
Heating 
CentralZoned
Window Features 
Insulated WindowsStorm Window(s)
Save
Ask
Tour
Hide
Share
Exterior Features
Construction Details 
Frame
Lot Features 
Corner LotOther
Patio And Porch 
PorchDeck
Roof 
Asphalt
View 
RiverWater
Waterview 
RiverWater
Windows/Doors 
Insulated WindowsStorm Window(s)
Community Features
Community Features 
Tennis Court(s)Park
Schools
School District
Unknown
Elementary School
Avery Element
Middle School
Dedham
High School
Dedham
Listing courtesy of Stephen Shaw of Boston Property Group INC


The property listing data and information, or the Images, set forth herein were provided to MLS Property Information Network, Inc. from third party sources, including sellers, lessors, landlords, and public records, and were compiled by MLS Property Information Network, Inc. The property listing data and information, and the Images, are for the personal, non-commercial use of consumers having a good faith interest in purchasing, leasing or renting listed properties of the type displayed to them and may not be used for any purpose other than to identify prospective properties which such consumers may have a good faith interest in purchasing, leasing or renting. MLS Property Information Network, Inc. and its subscribers disclaim any and all representations and warranties as to the accuracy of the property listing data and information, or as to the accuracy of any of the Images, set forth herein.

Last checked 2026-05-30 03:50 PM UTC

Neighborhood & Commute
Source: Walkscore
Save
Ask
Tour
Hide
Share
