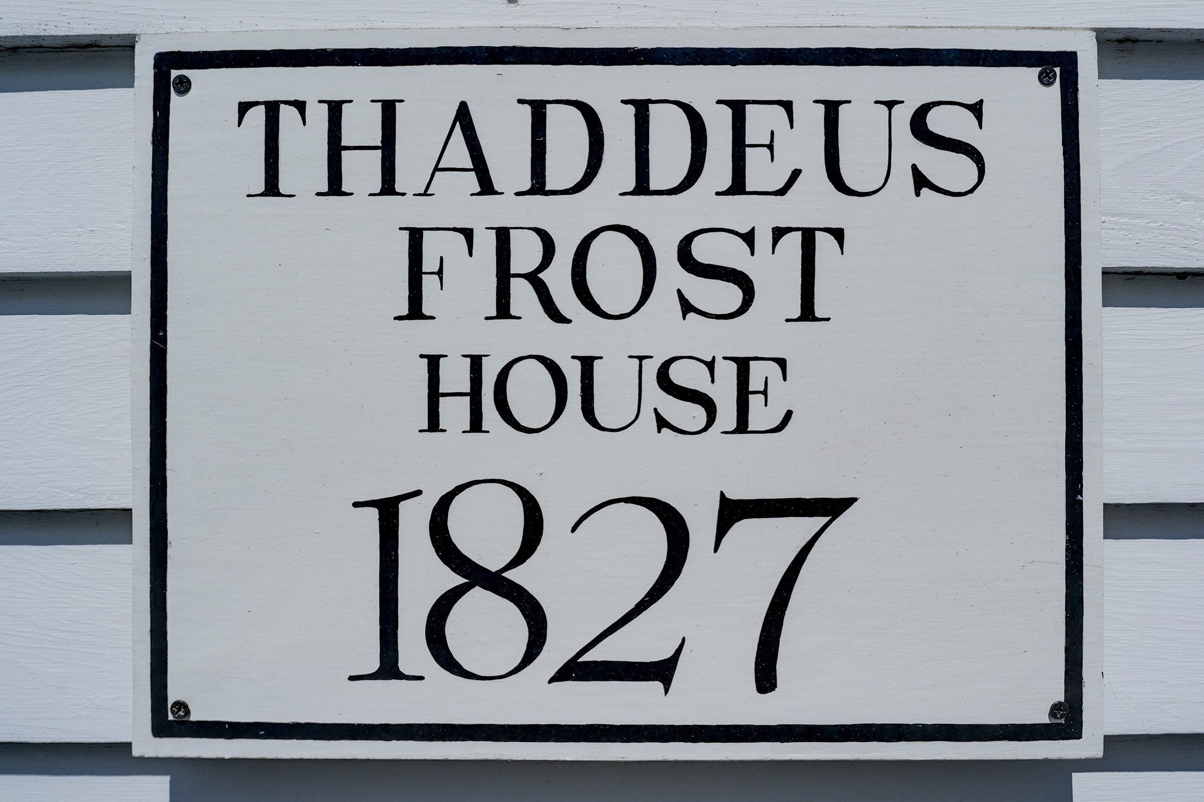
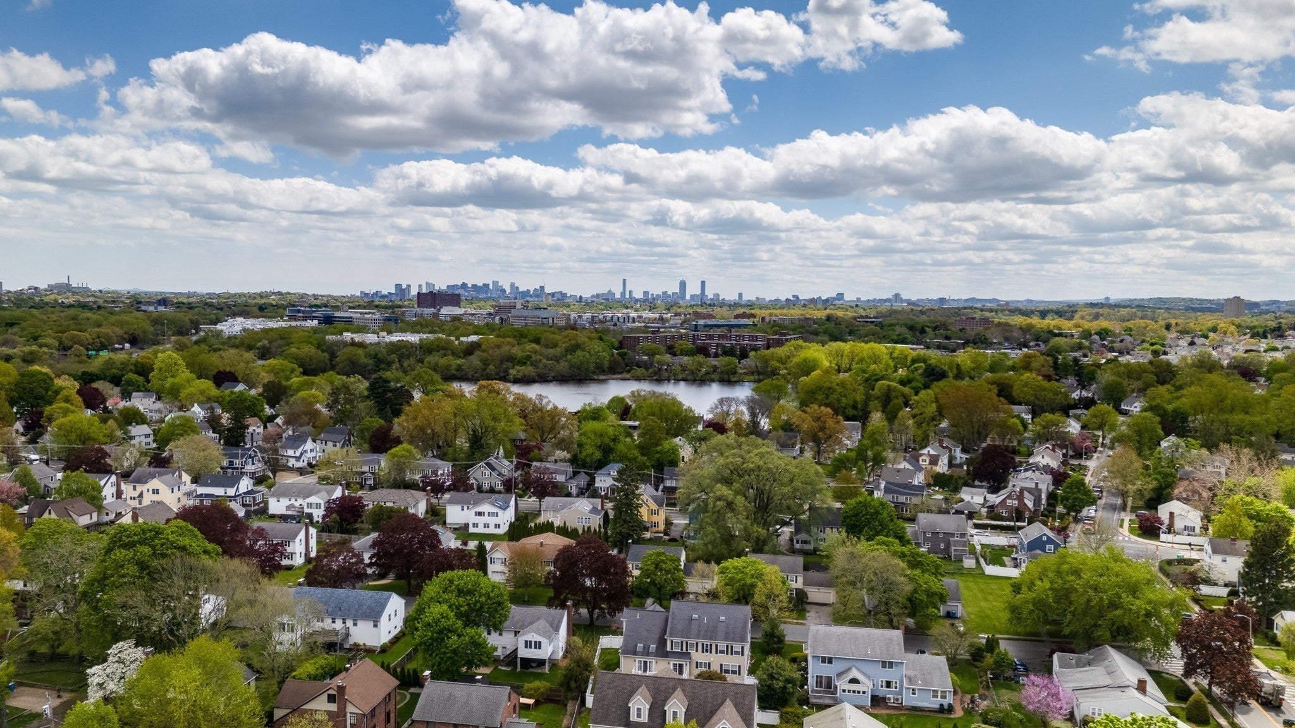
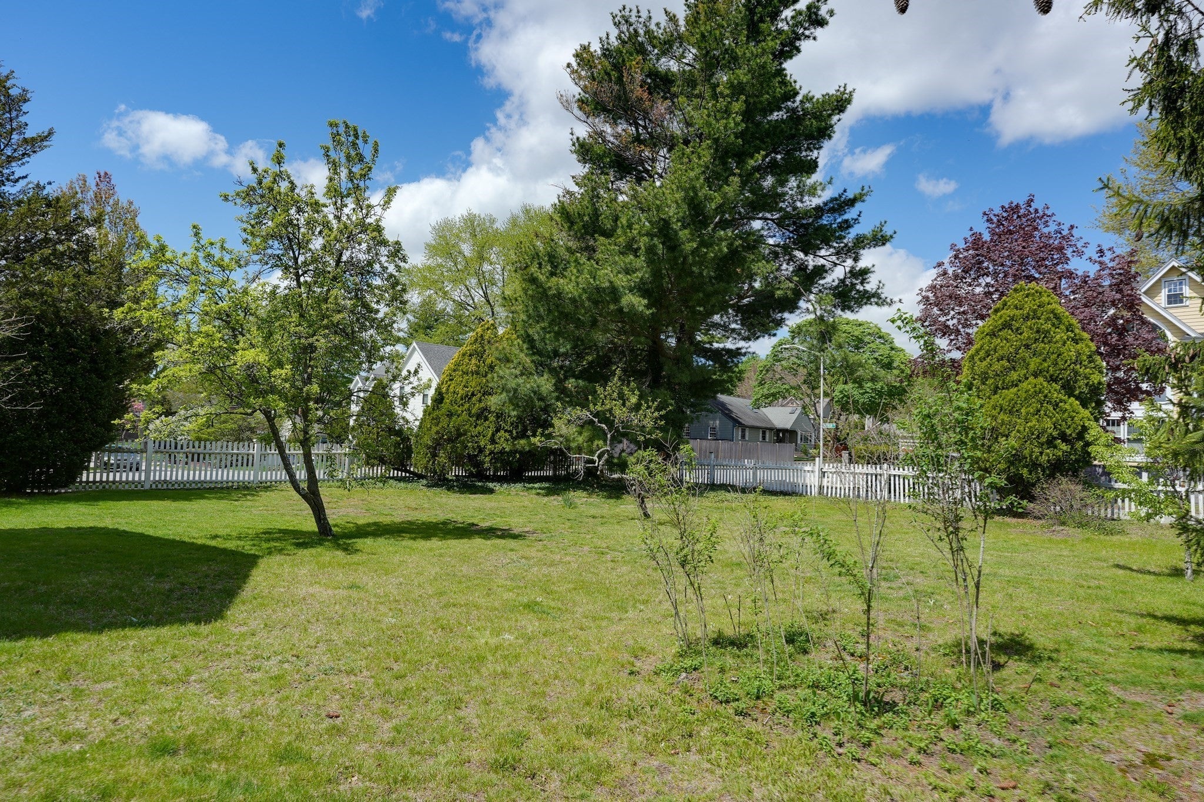
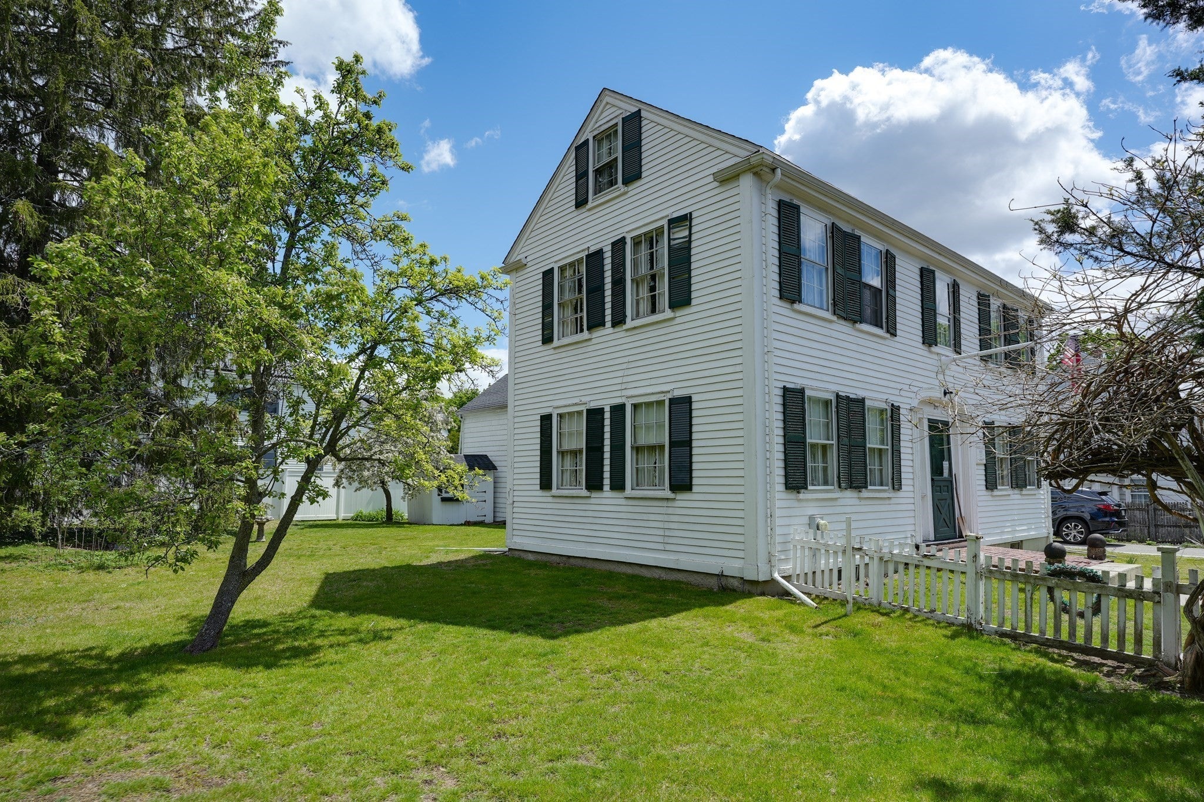
Historic Thaddeus Frost House (c. 1827), a rare Federal-style Colonial prominently situated on a picturesque 12,486 sq. ft. corner lot in Belmont's desirable Winn Brook neighborhood, near Belmont Center. Rich in architectural character and period detail, this distinctive property features wide pine floors, original millwork, built-ins, and multiple fireplaces. An exceptional opportunity for contractors, developers, restoration specialists, or buyers seeking a major restoration project or the possibility of constructing a new home, subject to required approvals. Convenient to Belmont Center, Route 2, public transportation, Cambridge, Boston, and Winn Brook Elementary School.PROPERTY REQUIRES EXTENSIVE STRUCTURAL REHABILITATION AND IS BEING SOLD STRICTLY AS-IS. Significant termite damage affects main support beams, sills, and numerous floor joists. The foundation requires substantial restoration. Visible knob-and-tube wiring is present, and the house requires rewiring. Property is not connected to municipal sewer, and the Town has no records identifying an existing septic system or cesspool.The Thaddeus Frost House is listed on the Town and Massachusetts Registers of Historic Places and is located within its own Historic District. EXTERIOR ALTERATIONS, ADDITIONS, OR DEMOLITION FOR NEW CONSTRUCTION REQUIRE REVIEW AND A CERTIFICATE OF APPROPRIATENESS (COA) FROM THE BELMONT HISTORIC DISTRICT COMMISSION. A demolition delay of up to one year may apply. Any proposed replacement home, including its exterior architectural design, is subject to applicable Historic District regulations and approvals.SELLER HAS OBTAINED A CONDITIONAL CERTIFICATE OF APPROPRIATENESS AUTHORIZING DEMOLITION OF A PORTION OF THE EXISTING REAR ADDITION, SUBJECT TO THE COMMISSION'S CONDITIONS. See MLS Documents for details, including the COA application, photographs, floor plans identifying the approved demolition area, and an AI-generated conceptual rendering illustrating the home's potential appearance following removal of the rear addition. Rendering is for illustrative purposes only and does not represent final approved construction plans.
Listing Snapshot
Inside Area (SqFt)
2,712 sqft
Sq Ft Source
Public Records
Recent Activity
| 14 hours ago | | Listing updated with changes from the MLS |
| 14 hours ago | | Status changed to Active |
| 4 months ago | | Price changed to $995,000 |
| 6 months ago | | Listing first seen on site |
General Features
Disclosures
Buyers to perform their own due diligence regarding restorationrenovationknockdown &historic considerationsfuture usesubject to town approvals. Property requires significant structural rehabilitation. House is not hooked up to town sewer. Town has no records on Septic or Cess Poo
Foundation
StoneBrick/Mortar
Parking
PavedDetachedGarage Door OpenerOversizedOff Street
Property Sub Type
Single Family Residence
Sewer
Public SewerPrivate Sewer
Interior Features
Appliances
Electric Water HeaterWater HeaterRangeRefrigeratorWasherDryer
Basement
FullInterior Entry
Electric
Circuit Breakers100 Amp Service
Fireplace Features
Dining RoomLiving RoomMaster Bedroom
Laundry Features
Electric Dryer HookupWasher Hookup
Window Features
Insulated WindowsStorm Window(s)
Bathroom 2
Dimensions - 8.9x7.1Level - FirstArea - 63
Bathroom 3
Dimensions - 13.4x10.4Level - SecondArea - 139
Bedroom 2
Dimensions - 17.3x13.1Level - SecondArea - 226
Bedroom 3
Dimensions - 13.9x9.1Level - SecondArea - 126
Bedroom 4
Dimensions - 15.1x13.2Level - SecondArea - 199
Dining Room
Dimensions - 14.5x13.4Level - FirstArea - 194
Family Room
Dimensions - 17x14Level - FirstArea - 238
Kitchen
Dimensions - 15.4x13.6Level - FirstArea - 209
Living Room
Dimensions - 17.7x13.9Level - FirstArea - 246
Master Bedroom
Dimensions - 17.4x13Level - SecondArea - 226
Office
Dimensions - 6.1x7.8Level - SecondArea - 47
Exterior Features
Construction Details
Frame
Lot Features
Corner LotLevel
Windows/Doors
Insulated WindowsStorm Window(s)
Community Features
Community Features
PoolTennis Court(s)ParkGolfSidewalks
Schools
Elementary SchoolWinn Brook Or Tbd
Listing courtesy of Jim & Mike Savas Team of Berkshire Hathaway HomeServices Commonwealth Real Estate

The property listing data and information, or the Images, set forth herein were provided to MLS Property Information Network, Inc. from third party sources, including sellers, lessors, landlords, and public records, and were compiled by MLS Property Information Network, Inc. The property listing data and information, and the Images, are for the personal, non-commercial use of consumers having a good faith interest in purchasing, leasing or renting listed properties of the type displayed to them and may not be used for any purpose other than to identify prospective properties which such consumers may have a good faith interest in purchasing, leasing or renting. MLS Property Information Network, Inc. and its subscribers disclaim any and all representations and warranties as to the accuracy of the property listing data and information, or as to the accuracy of any of the Images, set forth herein.
Last checked 2026-11-12 04:22 AM UTC
Source: Walkscore