Save
Ask
Tour
Hide
Share
$899,000
23 Days On Site

Adams Villa
174 Adams 6
Newton, MA 02458

For Sale|Condominium|Active
2
Beds
3
Total Baths
2
Full Baths
1
Partial Bath
1,471
SqFt
$611
/SqFt
1987
Built
County:
Middlesex
Call Now: 617-487-8082
Is this the listing for you? We can help make it yours.
617-487-8082
Upcoming Open Houses
Sun, May 31, 1:00 PM - 3:00 PM
174 Adams 6174 Adams 6174 Adams 6174 Adams 6
Save
Ask
Tour
Hide
Share

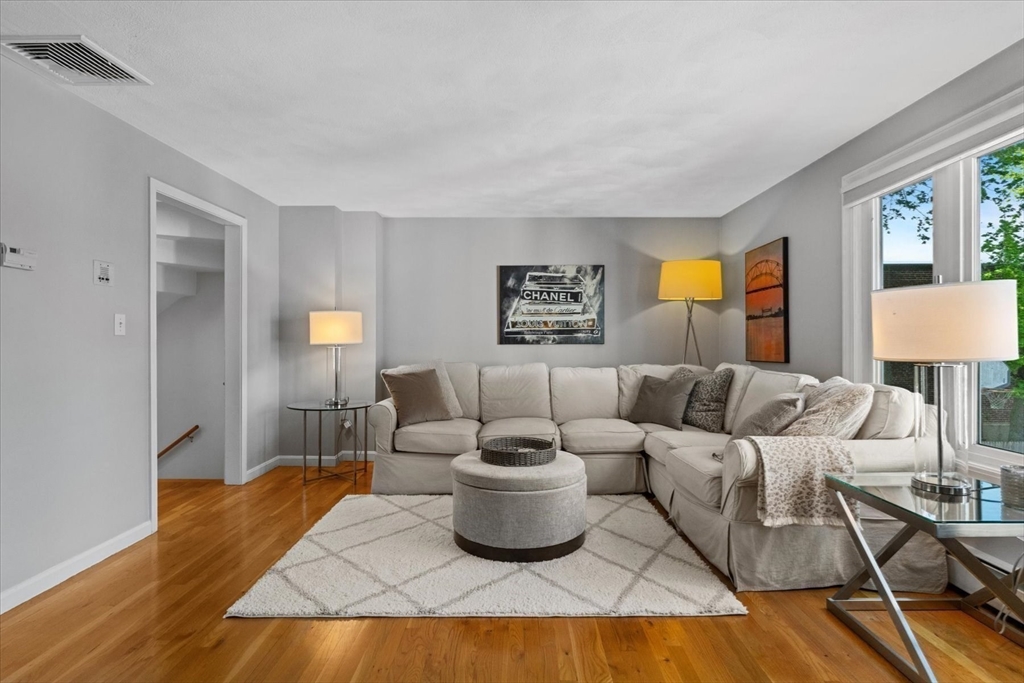
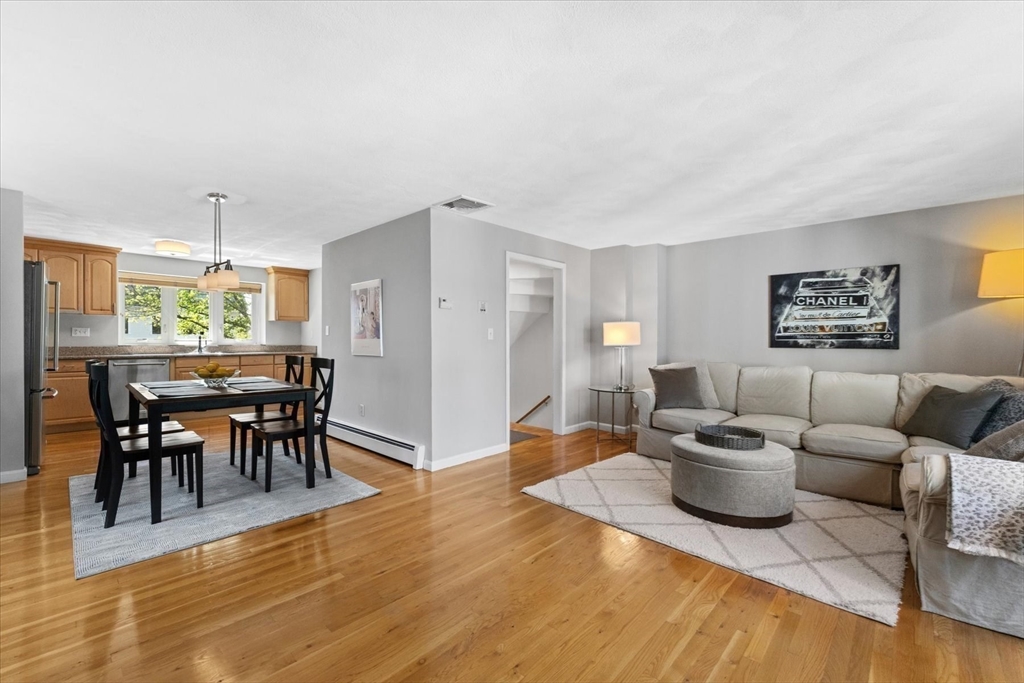
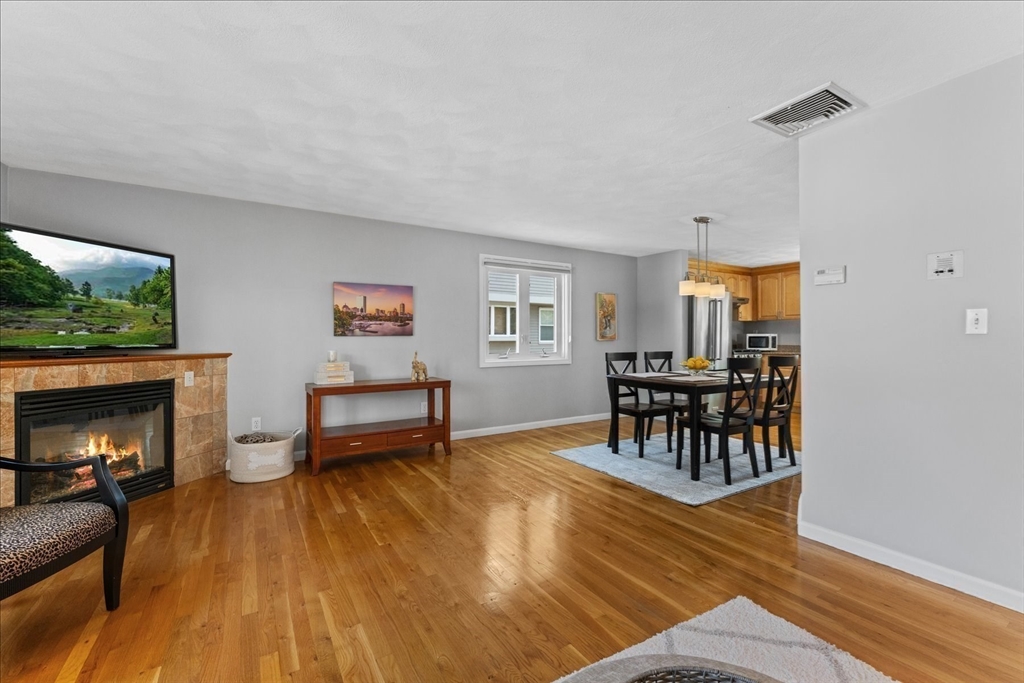
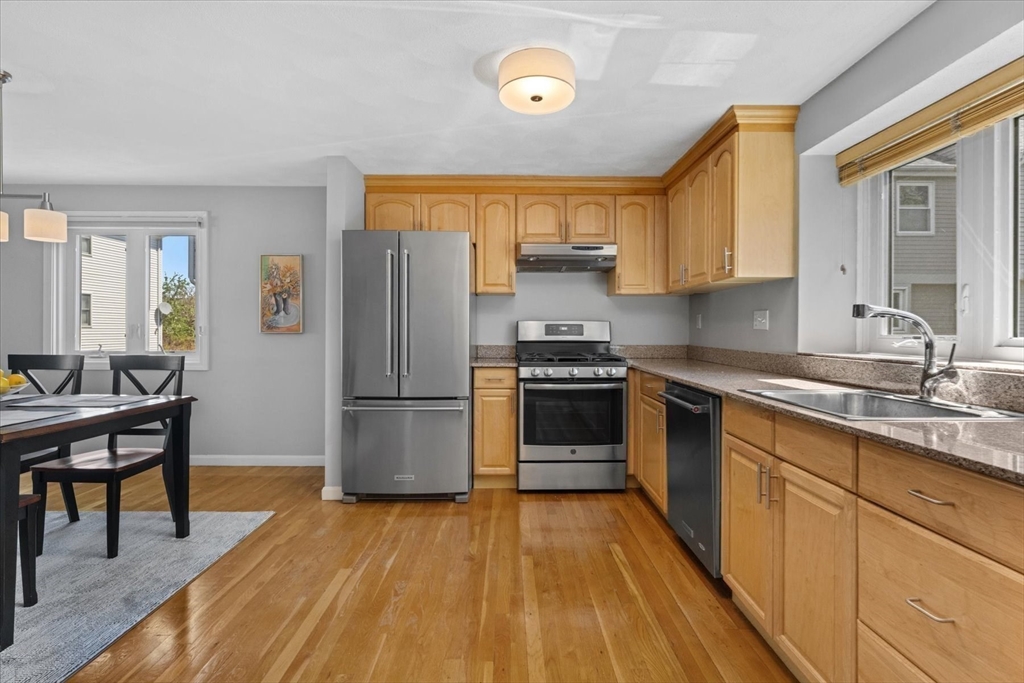
Bright, updated end-unit townhome in the heart of Nonantum offering the lifestyle and low maintenance living today’s buyers want. This move-in ready 2 bedroom, 2.5 bath home features sun filled living and dining spaces, hardwood floors, gas fireplace, and an open floor plan ideal for entertaining or working from home. The well designed kitchen flows seamlessly into the main living area. Upstairs are two spacious bedrooms including a beautiful primary suite. The first floor offers flexible space perfect for a home office, gym, or guest area, with access to private outdoor space ideal for grilling or relaxing outdoors. Additional highlights include direct entry garage, second deeded parking space, in-unit laundry, abundant storage, pull down attic, and new roof in 2025. Just steps to Whole Foods, Pellegrini Park, restaurants, shopping. Less than 1 mile to commuter rail, bus. Close to Boston, Cambridge, Mass Pike, Route 128.

Save
Ask
Tour
Hide
Share
Listing Snapshot
Price 
$899,000
Days On Site 
23 Days
Bedrooms 
2
Inside Area (SqFt) 
1,471 sqft
Total Baths 
3
Full Baths 
2
Partial Baths 
1
Lot Size 
N/A
Year Built 
1987
MLS® Number 
73514353
Status 
Active
Property Tax 
$8,386
HOA/Condo/Coop Fees 
$550 monthly
Sq Ft Source 
Public Records
Friends & Family
Recent Activity
4 days agoListing updated with changes from the MLS®
a week agoPrice changed to $899,000
a week agoStatus changed to Active
3 weeks agoListing first seen on site
General Features
Attached Garage 
Yes
Disclosures 
Limit 2 pets per unit. New Roof 2025.
Garage 
Yes
Garage Spaces 
1
Number Of Stories 
3
Parking 
AttachedDeededGarage
Parking Spaces 
2
Pets 
Yes
Property Sub Type 
Condominium
Sewer 
Public Sewer
SqFt Above 
1471
SqFt Total 
1471
Water Source 
Public
Zoning 
BU2
Interior Features
Appliances 
RangeDishwasherDisposalWasherDryer
Cooling 
Central Air
Electric 
Circuit Breakers100 Amp Service
Fireplace 
Yes
Fireplace Features 
Living Room
Fireplaces 
1
Flooring 
VinylHardwood
Heating 
BaseboardZoned
Laundry Features 
Electric Dryer HookupWasher HookupIn Unit
Bathroom 1 
Level - Third
Bathroom 2 
Level - Third
Bathroom 3 
Level - Second
Bedroom 2 
Dimensions - 11x18Level - ThirdArea - 198
Dining Room 
Dimensions - 7.6x10Level - SecondArea - 76
Kitchen 
Dimensions - 13x8.6Level - SecondArea - 111
Living Room 
Dimensions - 13x20Level - SecondArea - 260
Master Bedroom 
Dimensions - 13x13Level - ThirdArea - 169
Save
Ask
Tour
Hide
Share
Exterior Features
Patio And Porch 
PatioEnclosed
Community Features
Association Dues 
550
Community Features 
Park
Financing Terms Available 
Contract
HOA Fee Frequency 
Monthly
Schools
School District
Unknown
Elementary School
Unknown
Middle School
Unknown
High School
Newton North High School
Listing courtesy of Migdol Moore Team of Gibson Sotheby's International Realty


The property listing data and information, or the Images, set forth herein were provided to MLS Property Information Network, Inc. from third party sources, including sellers, lessors, landlords, and public records, and were compiled by MLS Property Information Network, Inc. The property listing data and information, and the Images, are for the personal, non-commercial use of consumers having a good faith interest in purchasing, leasing or renting listed properties of the type displayed to them and may not be used for any purpose other than to identify prospective properties which such consumers may have a good faith interest in purchasing, leasing or renting. MLS Property Information Network, Inc. and its subscribers disclaim any and all representations and warranties as to the accuracy of the property listing data and information, or as to the accuracy of any of the Images, set forth herein.

Last checked 2026-05-30 04:02 PM UTC

Neighborhood & Commute
Source: Walkscore
Save
Ask
Tour
Hide
Share
