Save
Ask
Tour
Hide
Share
$979,000
24 Days On Site

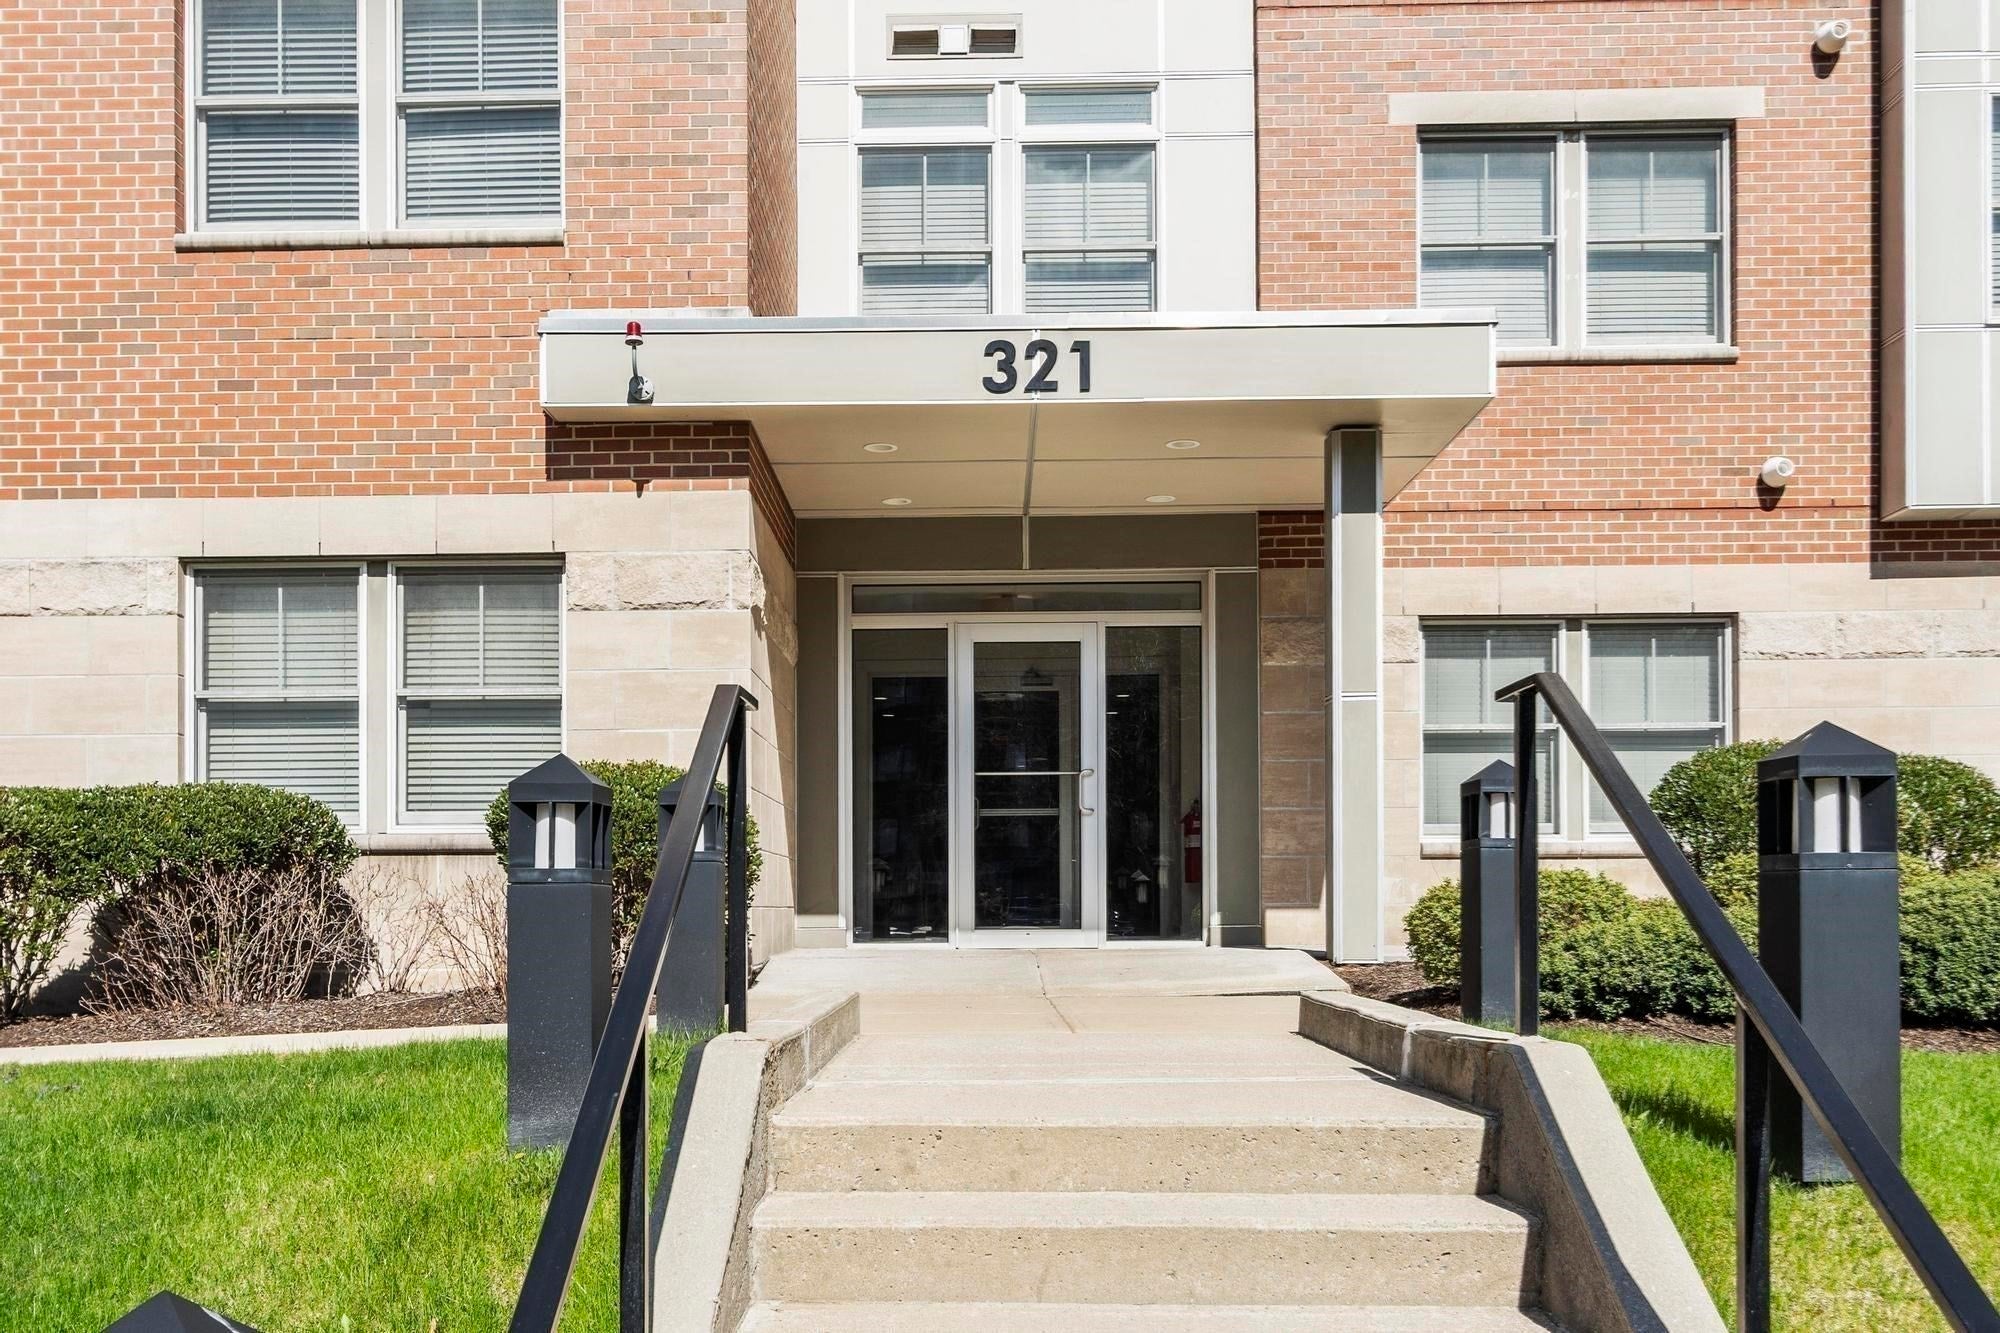
321 Hammond Pond Pkwy 103
Brookline, MA 02467

For Sale|Condominium|Active
2
Beds
2
Total Baths
2
Full Baths
1,350
SqFt
$725
/SqFt
2012
Built
County:
Norfolk
Call Now: 617-487-8082
Is this the listing for you? We can help make it yours.
617-487-8082
321 Hammond Pond Pkwy 103321 Hammond Pond Pkwy 103321 Hammond Pond Pkwy 103321 Hammond Pond Pkwy 103
Save
Ask
Tour
Hide
Share

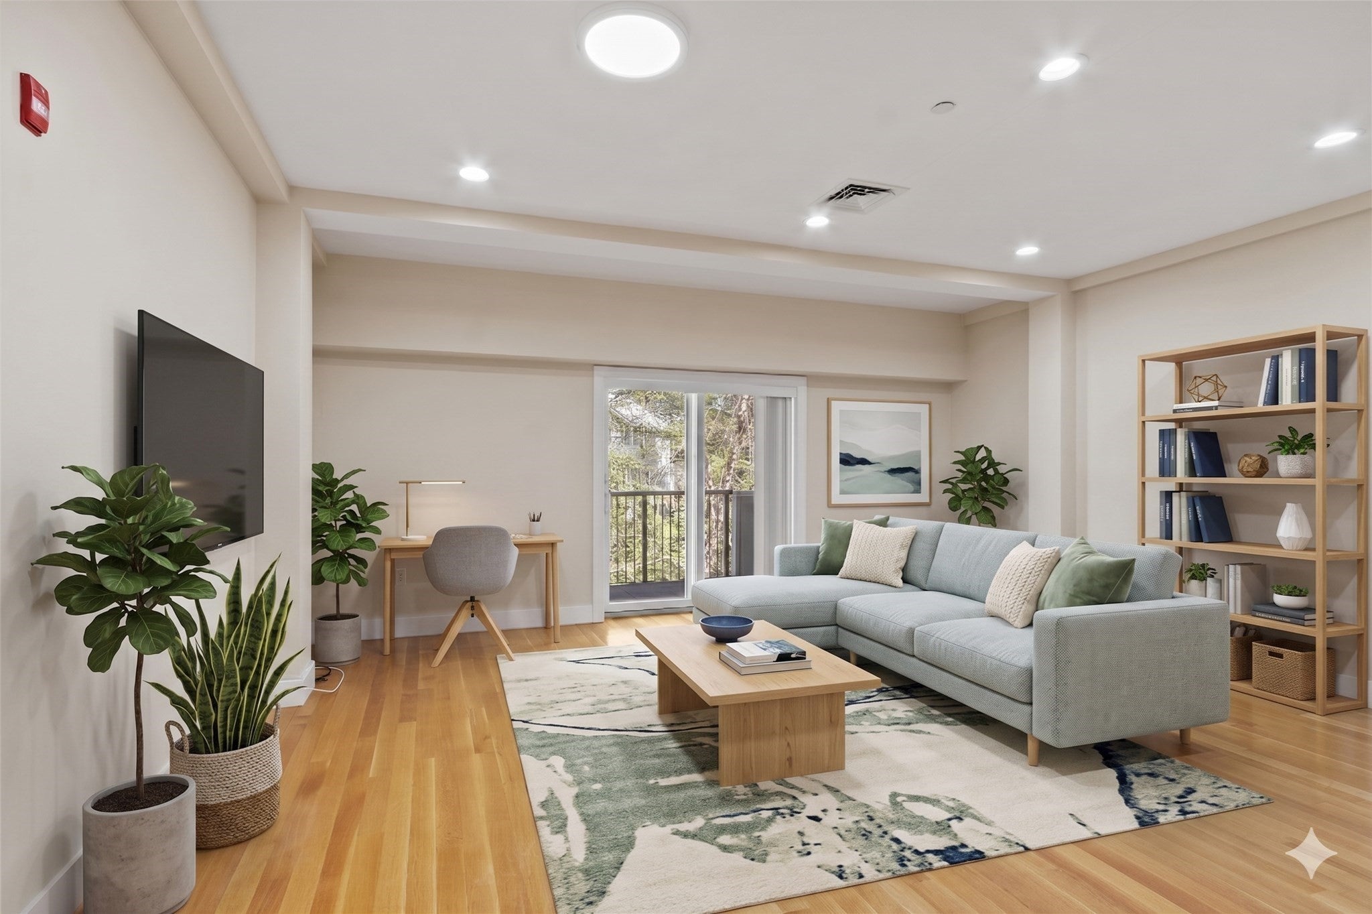
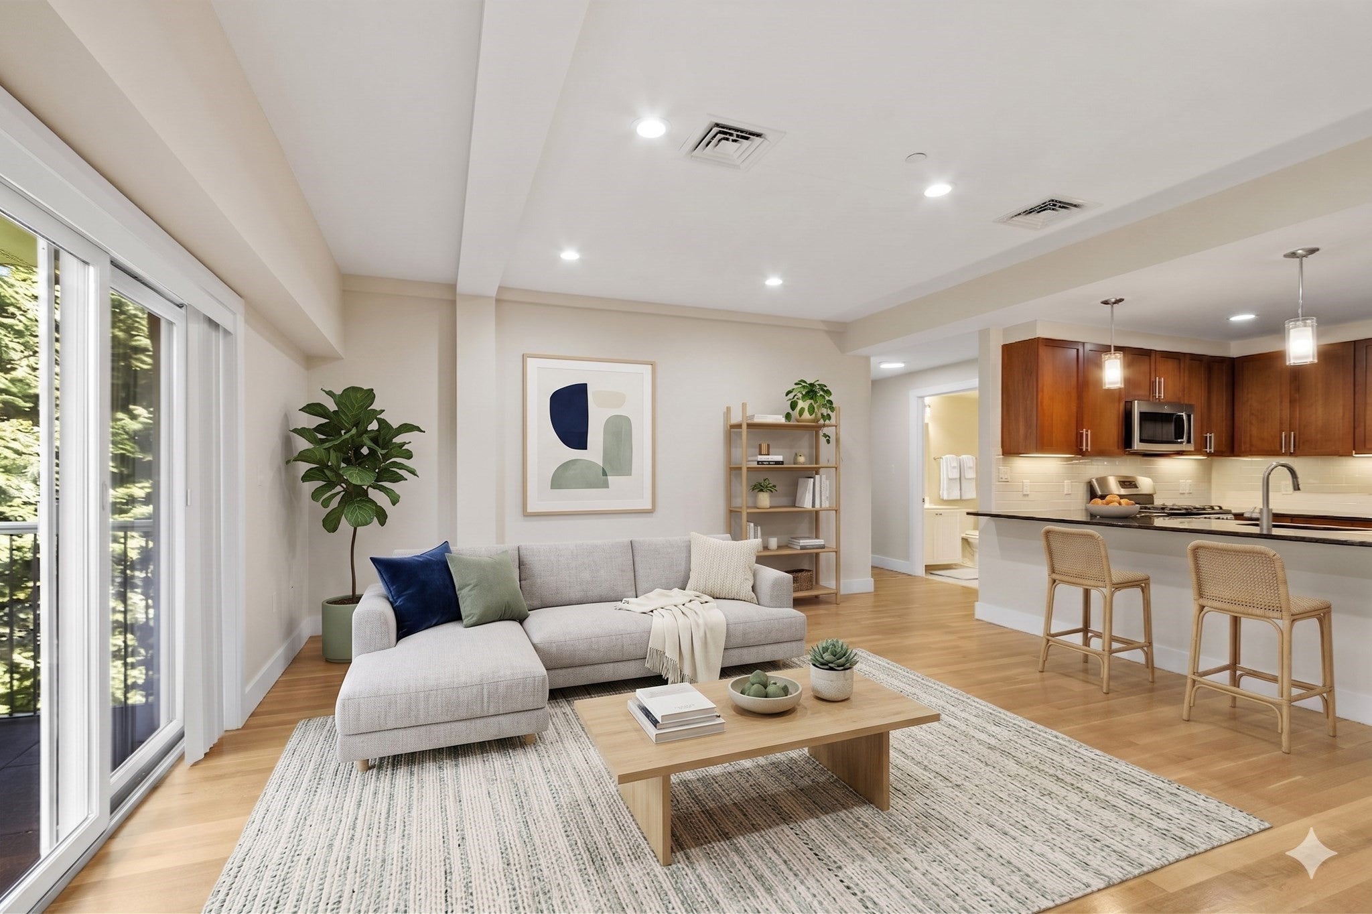
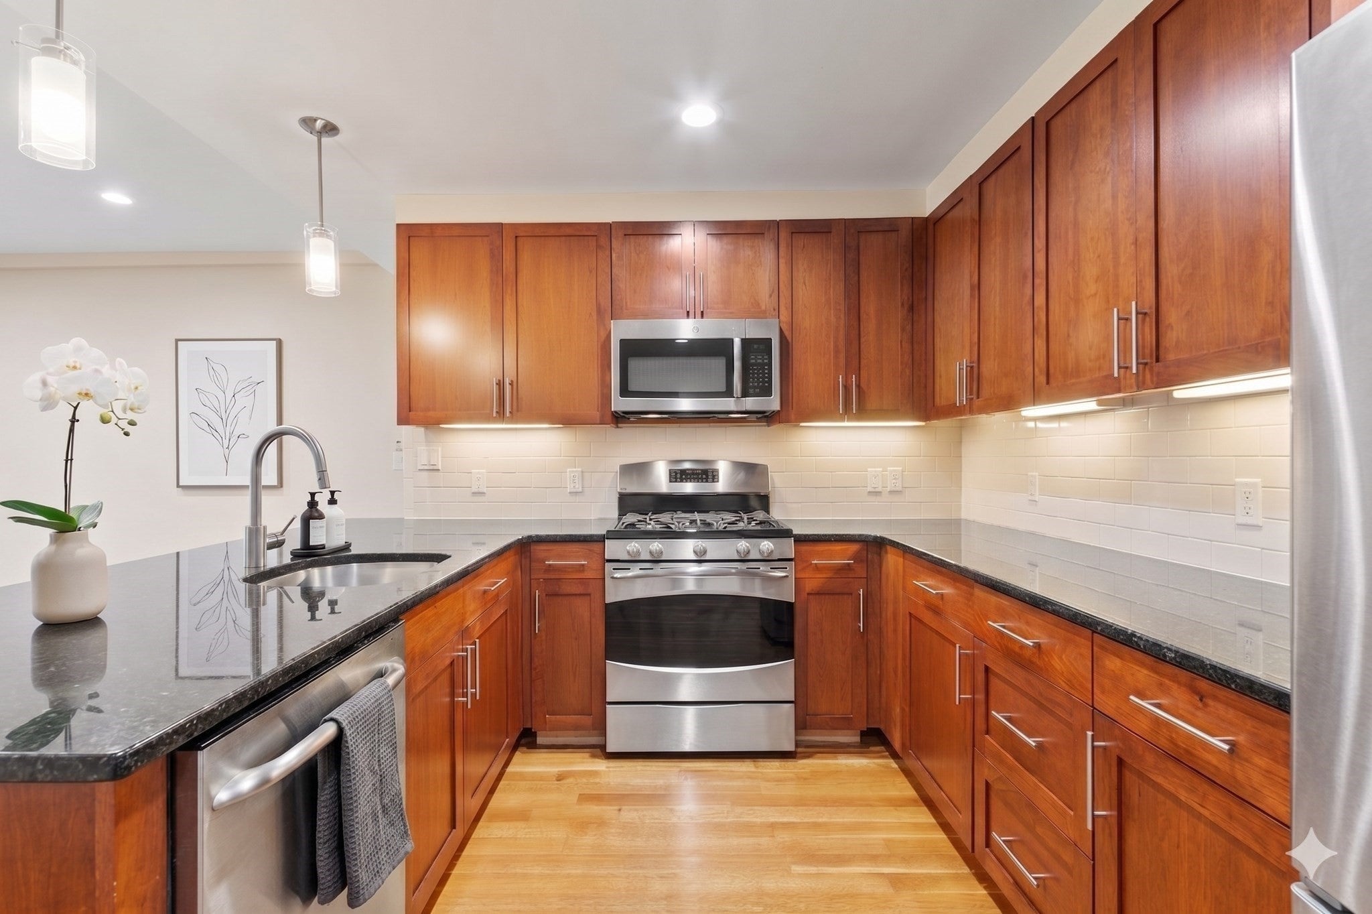
Experience modern luxury and timeless elegance at 321 Hammond Pond Pkwy, Unit 103 in Chestnut Hill, Brookline. This stunning condo features two spacious bedrooms, two elegant bathrooms, and a large open-concept living area with gleaming hardwood floors and high-end finishes. The gourmet kitchen dazzles with stainless steel appliances, granite countertops, and ample cabinetry, while the private patio offers a peaceful outdoor retreat.With in-unit laundry, central air, garage parking, and a prime location near The Street and Chestnut Hill Mall, this home blends convenience with sophistication. Commuting is seamless with nearby public transit and major routes. Schedule your private showing today!

Save
Ask
Tour
Hide
Share
Listing Snapshot
Price 
$979,000
Days On Site 
24 Days
Bedrooms 
2
Inside Area (SqFt) 
1,350 sqft
Total Baths 
2
Full Baths 
2
Partial Baths 
N/A
Lot Size 
N/A
Year Built 
2012
MLS® Number 
73512522
Status 
Active
Property Tax 
$11,126
HOA/Condo/Coop Fees 
$616.48
Sq Ft Source 
Public Records
Friends & Family
Recent Activity
3 days agoListing updated with changes from the MLS®
3 weeks agoListing first seen on site
General Features
Garage 
Yes
Garage Spaces 
1
Number Of Stories 
4
Parking Spaces 
1
Property Sub Type 
Condominium
Sewer 
Public Sewer
SqFt Above 
1350
SqFt Total 
1350
Water Source 
Public
Zoning 
T-5
Interior Features
Appliances 
RangeDisposalMicrowaveRefrigeratorWasherDryer
Cooling 
Central Air
Electric 
Circuit Breakers200+ Amp Service
Flooring 
TileCarpetHardwood
Heating 
Natural GasForced AirHeat Pump
Interior 
Master DownstairsPantryWalk-In Closet(s)Open FloorplanRecessed Lighting
Laundry Features 
In UnitElectric Dryer HookupWasher Hookup
Window Features 
Insulated Windows
Bathroom 1 
Dimensions - 11.5x6.333333333Level - FirstArea - 72
Bathroom 2 
Dimensions - 8.333333333x5.666666666Level - FirstArea - 47
Bedroom 2 
Dimensions - 14.5x12.333333333Level - FirstArea - 178
Dining Room 
Dimensions - 19x16.333333333Level - FirstArea - 310
Kitchen 
Dimensions - 10.583333333x9.166666666Level - FirstArea - 97
Living Room 
Dimensions - 19x16.333333333Level - FirstArea - 310
Master Bedroom 
Dimensions - 15x13.5Level - FirstArea - 202
Save
Ask
Tour
Hide
Share
Exterior Features
Construction Details 
FrameStone
Exterior 
BalconyGardenLighting
Lot Features 
Landscaped
Windows/Doors 
Insulated Windows
Community Features
Association Amenities 
Elevator(s)Fitness Center
Association Dues 
616.48
Community Features 
ParkGolf
MLS Area 
Chestnut Hill
Listing courtesy of The Ridick Revis Group of Compass


The property listing data and information, or the Images, set forth herein were provided to MLS Property Information Network, Inc. from third party sources, including sellers, lessors, landlords, and public records, and were compiled by MLS Property Information Network, Inc. The property listing data and information, and the Images, are for the personal, non-commercial use of consumers having a good faith interest in purchasing, leasing or renting listed properties of the type displayed to them and may not be used for any purpose other than to identify prospective properties which such consumers may have a good faith interest in purchasing, leasing or renting. MLS Property Information Network, Inc. and its subscribers disclaim any and all representations and warranties as to the accuracy of the property listing data and information, or as to the accuracy of any of the Images, set forth herein.

Last checked 2026-05-29 05:54 PM UTC

Neighborhood & Commute
Source: Walkscore
Save
Ask
Tour
Hide
Share
