Save
Ask
Tour
Hide
Share
$11,000
36 Days On Site

1 Franklin Street 3807
Boston, MA 02110

For Rent|Condominium|Active
2
Beds
3
Total Baths
2
Full Baths
1
Partial Bath
1,423
SqFt
$8
/SqFt
2016
Built
County:
Suffolk
Call Now: 617-487-8082
Is this the listing for you? We can help make it yours.
617-487-8082
1 Franklin Street 38071 Franklin Street 38071 Franklin Street 38071 Franklin Street 3807
Save
Ask
Tour
Hide
Share

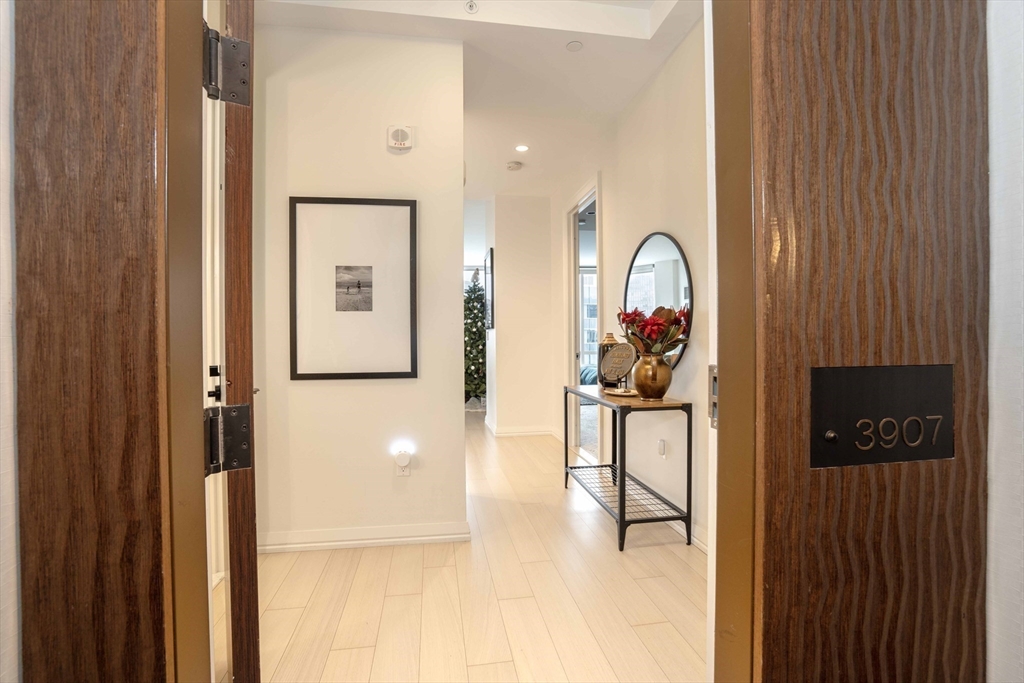
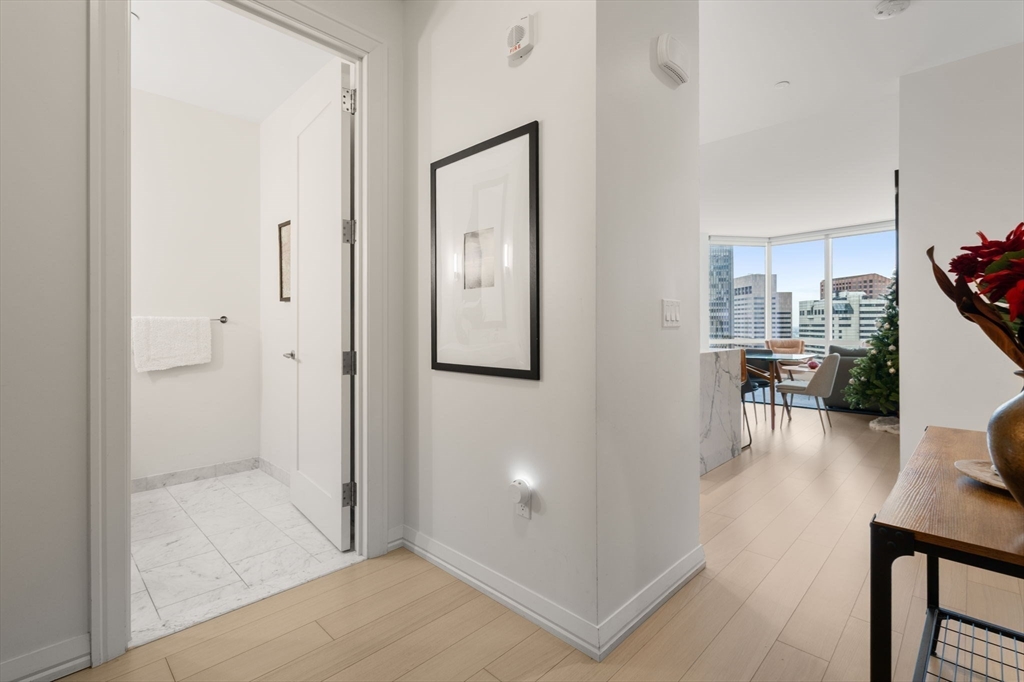
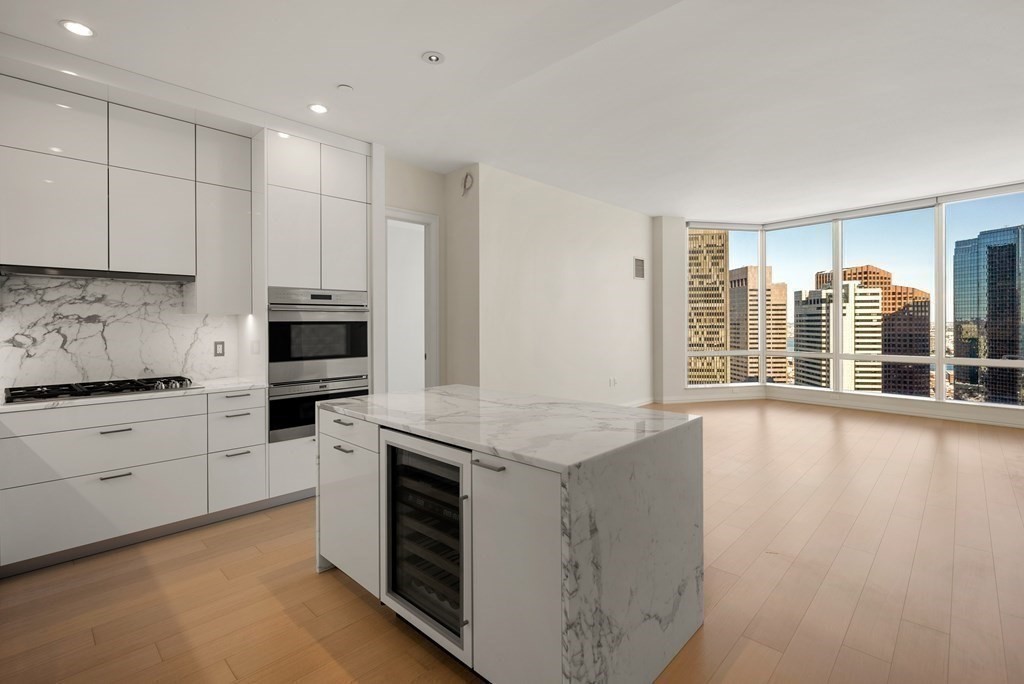
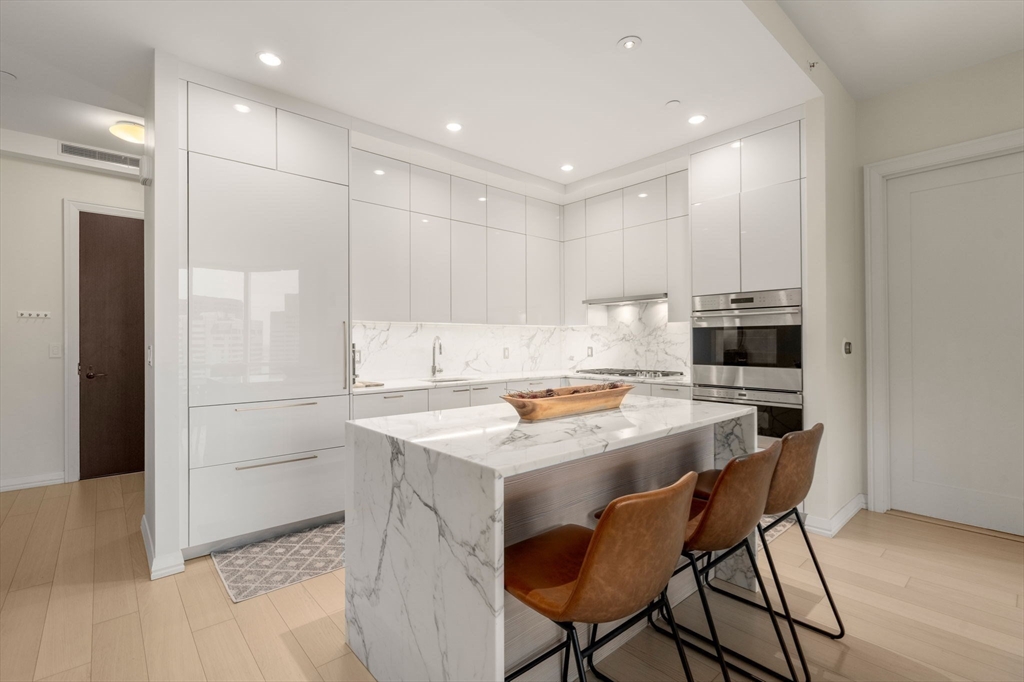
Welcome home to Boston's preeminent Grand Residences at Millennium Tower, a Five Star full service luxury high-rise building in a quintessential location! Breathtaking views from the 38th floor of one of the more highly coveted designed floor plans featuring 2 principle bedrooms en-suite with luxurious baths and thoughtfully designed built-out closets. Sun splashed living/dining room combination with floor-to-ceiling windows and oak floors. Stunning finishes throughout to include Poggenpohl kitchen cabinetry, marble counters and island, Sub Zero, Wolf gas cooktop and ovens. Experience the La Vie lifestyle program, an exclusive two-story Clubroom with owners lounge offering private dining and bar, a screening room, library, billiards parlor, 75' lap pool, and one of the largest residential fitness facilities offered in town. Additional amenities are a children's playroom, FLX Salon & Spa, doorman and 24 hour concierge. Restaurants, theatre, retail outside the door & around the corner

Save
Ask
Tour
Hide
Share
Listing Snapshot
Price 
$11,000
Days On Site 
36 Days
Bedrooms 
2
Inside Area (SqFt) 
1,423 sqft
Total Baths 
3
Full Baths 
2
Partial Baths 
1
Lot Size 
N/A
Year Built 
2016
MLS® Number 
73506303
Status 
Active
Property Tax 
N/A
HOA/Condo/Coop Fees 
N/A
Sq Ft Source 
N/A
Friends & Family
Recent Activity
yesterdayListing updated with changes from the MLS®
yesterdayStatus changed to Active
a month agoListing first seen on site
General Features
Available on 
2026-07-01
Disclosures 
Tenant responsible for the electric costs to include powering the fan which operates the pump for Heat and A/C into the unit. One valet parking included. Photos virtually staged and from previous listings.
Parking Spaces 
1
Pets 
No
Property Sub Type 
Condominium
SqFt Above 
1423
SqFt Total 
1423
Interior Features
Appliances 
RangeOvenDishwasherDisposalMicrowaveRefrigeratorWasherDryerRange Hood
Cooling 
Interior 
ElevatorMaster Downstairs
Laundry Features 
In Unit
Bathroom 1 
Level - First
Bathroom 2 
Level - First
Bathroom 3 
Level - First
Bedroom 2 
Dimensions - 11x14.1Area - 155
Kitchen 
Dimensions - 9.5x16.1Area - 152
Living Room 
Dimensions - 15.3x23.3Level - FirstArea - 356
Master Bedroom 
Dimensions - 12.3x16.8Level - FirstArea - 206
Save
Ask
Tour
Hide
Share
Exterior Features
Exterior 
Lighting
Lot Features 
Landscaped
Patio And Porch 
Patio
Pool Features 
Indoor
View 
Water
Waterview 
Water
Listing courtesy of The Margie and Jon Team of Gibson Sotheby's International Realty


The property listing data and information, or the Images, set forth herein were provided to MLS Property Information Network, Inc. from third party sources, including sellers, lessors, landlords, and public records, and were compiled by MLS Property Information Network, Inc. The property listing data and information, and the Images, are for the personal, non-commercial use of consumers having a good faith interest in purchasing, leasing or renting listed properties of the type displayed to them and may not be used for any purpose other than to identify prospective properties which such consumers may have a good faith interest in purchasing, leasing or renting. MLS Property Information Network, Inc. and its subscribers disclaim any and all representations and warranties as to the accuracy of the property listing data and information, or as to the accuracy of any of the Images, set forth herein.

Last checked 2026-05-29 05:49 PM UTC

Neighborhood & Commute
Source: Walkscore
Save
Ask
Tour
Hide
Share
