Save
Ask
Tour
Hide
Share
$940,000
51 Days On Site

Spring Condominiums
71 Fulkerson St 210
Cambridge, MA 02141

For Sale|Condominium|Active
2
Beds
2
Total Baths
2
Full Baths
1,225
SqFt
$767
/SqFt
1986
Built
County:
Middlesex
Call Now: 617-487-8082
Is this the listing for you? We can help make it yours.
617-487-8082
Upcoming Open Houses
Sun, May 31, 11:30 AM - 1:00 PM
71 Fulkerson St 21071 Fulkerson St 21071 Fulkerson St 21071 Fulkerson St 210
Save
Ask
Tour
Hide
Share

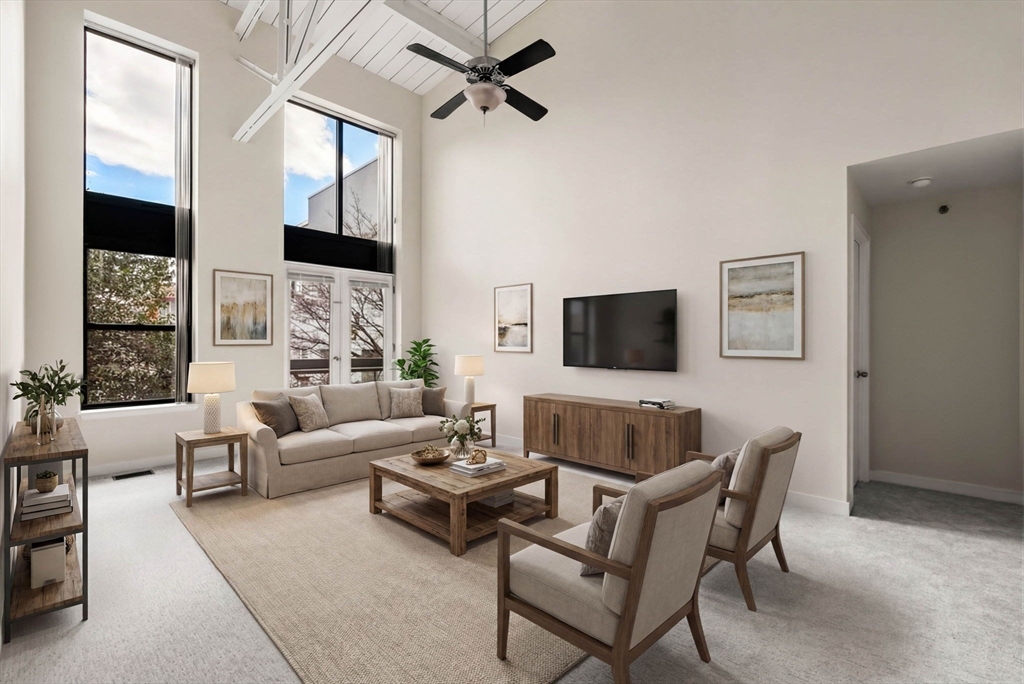
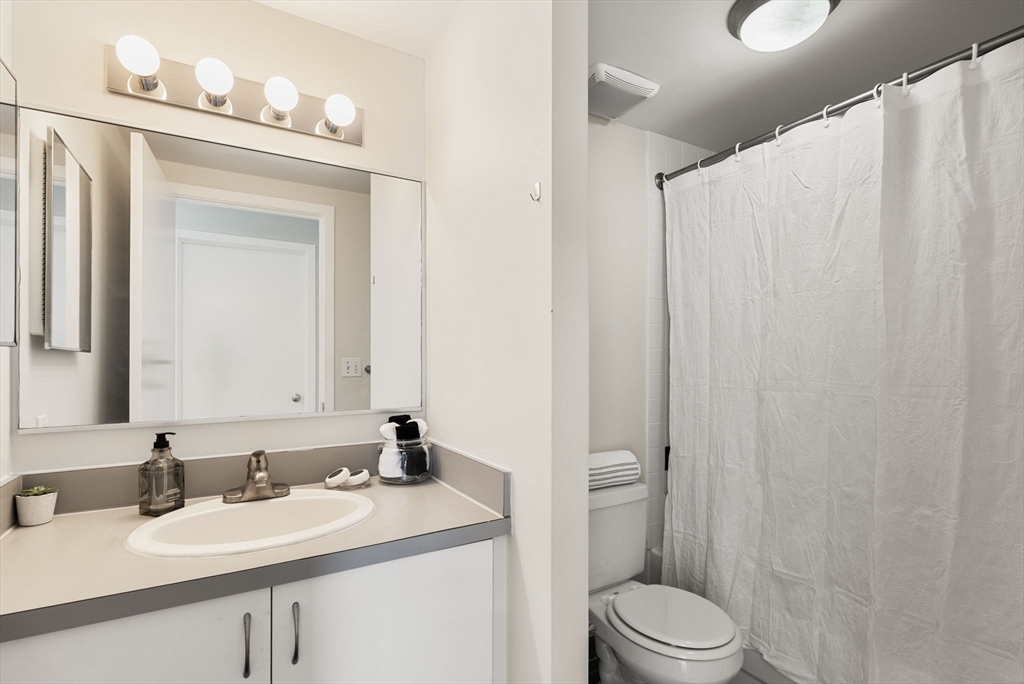
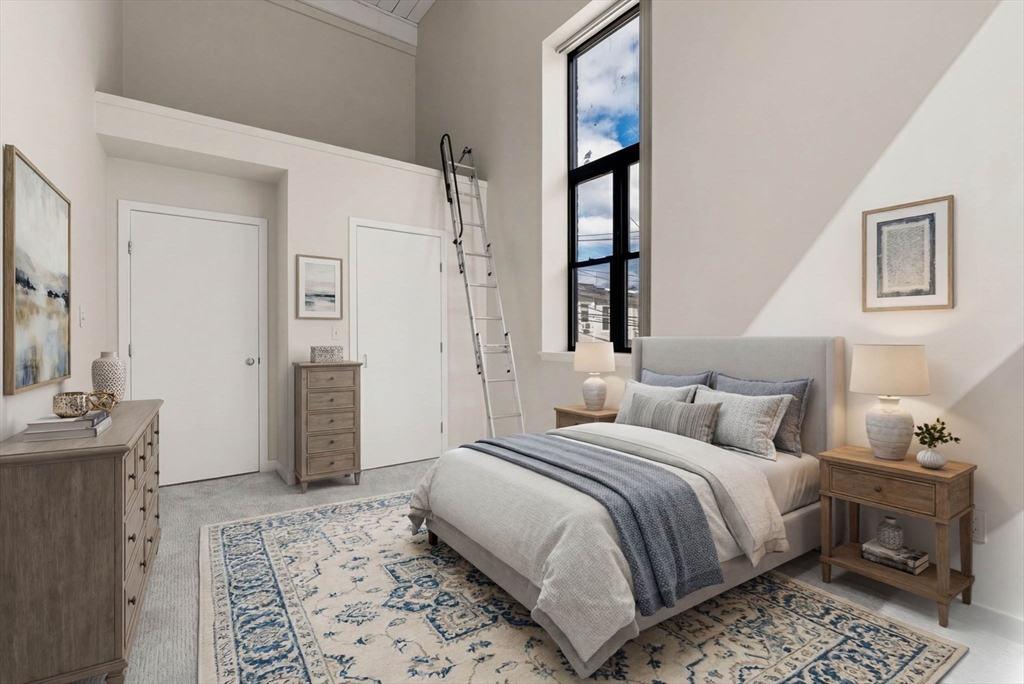
Ideally situated in vibrant East Cambridge, this striking second-floor residence offers an exceptional blend of style, space, and convenience. Soaring 15-foot ceilings and dramatic floor-to-ceiling windows fill the home with natural light, creating an airy, open living environment. The thoughtfully designed layout includes two bedrooms and two full bathrooms. Each bedroom features a walk-in closet and new carpeting, while a versatile loft provides additional space. Everyday living is enhanced by in-unit laundry, central air conditioning, and off-street parking for one vehicle. Set within a professionally managed, well-maintained building, this condo offers unbeatable access to Kendall Square, MIT, Cambridgeside Galleria, Landmark Kendall Square Cinema and public transportation, including the Red Line at Kendall/MIT and the Green Line at Lechmere.

Save
Ask
Tour
Hide
Share
Listing Snapshot
Price 
$940,000
Days On Site 
51 Days
Bedrooms 
2
Inside Area (SqFt) 
1,225 sqft
Total Baths 
2
Full Baths 
2
Partial Baths 
N/A
Lot Size 
N/A
Year Built 
1986
MLS® Number 
73498701
Status 
Active
Property Tax 
$5,779.55
HOA/Condo/Coop Fees 
$674 monthly
Sq Ft Source 
Public Records
Friends & Family
Recent Activity
2 weeks agoListing updated with changes from the MLS®
2 weeks agoStatus changed to Active
2 weeks agoPrice changed to $940,000
2 months agoListing first seen on site
General Features
Disclosures 
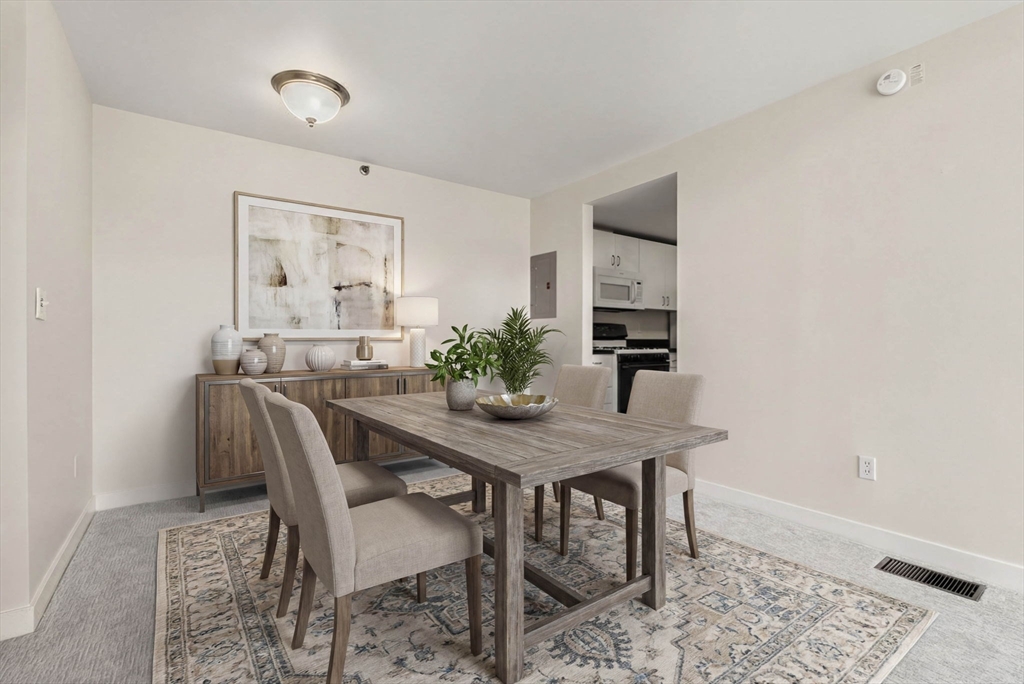
Floorplan measurements are approximate and for marketing purposes only. Some pictures have been virtually staged and furnishings are not included in the sale of property. ***Repairing gas lines to building in June. Seller will pay assessment prior to closing**
Number Of Stories 
1
Parking 
Deeded
Parking Spaces 
1
Pets 
Yes
Property Sub Type 
Condominium
Sewer 
Public Sewer
SqFt Above 
1225
SqFt Total 
1225
Water Source 
Public
Zoning 
C1
Interior Features
Appliances 
RangeDishwasherDisposalMicrowaveRefrigeratorWasherDryer
Cooling 
Central Air
Electric 
Circuit Breakers
Flooring 
TileCarpet
Heating 
Natural GasForced Air
Interior 
Walk-In Closet(s)Cathedral Ceiling(s)Open Floorplan
Laundry Features 
Electric Dryer HookupWasher HookupIn Unit
Bathroom 1 
Dimensions - 9.4x5Level - SecondArea - 47
Bathroom 2 
Dimensions - 9.9x4.11Level - SecondArea - 40
Bedroom 2 
Dimensions - 9.6x16.3Level - SecondArea - 156
Dining Room 
Dimensions - 10.7x13.8Level - SecondArea - 147
Kitchen 
Dimensions - 9.3x8.3Level - SecondArea - 77
Living Room 
Dimensions - 20.11x10Level - SecondArea - 201
Master Bedroom 
Dimensions - 9.8x16.1Level - SecondArea - 157
Save
Ask
Tour
Hide
Share
Community Features
Association Dues 
674
Building Access 
Unit Placement(Upper)
Community Features 
Park
HOA Fee Frequency 
Monthly
MLS Area 
East Cambridge
Listing courtesy of Gina Brennan of C. Brendan Noonan & Co.


The property listing data and information, or the Images, set forth herein were provided to MLS Property Information Network, Inc. from third party sources, including sellers, lessors, landlords, and public records, and were compiled by MLS Property Information Network, Inc. The property listing data and information, and the Images, are for the personal, non-commercial use of consumers having a good faith interest in purchasing, leasing or renting listed properties of the type displayed to them and may not be used for any purpose other than to identify prospective properties which such consumers may have a good faith interest in purchasing, leasing or renting. MLS Property Information Network, Inc. and its subscribers disclaim any and all representations and warranties as to the accuracy of the property listing data and information, or as to the accuracy of any of the Images, set forth herein.

Last checked 2026-05-30 03:18 AM UTC

Neighborhood & Commute
Source: Walkscore
Save
Ask
Tour
Hide
Share
