Save
Ask
Tour
Hide
Share
$995,000
57 Days On Site

Regatta Riverview
8-12 Museum Way 1902
Cambridge, MA 02141

For Sale|Condominium|Active
2
Beds
2
Total Baths
2
Full Baths
1,050
SqFt
$948
/SqFt
1998
Built
County:
Middlesex
Call Now: 617-487-8082
Is this the listing for you? We can help make it yours.
617-487-8082
Upcoming Open Houses
Sat, May 30, 12:00 PM - 1:30 PM
8-12 Museum Way 19028-12 Museum Way 19028-12 Museum Way 19028-12 Museum Way 1902
Save
Ask
Tour
Hide
Share

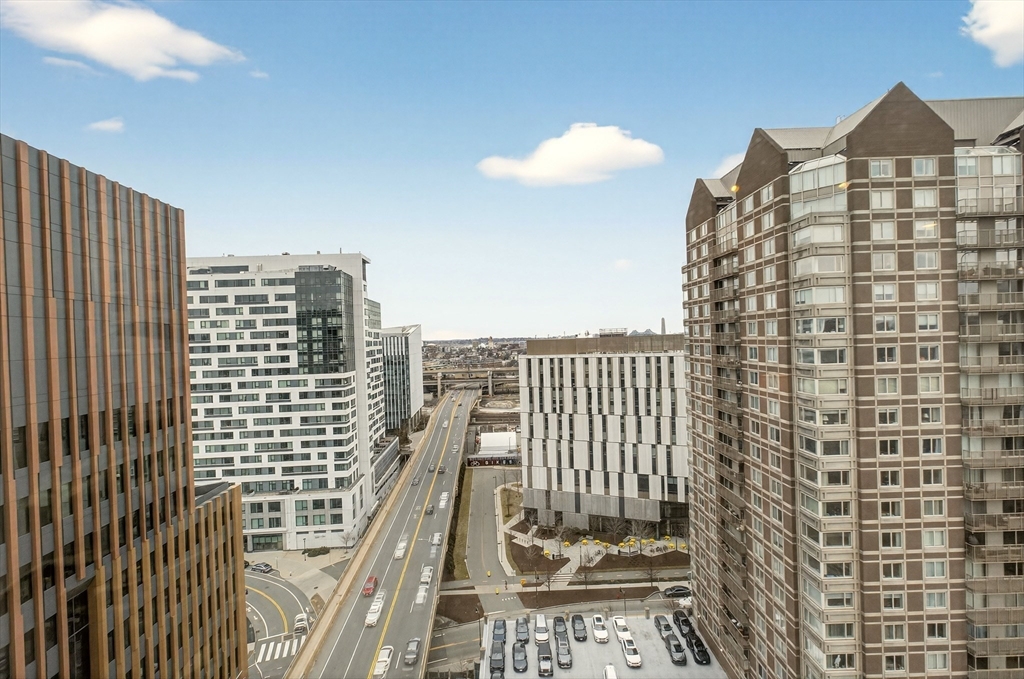
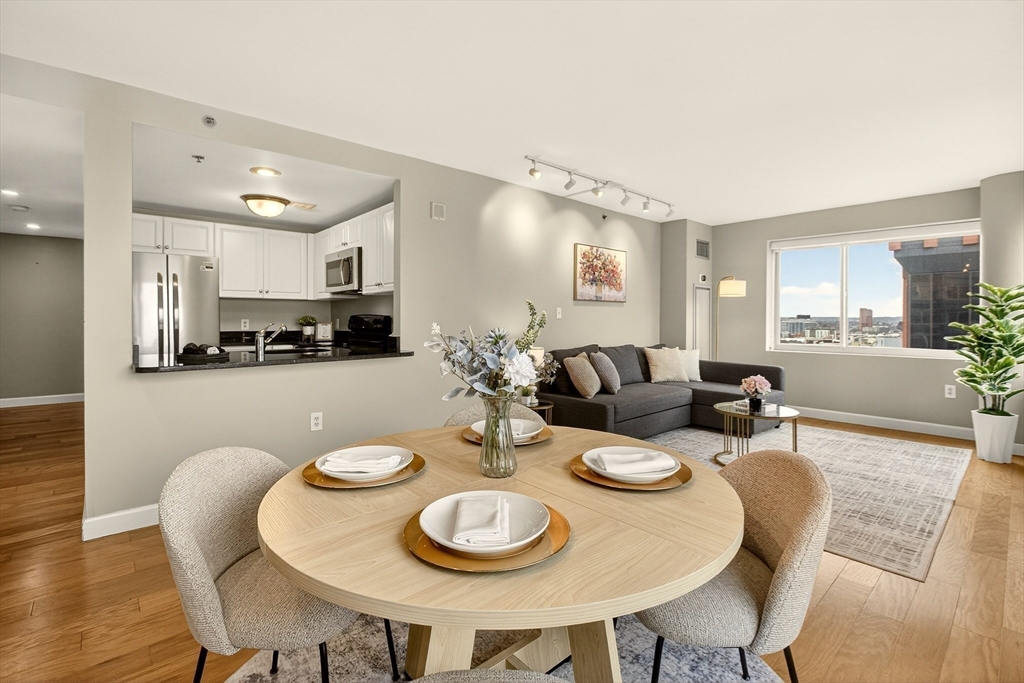
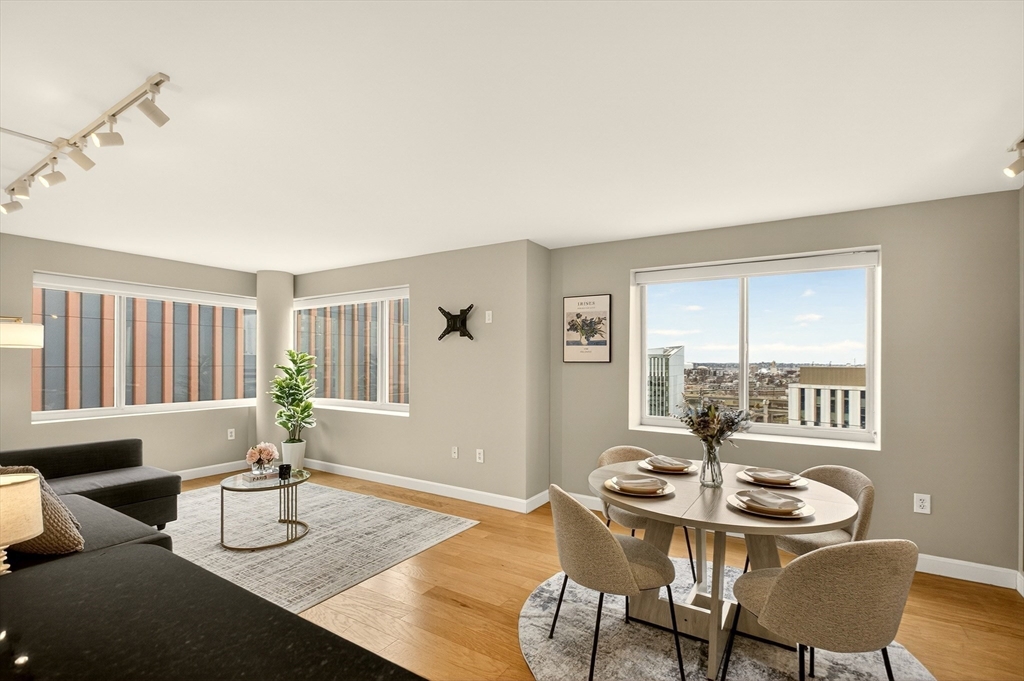
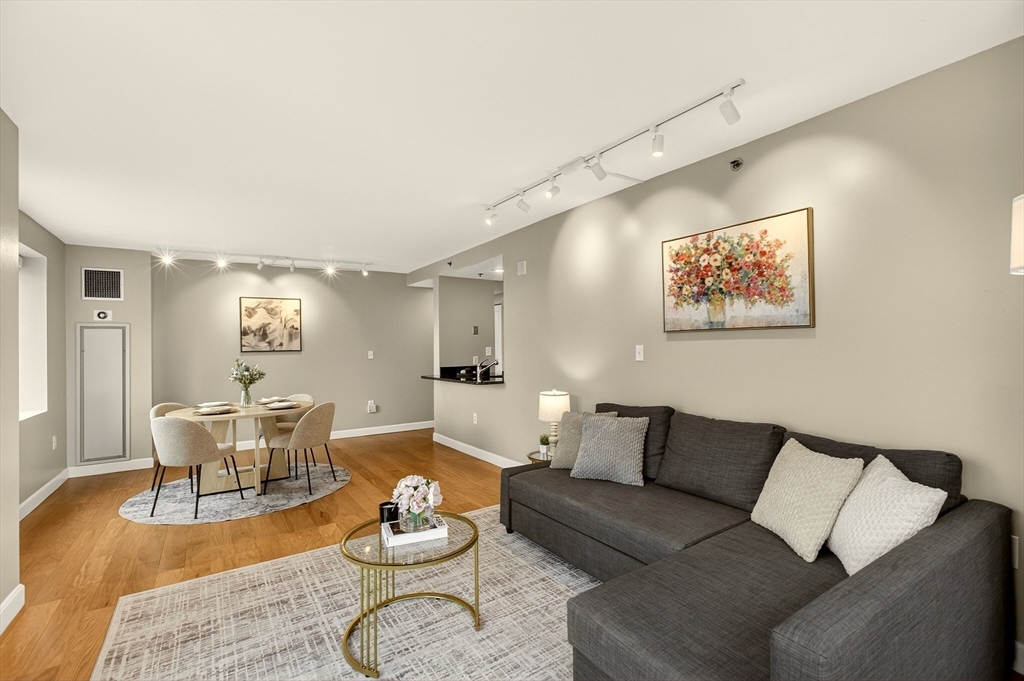
Perched on the 19th floor of the prestigious Regatta Riverview, this corner unit offers a rare sanctuary that is significantly quieter and bathed in more natural light than lower floors. Enjoy panoramic views of the Charlestown skyline and Bunker Hill Monument from the living and dining room. The move-in-ready interior features wide-plank flooring, a modern kitchen with a new premium refrigerator, renovated vanities, and custom closets. Luxury amenities include one deeded valet parking space , 24/7 concierge, and a fitness center with brand-new equipment , plus a heated lap pool and theater. Perfectly located in Cambridge Crossing with a complimentary shuttle to Kendall Sq.

Save
Ask
Tour
Hide
Share
Listing Snapshot
Price 
$995,000
Days On Site 
57 Days
Bedrooms 
2
Inside Area (SqFt) 
1,050 sqft
Total Baths 
2
Full Baths 
2
Partial Baths 
N/A
Lot Size 
N/A
Year Built 
1998
MLS® Number 
73495046
Status 
Active
Property Tax 
$6,117
HOA/Condo/Coop Fees 
$1,210 monthly
Sq Ft Source 
Public Records
Friends & Family
Recent Activity
3 days agoListing updated with changes from the MLS®
a week agoPrice changed to $995,000
a week agoStatus changed to Active
2 months agoListing first seen on site
General Features
Disclosures 
Buyer must contribute equivalent of 2 months of condo fees and 2 months of parking fees to association at closing. Taxes Do Not reflect residential exemption. Floor plan measurement is only approximate. Minor scratch on the floor under the dining table rug.
Garage 
Yes
Garage Spaces 
1
Number Of Stories 
1
Parking 
Assigned
Parking Spaces 
1
Pets 
Yes
Property Sub Type 
Condominium
Sewer 
Public Sewer
SqFt Above 
1050
SqFt Total 
1050
Water Source 
Public
Zoning 
RES
Interior Features
Appliances 
RangeDishwasherDisposalMicrowaveRefrigeratorWasherDryer
Cooling 
Central AirZoned
Heating 
CentralForced AirZoned
Laundry Features 
In Unit
Save
Ask
Tour
Hide
Share
Exterior Features
Pool Features 
AssociationIn Ground
View 
Water
Waterview 
Water
Community Features
Association Amenities 
PoolElevator(s)Fitness Center
Association Dues 
1210
Building Access 
Unit Placement(Upper)
Community Features 
PoolTennis Court(s)Park
HOA Fee Frequency 
Monthly
Listing courtesy of Eric Yu of Keller Williams Realty


The property listing data and information, or the Images, set forth herein were provided to MLS Property Information Network, Inc. from third party sources, including sellers, lessors, landlords, and public records, and were compiled by MLS Property Information Network, Inc. The property listing data and information, and the Images, are for the personal, non-commercial use of consumers having a good faith interest in purchasing, leasing or renting listed properties of the type displayed to them and may not be used for any purpose other than to identify prospective properties which such consumers may have a good faith interest in purchasing, leasing or renting. MLS Property Information Network, Inc. and its subscribers disclaim any and all representations and warranties as to the accuracy of the property listing data and information, or as to the accuracy of any of the Images, set forth herein.

Last checked 2026-05-30 03:24 AM UTC

Neighborhood & Commute
Source: Walkscore
Save
Ask
Tour
Hide
Share
