Save
Ask
Tour
Hide
Share
$955,000
303 Days On Site

1077 Boylston St 1
Newton, MA 02461

For Sale|Condominium|Active
3
Beds
4
Total Baths
3
Full Baths
1
Partial Bath
2,400
SqFt
$398
/SqFt
2002
Built
Subdivision:
Newton Highlands
County:
Middlesex
Call Now: 617-487-8082
Is this the listing for you? We can help make it yours.
617-487-8082
1077 Boylston St 11077 Boylston St 11077 Boylston St 11077 Boylston St 1
Save
Ask
Tour
Hide
Share

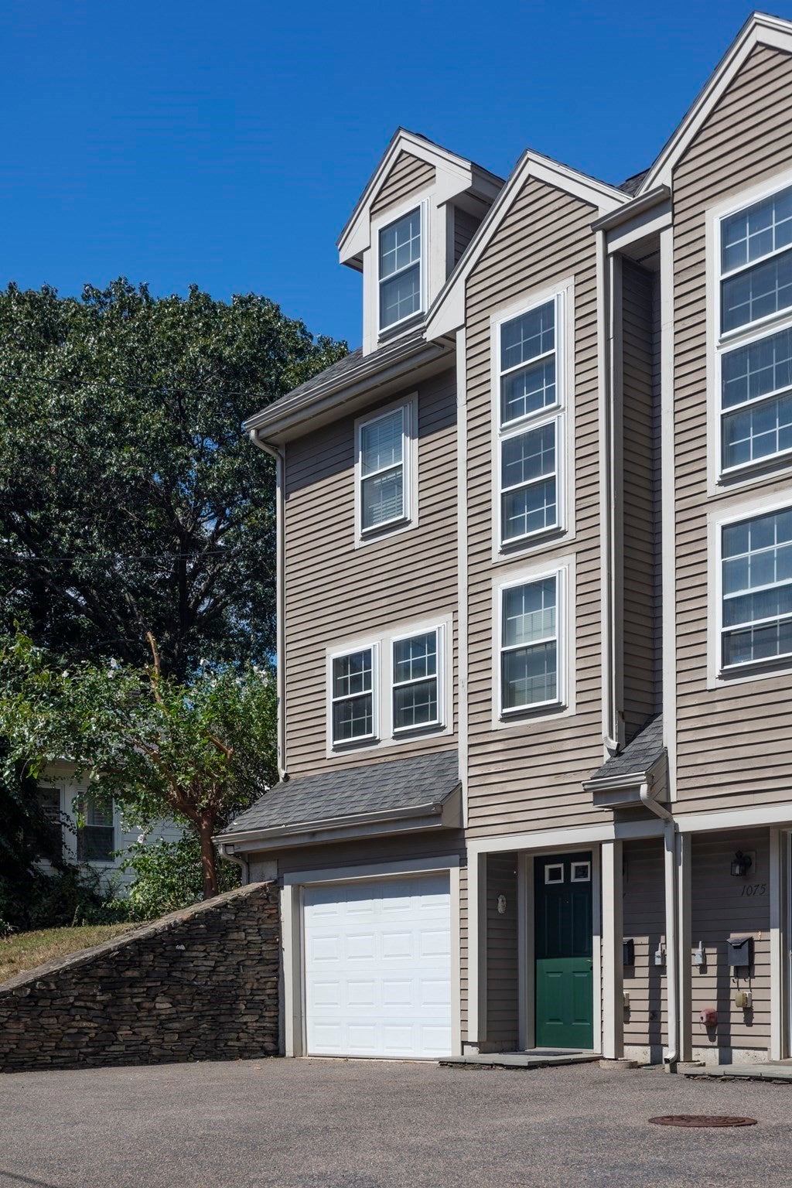
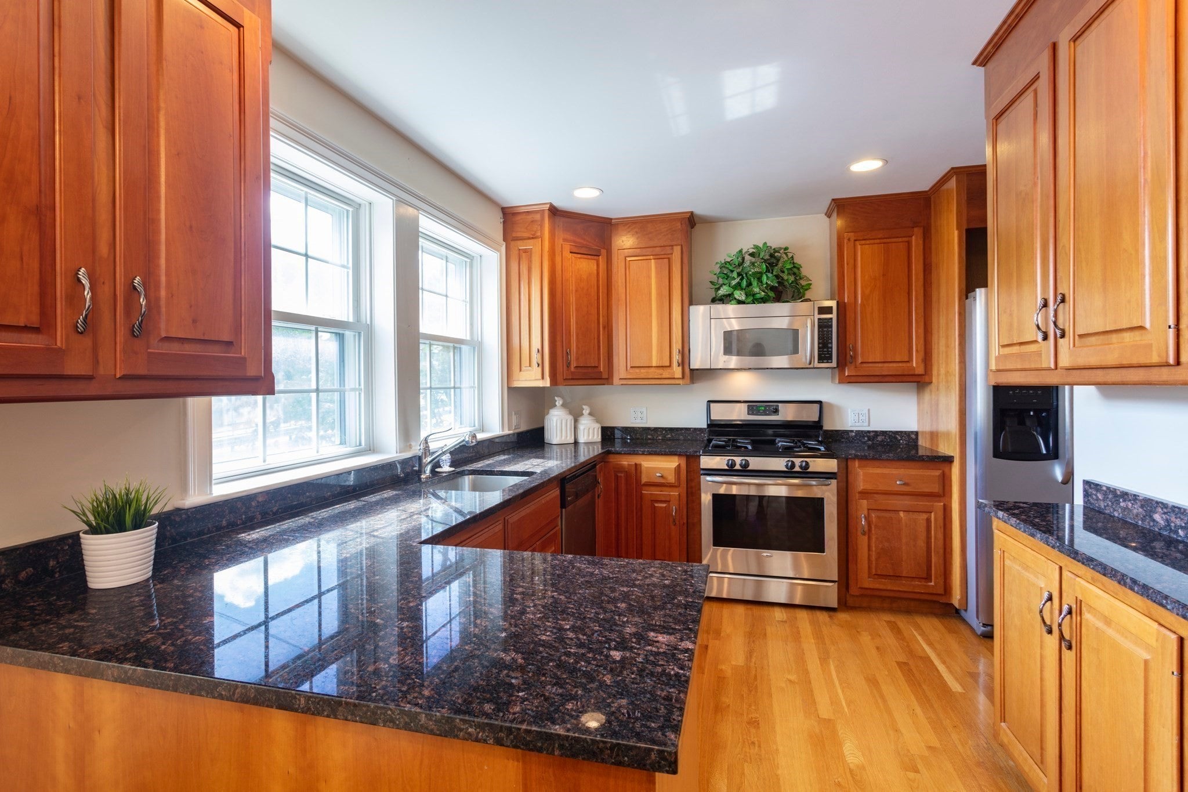
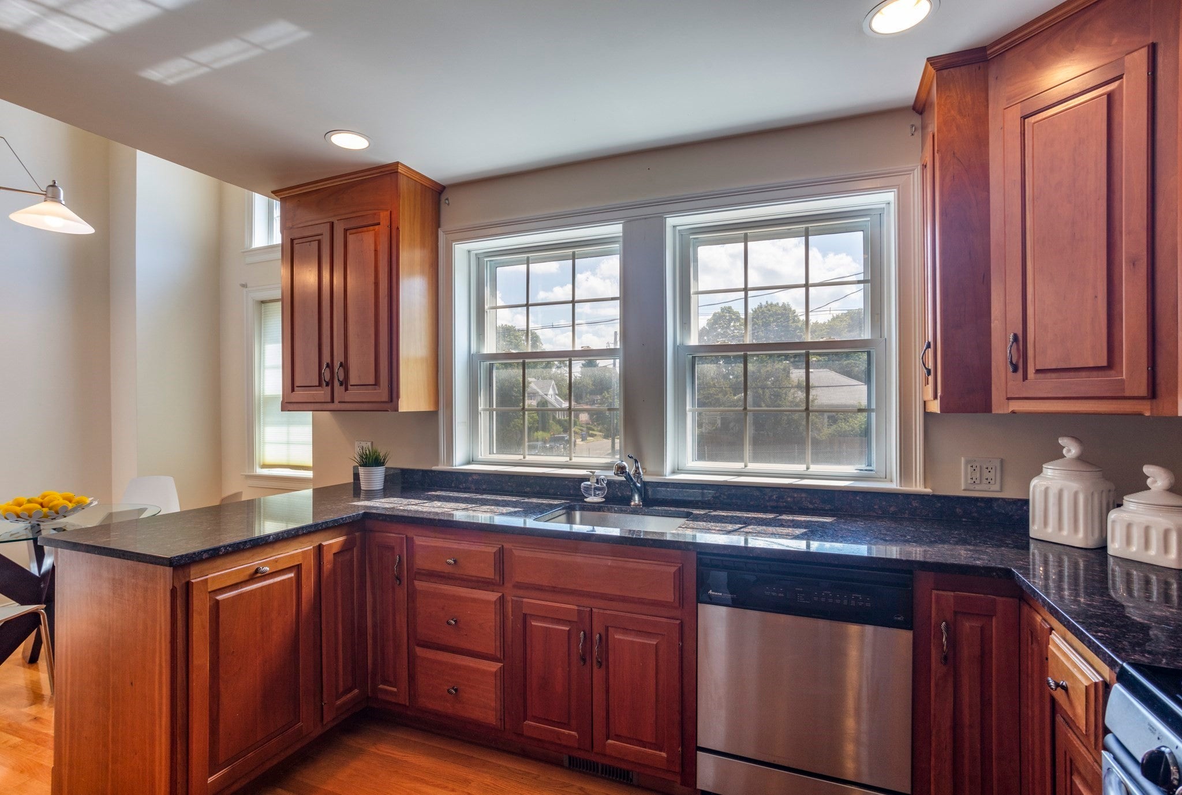
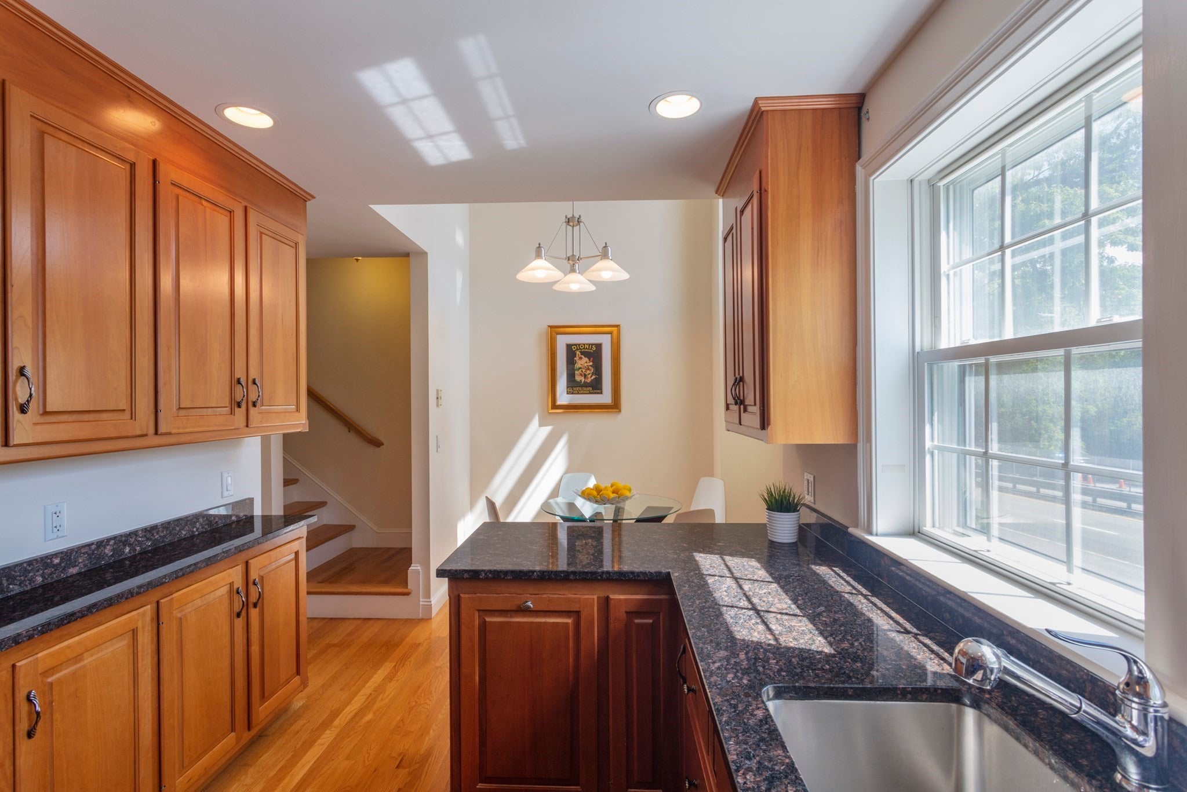
A rare opportunity to secure approximately 2,400 square feet of living space in Newton before this property may be removed from the market. This spacious three-bedroom, 3.5-bath home offers a two-car garage, additional off-street parking, central air, a fireplace, bright breakfast nook, spa-inspired bathrooms, private outdoor space, and excellent storage. The multi-level layout provides valuable separation for living, working, entertaining, and overnight guests. Located near the Eliot Green Line station, the home offers convenient access to the Longwood Medical Area, Chestnut Hill, Boston, Route 9, and I-95/Route 128. The property directly fronts Route 9 and is best suited for buyers who prioritize generous space, parking, and commuter convenience over a quiet side-street setting. Schedule your showing promptly and experience the interior space firsthand. Buyers are encouraged to submit their strongest reasonable.

Save
Ask
Tour
Hide
Share
Listing Snapshot
Price 
$955,000
Days On Site 
303 Days
Bedrooms 
3
Inside Area (SqFt) 
2,400 sqft
Total Baths 
4
Full Baths 
3
Partial Baths 
1
Lot Size 
0.23 Acres
Year Built 
2002
MLS® Number 
73453332
Status 
Active
Property Tax 
$4,225
HOA/Condo/Coop Fees 
$200 monthly
Sq Ft Source 
Owner
Friends & Family
Recent Activity
20 hours agoListing updated with changes from the MLS®
a week agoStatus changed to Active
a month agoPrice changed to $955,000
10 months agoListing first seen on site
General Features
Acres 
0.23
Garage 
Yes
Garage Spaces 
2
Number Of Stories 
4
Parking Spaces 
4
Property Sub Type 
Condominium
Sewer 
Public Sewer
SqFt Above 
2400
SqFt Total 
2400
Water Source 
Public
Zoning 
MR1/MRT
Interior Features
Appliances 
RangeDishwasherDisposalMicrowaveRefrigeratorWasherDryer
Cooling 
Central Air
Fireplace 
Yes
Fireplace Features 
Living Room
Fireplaces 
1
Flooring 
Wood
Heating 
Natural GasCentral
Interior 
Walk-In Closet(s)
Laundry Features 
Gas Dryer HookupWasher HookupIn Basement
Window Features 
Insulated Windows
Bathroom 1 
Level - Second
Bathroom 2 
Level - First
Bathroom 3 
Level - Second
Bedroom 2 
Dimensions - 12x12Level - SecondArea - 144
Bedroom 3 
Dimensions - 23x15Level - ThirdArea - 345
Dining Room 
Dimensions - 15x10Level - FirstArea - 150
Kitchen 
Dimensions - 13x12Level - FirstArea - 156
Living Room 
Dimensions - 19x14Level - FirstArea - 266
Master Bedroom 
Dimensions - 16x14Level - SecondArea - 224
Save
Ask
Tour
Hide
Share
Exterior Features
Construction Details 
Frame
Roof 
Shingle
Windows/Doors 
Insulated Windows
Community Features
Association Fee 
$2400.0
Association Fee Frequency 
Annually
Community Features 
ParkGolf
MLS Area 
Newton Highlands
Schools
School District
Unknown
Elementary School
Angier Elementart
Middle School
Charles F. Brown
High School
Newton South
Listing courtesy of Charles River Properties Group of Coldwell Banker Realty - Lexington


The property listing data and information, or the Images, set forth herein were provided to MLS Property Information Network, Inc. from third party sources, including sellers, lessors, landlords, and public records, and were compiled by MLS Property Information Network, Inc. The property listing data and information, and the Images, are for the personal, non-commercial use of consumers having a good faith interest in purchasing, leasing or renting listed properties of the type displayed to them and may not be used for any purpose other than to identify prospective properties which such consumers may have a good faith interest in purchasing, leasing or renting. MLS Property Information Network, Inc. and its subscribers disclaim any and all representations and warranties as to the accuracy of the property listing data and information, or as to the accuracy of any of the Images, set forth herein.

Last checked 2026-09-10 11:49 AM UTC

Neighborhood & Commute
Source: Walkscore
Save
Ask
Tour
Hide
Share
